Skip main navigation
Sold for $1,250,000
  • Listed by: Forsyth & Rizzie REALTORS • Robert Rizzie • 805-585-9036
    Bought with: RE/MAX Gold Coast REALTORS
    Tax assessed value
    $1,250,000

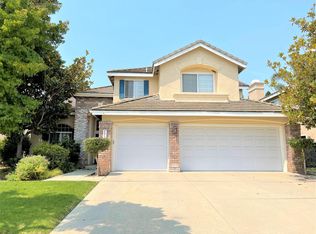
    2361 Diamond Head Way, Oxnard, CA 93036

    3beds
    1,973sqft
    Single Family Residence
    Built in 1994
    6,534 Square Feet Lot
    $1,266,000 Zestimate®
    $634/sqft
    $4,125 Estimated rent

    Home value

    $1,266,000

    Estimated sales range

    Not available

    $4,125/mo

    Zestimate® history
    Loading
    Loading...

    Owner options

    List your home for rent

    $4,125/mo

    Rent Zestimate®

    Find your next renter with Zillow Rental Manager. Plus, with online applications, you can quickly screen prospective tenants – for free.

    Learn more

    $4,125/mo

    Rent Zestimate®

    Refinance and save

    $8,093/mo

    Est. payment

    Refinancing to a lower rate could help reduce your monthly payments and save thousands over the life of the loan.

    See today's rates

    $8,093/mo

    Est. payment

    Explore your selling options

    Work with a Zillow partner agent

    Leverage their expertise and Zillow's premium Showcase listings to get your home seen by more buyers.

    Get started

    List with your own agent

    Get your home in front of millions of buyers by listing it on Zillow.

    Learn how to do it

    Sell it yourself

    Take full control of how buyers see your home on Zillow by listing For Sale by Owner (FSBO).

    List your home

    What's special

    Serene pondNew water heaterNew light fixturesNew countertopsOpen layoutNew flooringAmple counter space
    This recently updated 3-bedroom, 2-bath home in the highly desirable Cypress Pointe community is move-in ready. The property underwent a renovation in 2025 and the interior of the house was painted, new appliances were installed, new flooring was put in throughout the entire house, new countertops, new vanities, new water heater, and A/C. As you walk into this home the open space in the entry is perfect for you to make your own. As you make your way to the kitchen you will find ample counter space and an open layout. The spacious primary bedroom features a walk-in closet as well as a bathroom with a shower and tub. The remaining two bedrooms recently had mirrored closet doors installed, new light fixtures and window treatments. With an oversized 2 car garage you'll have all the room you need for your belongings. Step outside to your backyard where new grass was just planted. Complete with a serene pond, this space provides the perfect retreat for relaxation and outdoor activities.Enjoy the community pool/spa, playground, tennis, pickleball, basketball courts. Adjacent to the River Ridge and Victoria Lakes golf course with walking trails. This home is close to the Collection for all your shopping, dining and entertainment needs. Don't miss the opportunity to call this property yours!

    Zillow last checked:

    Listing updated:

    Listed by:

    Robert Rizzie DRE #01890570 805-585-9036,

    Forsyth & Rizzie REALTORS,

    Lauren Rizzie DRE #02208071 818-359-5727,

    Forsyth & Rizzie REALTORS

    Bought with:

    Mandy Martinez, DRE #01733805

    RE/MAX Gold Coast REALTORS

    Source: CRMLS,MLS#: V1-33004MLS LogoOriginating MLS: California Regional MLS (Ventura & Pasadena-Foothills AORs)

    Facts & features

    Interior

    Bedrooms & bathrooms
    • Bedrooms: 3
    • Bathrooms: 2
    • Full bathrooms: 2
    Rooms
    • Room types: Bedroom, Family Room, Kitchen, Laundry, Living Room, Primary Bathroom, Primary Bedroom, Other
    Primary bedroom
    • Features: Main Level Primary
    Bedroom
    • Features: All Bedrooms Down
    Bathroom
    • Features: Bathroom Exhaust Fan, Bathtub, Dual Sinks, Full Bath on Main Level, Quartz Counters, Separate Shower, Tub Shower, Walk-In Shower
    Kitchen
    • Features: Kitchen Island, Kitchen/Family Room Combo, Quartz Counters, Remodeled, Self-closing Cabinet Doors, Updated Kitchen
    Other
    • Features: Walk-In Closet(s)
    Heating
    • Forced Air
    Cooling
    • Central Air, Attic Fan
    Appliances
    • Included: Dishwasher, Electric Oven, Gas Cooktop, Microwave, Refrigerator, Range Hood, Trash Compactor, Water To Refrigerator, Water Heater
    • Laundry: Gas Dryer Hookup, Laundry Room
    Features
    • Ceiling Fan(s), Eat-in Kitchen, High Ceilings, Quartz Counters, Recessed Lighting, All Bedrooms Down, Main Level Primary, Walk-In Closet(s)
    • Flooring: Carpet, Laminate
    • Windows: Blinds, Screens
    • Has fireplace: Yes
    • Fireplace features: Family Room, Gas
    • Common walls with other units/homes: No Common Walls
    Interior area
    • Total interior livable area: 1,973 sqft

    Property

    Parking
    • Total spaces: 4
    • Parking features: Door-Single, Driveway, Garage, Oversized
    • Attached garage spaces: 2
    Accessibility
    • Accessibility features: No Stairs
    Features
    • Levels: One
    • Stories: 1
    • Patio & porch: Concrete
    • Has private pool: Yes
    • Pool features: Gunite, Heated, In Ground, Association
    • Has spa: Yes
    • Spa features: Association, Gunite, In Ground
    • Fencing: Block
    • Has view: Yes
    • View description: None
    Lot
    • Size: 6,534 Square Feet
    • Features: Back Yard, Front Yard, Sprinklers Timer
    Details
    • Parcel number: 1790213215
    • Special conditions: Standard

    Construction

    Type & style
    • Home type: SingleFamily
    • Property subtype: Single Family Residence
    Materials
    • Foundation: Slab
    • Roof: Tile
    Condition
    • Updated/Remodeled,Turnkey
    • Year built: 1994

    Utilities & green energy

    • Sewer: Public Sewer
    • Water: Public

    Community & HOA

    Community
    • Features: Street Lights
    • Security: Security System, Carbon Monoxide Detector(s), Fire Sprinkler System, Smoke Detector(s)
    • Subdivision: Cypress Point 7 - 338407
    HOA
    • Has HOA: Yes
    • Amenities included: Call for Rules, Jogging Path, Other Courts, Barbecue, Playground, Pickleball, Pool, Spa/Hot Tub, Tennis Court(s)
    • HOA fee: $170 monthly
    • HOA name: Cypress Pointe
    • HOA phone: 800-999-6468
    Location
    • Region: Oxnard

    Financial & listing details

    • Price per square foot: $634/sqft
    • Tax assessed value: $1,250,000
    • Date on market: 10/22/2025
    • Cumulative days on market: 21 days
    • Listing terms: Cash,Cash to Existing Loan,Cash to New Loan,Conventional,FHA,VA Loan
    • Inclusions: Wall mounts for TV's, ceiling fans
    • Exclusions: TV's

    Price history

    DateEventPrice
    12/2/2025Sold$1,250,000$634/sqft
    Source: CRMLS #V1-33004 Report a problem
    11/12/2025Pending sale$1,250,000$634/sqft
    Source: CRMLS #V1-33004 Report a problem
    10/24/2025Contingent$1,250,000$634/sqft
    Source: CRMLS #V1-33004 Report a problem
    10/22/2025Listed for sale$1,250,000+28.2%$634/sqft
    Source: CRMLS #V1-33004 Report a problem
    2/28/2025Sold$975,000-2.5%$494/sqft
    Source: CRMLS #V1-27594 Report a problem
    2/22/2025Pending sale$1,000,000$507/sqft
    Source: CRMLS #V1-27594 Report a problem
    1/29/2025Contingent$1,000,000$507/sqft
    Source: CRMLS #V1-27594 Report a problem
    1/16/2025Listed for sale$1,000,000+316.7%$507/sqft
    Source: CRMLS #V1-27594 Report a problem
    3/15/1995Sold$240,000$122/sqft
    Source: Public Record Report a problem

    Public tax history

    YearProperty taxesTax assessment
    2026-- $1,250,000 +1053.9%
    2025$1,301 +6.2%$108,328 +2%
    2024$1,225 $106,204 +2%
    2023$1,225 +3.1%$104,122 +2%
    2022$1,188 +0.9%$102,081 +2%
    2021$1,177 -1.7%$100,080 +1%
    2020$1,197 +3%$99,056 +2%
    2019$1,163 +1.5%$97,114 +2%
    2018$1,145 +5.3%$95,211 +2%
    2017$1,087 +2.7%$93,345 +2%
    2016$1,058 +0%$91,515 +1.5%
    2015$1,058 +1.2%$90,142 +2%
    2014$1,046 $88,379 +0.5%
    2013-- $87,982 +2%
    2012-- $86,258 +2%
    2011-- $84,568 +0.5%
    2009-- $84,139 +4%
    2007-- $80,873 +2%
    2006-- $79,289 +2%
    2005-- $77,736 +3.9%
    2003-- $74,819 +2%
    2002-- $73,353 +2%
    2001$828 +4.7%$71,916 +2%
    2000$791 $70,507
    Find assessor info on the county website

    Neighborhood: Northwest

    Nearby schools

    GreatSchools rating
    Schools provided by the listing agent
    • High: Oxnard

    Source: CRMLS. This data may not be complete. We recommend contacting the local school district to confirm school assignments for this home.

    Get a cash offer in 3 minutes
    Find out how much your home could sell for in as little as 3 minutes with a no-obligation cash offer.
    Estimated market value
    $1,266,000
    Get a cash offer in 3 minutes
    Find out how much your home could sell for in as little as 3 minutes with a no-obligation cash offer.
    Estimated market value
    $1,266,000