Who wants mid-Century modern with a view? This awesome 2504 sqft home can complete your list with its practical living space and room to spread out. Back of the home has an awesome territorial view of the river, including a patio and slider off the Primary Bedroom (which has cool built-in's!). Newly refurbished deck provides places for tranquility and socializing, with steps that walk down to the side yard. This home is so close in, yet tucked into such a peaceful neighborhood. It also boasts a couple options for living and dining areas; lots of natural light; a Laundry area with a sink, lots of storage with a built-in desk; an attached Carport; and a large Great Room plus storage downstairs ..... don't wait too long!
Sold
Street View
Listed by: Windermere Northwest Living • Jennifer Margaris
Bought with: RE/MAX Premier Group
$505,000
2361 E Lynnwood Drive, Longview, WA 98632
3beds
2,504sqft
Single Family Residence
Built in 1956
0.69 Acres Lot
$502,300 Zestimate®
$202/sqft
$2,776 Estimated rent
Home value
$502,300
$447,000 - $568,000
$2,776/mo
Zestimate® history
Owner options
List your home for rent
$2,776/mo
Rent Zestimate®
Find your next renter with Zillow Rental Manager. Plus, with online applications, you can quickly screen prospective tenants – for free.
$2,776/mo
Rent Zestimate®
Refinance and save
$3,096/mo
Est. payment
Refinancing to a lower rate could help reduce your monthly payments and save thousands over the life of the loan.
$3,096/mo
Est. payment
Explore your selling options
Work with a Zillow partner agent
Leverage their expertise and Zillow's premium Showcase listings to get your home seen by more buyers.
Get startedList with your own agent
Get your home in front of millions of buyers by listing it on Zillow.
Learn how to do itSell it yourself
Take full control of how buyers see your home on Zillow by listing For Sale by Owner (FSBO).
List your homeWhat's special
Attached carportNewly refurbished deckLots of natural lightStorage downstairsTranquility and socializingLarge great room
Zillow last checked:
Listing updated:
Listed by:
Jennifer Margaris,
Windermere Northwest Living
Bought with:
Lisa Ann Apo, 21006679
RE/MAX Premier Group
Eric Pucci, 21124
RE/MAX Premier Group
Source: NWMLS as distributed by MLS GRID,MLS#: 2314939
Facts & features
Interior
Bedrooms & bathrooms
- Bedrooms: 3
- Bathrooms: 2
- Full bathrooms: 2
- Main level bathrooms: 2
- Main level bedrooms: 3
Primary bedroom
- Level: Main
Bedroom
- Level: Main
Bedroom
- Level: Main
Bathroom full
- Level: Main
Bathroom full
- Level: Main
Dining room
- Level: Main
Entry hall
- Level: Main
Great room
- Level: Lower
Kitchen with eating space
- Level: Main
Living room
- Level: Main
Utility room
- Level: Main
Heating
- Fireplace, Heat Pump, Electric
Cooling
- Heat Pump
Appliances
- Included: Dishwasher(s), Disposal, Microwave(s), Refrigerator(s), Stove(s)/Range(s), Garbage Disposal, Water Heater: Electric, Water Heater Location: Basement Storage area
Features
- Bath Off Primary, Dining Room
- Flooring: Laminate, Carpet
- Basement: Finished
- Number of fireplaces: 2
- Fireplace features: Wood Burning, Lower Level: 1, Main Level: 1, Fireplace
Interior area
- Total structure area: 2,504
- Total interior livable area: 2,504 sqft
Property
Parking
- Total spaces: 3
- Parking features: Attached Carport, Driveway, Attached Garage
- Attached garage spaces: 3
- Has carport: Yes
Features
- Levels: One
- Stories: 1
- Entry location: Main
- Patio & porch: Bath Off Primary, Dining Room, Fireplace, Laminate, Water Heater
- Has view: Yes
- View description: Territorial
Lot
- Size: 0.69 Acres
- Features: Dead End Street, Paved, Cable TV, Deck, Gas Available, High Speed Internet, Patio
- Topography: Sloped
- Residential vegetation: Brush
Details
- Parcel number: 06785
- Zoning description: Jurisdiction: City
- Special conditions: Standard
Construction
Type & style
- Home type: SingleFamily
- Architectural style: 1 Story w/Bsmnt.
- Property subtype: Single Family Residence
Materials
- Wood Siding
- Roof: Composition
Condition
- Average
- Year built: 1956
Utilities & green energy
- Electric: Company: Cowlitz PUD
- Sewer: Sewer Connected, Company: City of Longview
- Water: Public, Company: City of Longview
- Utilities for property: Xfinity, Xfinity
Community & HOA
Community
- Subdivision: Hillside
Location
- Region: Longview
Financial & listing details
- Price per square foot: $202/sqft
- Tax assessed value: $448,670
- Annual tax amount: $3,710
- Date on market: 2/3/2025
- Cumulative days on market: 534 days
- Listing terms: Conventional
- Inclusions: Dishwasher(s), Garbage Disposal, Microwave(s), Refrigerator(s), Stove(s)/Range(s)
Price history
| Date | Event | Price |
|---|---|---|
| 5/29/2025 | Sold | $505,000-2.7%$202/sqft |
Source:  NWMLS as distributed by MLS GRID #2314939 Report a problem NWMLS as distributed by MLS GRID #2314939 Report a problem | ||
| 5/4/2025 | Pending sale | $519,000$207/sqft |
Source: NWMLS as distributed by MLS GRID #2314939 Report a problem | ||
| 12/9/2024 | Listed for sale | $519,000+18%$207/sqft |
Source: NWMLS as distributed by MLS GRID #2314939 Report a problem | ||
| 5/26/2021 | Sold | $440,000+10%$176/sqft |
Source:  RMLS (OR) #21562243 Report a problem RMLS (OR) #21562243 Report a problem | ||
| 9/2/2019 | Listing removed | $399,999$160/sqft |
Source: Realty One Group Pacifica #1414520 Report a problem | ||
| 7/10/2019 | Price change | $399,999-2.4%$160/sqft |
Source: Realty One Group Pacifica #1414520 Report a problem | ||
| 6/26/2019 | Price change | $409,900-1.2%$164/sqft |
Source: Realty One Group Pacifica #1414520 Report a problem | ||
| 6/12/2019 | Price change | $414,900-1.2%$166/sqft |
Source: Location Realty #19637305 Report a problem | ||
| 5/8/2019 | Price change | $419,900-2.3%$168/sqft |
Source: Location Realty #19637305 Report a problem | ||
| 4/20/2019 | Price change | $429,900-1.1%$172/sqft |
Source: Location Realty #19637305 Report a problem | ||
| 4/5/2019 | Price change | $434,900-1.1%$174/sqft |
Source: Location Realty #19637305 Report a problem | ||
| 2/22/2019 | Listed for sale | $439,900$176/sqft |
Source: Location Realty #19637305 Report a problem | ||
Public tax history
| Year | Property taxes | Tax assessment |
|---|---|---|
| 2025 | $3,536 -0.5% | $448,670 +2.9% |
| 2024 | $3,552 -4.2% | $436,170 -4.6% |
| 2023 | $3,710 +5.9% | $457,310 -0.9% |
| 2022 | $3,502 | $461,300 +24.9% |
| 2021 | $3,502 -10.4% | $369,380 |
| 2020 | $3,906 +23.7% | $369,380 +18.4% |
| 2019 | $3,159 | $312,087 +12.4% |
| 2018 | -- | $277,730 +10.4% |
| 2017 | $3,179 +31.4% | $251,630 +13.6% |
| 2016 | $2,418 +118.4% | $221,450 +5.7% |
| 2015 | $1,107 -60.1% | $209,600 +3.3% |
| 2013 | $2,772 | $202,920 -9.6% |
| 2011 | $2,772 | $224,510 -5.8% |
| 2010 | -- | $238,210 +28.5% |
| 2006 | -- | $185,400 +10% |
| 2005 | -- | $168,600 |
Find assessor info on the county website
Neighborhood: Columbia Heights East
Nearby homes
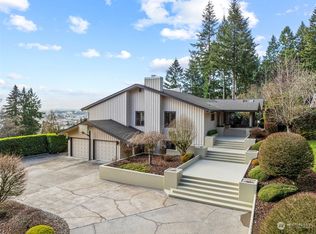
- $800,0004 bd5 ba4.9k sqft2368 E Lynnwood Dr, Longview, WA 98632Sold
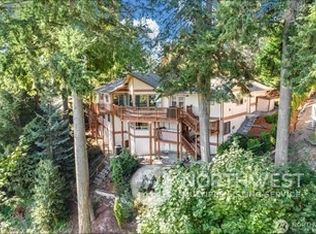
- $575,0004 bd3 ba3.3k sqft2403 E Lynnwood Dr, Longview, WA 98632Sold
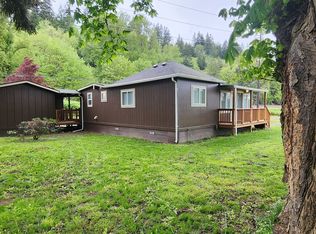
- $396,0003 bd2 ba1.9k sqft407 Westside Hwy, Kelso, WA 98626Sold
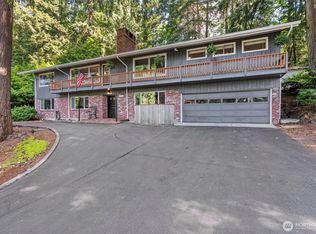
- $660,0005 bd3 ba3.4k sqft2342 E Lynnwood Dr, Longview, WA 98632Sold
- $570,0004 bd4 ba4.5k sqft2341 E Lynnwood Dr, Longview, WA 98632Sold
- $70,0000.643 Acres0 Columbia Blvd, Longview, WA 98632Sold
- $450,0005 bd3 ba3.2k sqft2331 W Lynnwood Dr, Longview, WA 98632Sold
- $789,0005 bd4 ba4.4k sqft2415 Park Hill Dr, Longview, WA 98632Sold
Nearby schools
GreatSchools rating
- 5/10Columbia Heights Elementary SchoolGrades: K-5Distance: 1 mi
- 5/10Cascade Middle SchoolGrades: 6-8Distance: 1.2 mi
- 6/10Mark Morris High SchoolGrades: 9-12Distance: 1 mi


Get pre-qualified for a loan
At Zillow Home Loans, we can pre-qualify you in as little as 5 minutes with no impact to your credit score.An equal housing lender. NMLS #10287.
Sell for more on Zillow
Get a Zillow Showcase℠ listing at no additional cost and you could sell for .
$502,300
2% more
+$10,046
With Zillow Showcase(estimated)
$512,346
- Washington
- Cowlitz County
- Longview
- 98632
- Columbia Heights East
- 2361 E Lynnwood Drive
Nearby cities
Nearby neighborhoods
Nearby zip codes
Other Longview Topics
