Skip main navigation
Under contract
  • $198,000

    2361 Ecuadorian Way APT 17, Clearwater, FL 33763

    2beds
    1,400sqft
    : 
    Loading
    Get pre-qualified
    Condominium
    Built in 1971
    -- sqft lot
    $188,400 Zestimate®
    $141/sqft
    $576/mo HOA

    What's special

    Modern waterproof flooring
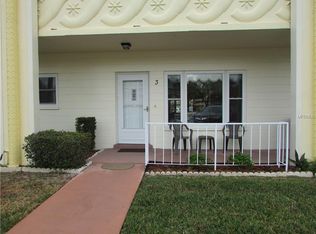
    Under contract-accepting backup offers. Come see this Ground Floor, 1400 sq.ft. condo which features 2-bedrooms & 2 bathrooms. Conveniently located near the East Community Center, Pool, Fitness Center and Tennis Pavilion. It is also within walking distance to the golf courses! Enter to the spacious & open Living Room/Dining Room combo with modern, waterproof flooring. Here, you have endless options for furniture placement. This same flooring is carried through to the bedrooms. The kitchen is compact with space enough for a Coffee Station or Bistro Set. The Primary Bedroom has an x-large closet and ensuite bathroom with stand-up shower. The Guest Bedroom is large! It will easily accommodate a King-sized bedroom set. The closet is large in this room, too. The Florida room has a wall of windows to let in the natural light. This room can be an additional TV/media room, craft space or an office. Double paned windows with hurricane impact, tinted film keeps the heat out and provides protection. Here you'll find OTOW approved laundry with full sized machines. The back patio is where you will grill out all year long. Assigned parking right out your front door with 8 Visitor spots. On Top of the World is a 55+ community with two activity centers, two Private Golf Courses. A 9-hole short course & an 18-hole Executive course free to play exclusively for resident owners. The remodeled Cardio Gym has the latest exercise equipment. A very pet-friendly community, there is a fenced Dog Park with covered seating. Bring your large dog, there is no size limit. There is a Carpentry Wood Shop with every tool imagined & a Jewelry Design Studio. Activities include fitness classes, dancing, clubs, cards, billiards, entertainment, classes, and much more. The on-site Good Karma Café has take & bake meals and snacks. Are you a "Snowbird" looking to escape the northern winters? You can use this condo in the winter months, then rent it for the Summer to profit until you make a full time move. This Clearwater location is perfect to use as "Home Base". Close to the Best Beaches in the Country! Excellent Shopping, Dining & superb Medical Facilities are nearby. There are Performing Arts Centers, Sports Venues, International & Regional Airports close by & a breeze to navigate to. Check out the small-town flavors of Dunedin, Safety and Palm Harbors. Tarpon Springs, St. Petersburg and Tampa are all an easy commute and are worthy daytrips. The property has walking trails, Tennis and Pickleball courts, 2 Pools. Take the water aerobics, yoga or line dancing classes. This community is what you make of it. Come for a tour of this condo and the community and start living the Real Florida Lifestyle. All room sizes are approximate.
    53 days
    |
    15
    |
    0
    |

    Likely to sell faster than

    Zillow last checked:

    Listing updated:

    Listed by:

    Kimberleigh Flynn 727-215-7800,

    REALTY ONE GROUP BEYOND 727-900-7174

    Source: Stellar MLS,MLS#: W7886071MLS LogoOriginating MLS: Suncoast Tampa

      Facts & features

      Interior

      Bedrooms & bathrooms
      • Bedrooms: 2
      • Bathrooms: 2
      • Full bathrooms: 2
      Primary bedroom
      • Features: Ceiling Fan(s), Built-in Closet
      • Level: First
      • Area: 210 Square Feet
      • Dimensions: 14x15
      Bedroom 2
      • Features: Ceiling Fan(s), Built-in Closet
      • Level: First
      • Area: 156 Square Feet
      • Dimensions: 12x13
      Florida room
      • Features: Ceiling Fan(s), Built-in Closet
      • Level: First
      • Area: 250 Square Feet
      • Dimensions: 10x25
      Kitchen
      • Features: Ceiling Fan(s), No Closet
      • Level: First
      Living room
      • Features: Ceiling Fan(s), No Closet
      • Level: First
      • Area: 360 Square Feet
      • Dimensions: 15x24
      Heating
      • Central, Electric
      Cooling
      • Central Air
      Appliances
      • Included: Oven, Cooktop, Dishwasher, Disposal, Dryer, Electric Water Heater, Exhaust Fan, Microwave, Refrigerator, Washer
      • Laundry: Laundry Closet
      Features
      • Ceiling Fan(s), Eating Space In Kitchen, Living Room/Dining Room Combo, Thermostat
      • Flooring: Luxury Vinyl, Tile
      • Has fireplace: No
      Interior area
      • Total structure area: 1,400
      • Total interior livable area: 1,400 sqft
      Video & virtual tour

      Property

      Features
      • Levels: One
      • Stories: 1
      • Exterior features: Rain Gutters, Storage
      • Pool features: Gunite, Heated, In Ground, Lighting, Outside Bath Access
      • Has spa: Yes
      • Spa features: Heated, In Ground
      Details
      • Parcel number: 312816640150210170
      • Special conditions: None

      Construction

      Type & style
      • Home type: Condo
      • Property subtype: Condominium
      Materials
      • Block
      • Foundation: Slab
      • Roof: Membrane
      Condition
      • New construction: No
      • Year built: 1971

      Utilities & green energy

      • Sewer: Public Sewer
      • Water: Public
      • Utilities for property: Electricity Connected, Fiber Optics, Sewer Connected, Sprinkler Recycled, Street Lights, Underground Utilities, Water Connected

      Community & HOA

      Community
      • Features: Association Recreation - Lease, Buyer Approval Required, Clubhouse, Dog Park, Fitness Center, Gated Community - No Guard, Golf, Irrigation-Reclaimed Water, Park, Pool, Special Community Restrictions, Tennis Court(s)
      • Security: Gated Community, Smoke Detector(s)
      • Pet fee: $0 monthly
      • Senior community: Yes
      • Subdivision: ON TOP OF THE WORLD
      HOA
      • Has HOA: Yes
      • Amenities included: Clubhouse, Elevator(s), Fitness Center, Gated, Golf Course, Laundry, Park, Pickleball Court(s), Pool, Recreation Facilities, Sauna, Shuffleboard Court, Spa/Hot Tub, Storage, Tennis Court(s), Vehicle Restrictions
      • Services included: Common Area Taxes, Community Pool, Insurance, Internet, Maintenance Structure, Maintenance Grounds, Manager, Pool Maintenance, Private Road, Recreational Facilities, Sewer, Trash, Water
      • HOA fee: $576 monthly
      • HOA name: Parkway Management
      • HOA phone: 727-799-8517
      Location
      • Region: Clearwater

      Financial & listing details

      • Price per square foot: $141/sqft
      • Tax assessed value: $182,927
      • Annual tax amount: $3,070
      • Date on market: 5/25/2026
      • Cumulative days on market: 22 days
      • Listing terms: Cash,Conventional,Special Funding
      • Ownership: Leasehold
      • Total actual rent: 0
      • Electric utility on property: Yes
      • Road surface type: Asphalt

        Estimated market value

        $188,400

        $179,000 - $198,000

        $1,675/mo

        Price history

        DateEventPrice
        7/8/2026Contingent$198,000$141/sqft
        Source: Stellar MLS #W7886071 Report a problem
        6/13/2026Pending sale$198,000$141/sqft
        Source: Stellar MLS #W7886071 Report a problem
        5/25/2026Listed for sale$198,000+340%$141/sqft
        Source: Stellar MLS #W7886071 Report a problem
        11/7/2018Sold$45,000$32/sqft
        Source: Public Record Report a problem

        Public tax history

        YearProperty taxesTax assessment
        2024$3,023 -1.6%$166,424 +10%
        2023$3,071 +11.5%$151,295 +10%
        2022$2,756 +10%$137,541 +10%
        2021$2,506 +5.8%$125,037 +8.4%
        2020$2,368 +5.5%$115,386 +7.6%
        2019$2,244 $107,275 +15.7%
        2018$2,244 +13.7%$92,743 +9%
        2017$1,973 +220.3%$85,058 +55.7%
        2016$616 +2.2%$54,635 +0.7%
        2015$603 +0.2%$54,255 +0.8%
        2014$601 0%$53,824 +1.5%
        2013$602 +7.7%$53,029 +1.7%
        2012$558 $52,143 -15.1%
        2011-- $61,385 +1.5%
        2010-- $60,478 +2.7%
        2009-- $58,888 +0.1%
        2008$562 $58,829 +3%
        2007-- $57,116 -25.3%
        2005-- $76,500 +11.8%
        2004$608 +2%$68,400 +11%
        2003$596 +7.8%$61,600 +15.4%
        2002$553 $53,400 +6.8%
        2001$553 +9.5%$50,000 +2.9%
        2000$505 $48,600
        Find assessor info on the county website

        Monthly payment

        Est. payment

        Payment breakdown

        Explore the cost of this home by adjusting the details. Changes won't be saved.
        All calculations are estimates and provided by Zillow, Inc. for informational purposes only. Actual amounts may vary.
        HOA fees may include property taxes on listings classified as Co-Ops. Contact the listing agent and/or owner for fee details.
        Mortgage interest rates are dependent on a number of factors, including credit score, down payment, and repayment length. Interest rate data provided by Zillow Group Marketplace, Inc. as of 1/1/1970 from various mortgage lenders with which we have lead or other similar arrangements; the Estimated Payment is an average of those rates.
        See how much you could borrow to make a competitive offer.

        Climate risks

        Neighborhood: 33763

        Getting around

        13 / 100
        Car-Dependent
        27 / 100
        Some Transit
        53 / 100
        Bikeable

        Nearby schools

        GreatSchools rating

        A local agent can set up tours, give advice and negotiate with sellers.

        Browse local experts

        Similar homes