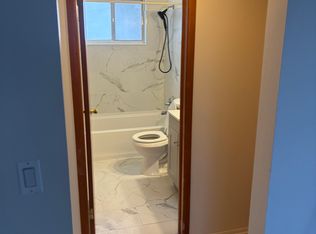
EXCELLENT LINCOLN PARK LOCATION AT THE CORNER OF FERRIS & MILL IN A VERY NICE NEIGHBORHOOD! WALK TO PARKS, SCHOOLS, LOCAL SHOPPING + RESTAURANTS + QUICK, EASY ACCESS TO FORT ST + X-WAYS FOR AN EASY COMMUTE TO WORK! ORIGINAL FAMILY OWNERS SELLING! EXCELLENT CASH FLOW POTENTIAL! RARE OPPORTUNITY TO OWN THIS UNIQUE INCOME PROPERTY W/6 TOTAL UNITS-COMPRISED OF 3 WELL MAINTAINED 1200 SQ FT BRICK RANCH DUPLEXES (TWO-1 BR APTS W/600 SQ FT EACH IN EACH BUILDING) ON A NICE SIZE CORNER LOT W/PLENTY OF CEMENT PARKING AREAS + 1 OF THE BUILDINGS HAS AN ATTACHED 10X12 STORAGE SHED! ALL 3 BLDS HAVE THE CITY OF LINCOLN PARK RENTAL CERTIFICATES OF COMPLIANCE + ALL 3 BUILDINGS HAVE THE CITY OF APPROVAL FOR RESALE TOO! DO NOT TALK TO OR BOTHER THE TENANTS! 1 UNIT CAN BE SHOWN-THE OTHER 5 WILL BE MADE ACCESSIBLE ONLY AFTER AN ACCEPTED OFFER! DO NOT ROAM AROUND THE PROPERTY OR DISTURB THE TENANTS IN ANY WAY! EACH UNIT HAS SEPARATE ELECTRIC & GAS THAT THE TENANTS PAY*EACH BUILDING HAS 1 WATER METER THAT THE OWNER PAYS*EACH UNIT HAS 1 BEDROOM, 1 BATH, LIVING ROOM, EAT-IN KITCHEN + A LAUNDRY/UTILITY ROOM-THE WASHER/DRYER IN THE UNIT BEING SHOWN STAYS W/THE SALE-ALL OTHER WASHER/DRYERS BELONG TO THE TENANTS*ALL 6 HAVE A STOVE & REFRIGERATOR THAT STAY W/THE UNIT AND ARE OWNED BY THE SELLER*ALL TENANTS ARE ON A MONTH TO MONTH RENTAL AGREEMENT-5 OF THE 6 ARE CURRENTLY RENTED*ALL 6 HAVE WALL A/C UNITS*2 PARKING SPACES FOR EACH BUILDING ON THE PROPERTY*NOTE: ACREAGE IS CORRECT .33 – LOT DIMENSIONS ARE APPROXIMATE*
Sold for $499,000
$499,000
2361 Ferris Ave, Lincoln Park, MI 48146
6beds
3,600sqft
Multi Family
Built in 1967
-- sqft lot
$514,500 Zestimate®
$139/sqft
$1,525 Estimated rent
Home value
$514,500
$463,000 - $571,000
$1,525/mo
Zestimate® history
Owner options
List your home for rent
$1,525/mo
Rent Zestimate®
Find your next renter with Zillow Rental Manager. Plus, with online applications, you can quickly screen prospective tenants – for free.
$1,525/mo
Rent Zestimate®
Refinance and save
$3,483/mo
Est. payment
Refinancing to a lower rate could help reduce your monthly payments and save thousands over the life of the loan.
$3,483/mo
Est. payment
Explore your selling options
Work with a Zillow partner agent
Leverage their expertise and Zillow's premium Showcase listings to get your home seen by more buyers.
Get startedList with your own agent
Get your home in front of millions of buyers by listing it on Zillow.
Learn how to do itSell it yourself
Take full control of how buyers see your home on Zillow by listing For Sale by Owner (FSBO).
List your homeWhat's special
Corner lot
Zillow last checked:
Listing updated:
Listed by:
Harry Cassidy 313-383-4400,
Real Estate Unlimited, Inc
Bought with:
Daniel McCleary, 6502113479
JEM Realty Group, Inc
Source: Realcomp II,MLS#: 20251010361
Facts & features
Interior
Bedrooms & bathrooms
- Bedrooms: 6
- Bathrooms: 5
- Full bathrooms: 6
Heating
- Forced Air, Natural Gas, Separate Meters
Cooling
- Wall Units
Appliances
- Laundry: In Unit
Features
- High Speed Internet
- Has basement: No
- Has fireplace: No
Interior area
- Total interior livable area: 3,600 sqft
- Finished area above ground: 3,600
Property
Parking
- Total spaces: 6
- Parking features: Assigned, On Street
Features
- Levels: One
- Stories: 1
- Patio & porch: Covered, Porch
- Exterior features: Private Entrance
- Pool features: None
Lot
- Size: 0.33 Acres
- Dimensions: 84.5 x 67.5 x 108 x 171 x 69.7
Details
- Additional structures: Sheds
- Parcel number: 45009140070000
- Zoning description: Commercial
- Special conditions: Short Sale No,Standard
Construction
Type & style
- Home type: MultiFamily
- Architectural style: Ranch
- Property subtype: Multi Family
Materials
- Brick
- Foundation: Block, Crawl Space
Condition
- New construction: No
- Year built: 1967
Utilities & green energy
- Sewer: Public Sewer
- Water: Public
- Utilities for property: Cable Available
Community & HOA
Community
- Subdivision: FORT ST SCHOOL SUB
Location
- Region: Lincoln Park
Financial & listing details
- Price per square foot: $139/sqft
- Annual tax amount: $8,279
- Date on market: 6/20/2025
- Cumulative days on market: 4 days
- Listing agreement: Exclusive Right To Sell
- Listing terms: Cash,Conventional
Price history
| Date | Event | Price |
|---|---|---|
| 7/31/2025 | Sold | $499,000-0.2%$139/sqft |
Source:  Realcomp II #20251010361 Report a problem Realcomp II #20251010361 Report a problem | ||
| 7/2/2025 | Pending sale | $499,900$139/sqft |
Source: Realcomp II #20251010361 Report a problem | ||
| 6/20/2025 | Listed for sale | $499,900$139/sqft |
Source: Realcomp II #20251010361 Report a problem | ||
Public tax history
Tax history is unavailable.
Neighborhood: 48146
Nearby homes
- $--1 bd1 ba550 sqft2361 Ferris Ave #2373-1, Lincoln Park, MI 48146Off Market

- $--1 bd1 ba600 sqft2361 Ferris Ave UNIT 2381-1, Lincoln Park, MI 48146Off Market
- $168,500-- bd1 ba1.1k sqft986 Farnham Ave, Lincoln Park, MI 48146Off Market
- $142,900-- bd1 ba1k sqft1007 Mill St, Lincoln Park, MI 48146Off Market
- $151,000-- bd1 ba912 sqft956 Farnham Ave, Lincoln Park, MI 48146Off Market
- $142,7003 bd1 ba1.1k sqft1008 Farnham Ave, Lincoln Park, MI 48146Off Market
- $169,4003 bd2 ba960 sqft970 Farnham Ave, Lincoln Park, MI 48146Off Market
- $121,700-- bd1 ba691 sqft1011 Mill St, Lincoln Park, MI 48146Off Market
Nearby schools
GreatSchools rating
- 4/10Keppen SchoolGrades: PK-5Distance: 0.4 mi
- 5/10Lincoln Park Middle SchoolGrades: 6-8Distance: 0.6 mi
- 5/10Lincoln Park High SchoolGrades: 9-12Distance: 0.8 mi
Get a cash offer in 3 minutes
Find out how much your home could sell for in as little as 3 minutes with a no-obligation cash offer.
Estimated market value
$514,500
Get a cash offer in 3 minutes
Find out how much your home could sell for in as little as 3 minutes with a no-obligation cash offer.
Estimated market value
$514,500
- Michigan
- Wayne County
- Lincoln Park
- 48146
- 2361 Ferris Ave
Nearby cities
Nearby zip codes
Other Lincoln Park Topics
