Welcome to the one-a rare single-story Home on an almost 10,000 sq. ft., pool-sized lot in West Roseville! This stunning and energy-efficient home combines modern design, comfort, and functionality all in one perfect package. Featuring 3 spacious bedrooms plus a versatile office or den (easily used as a 4th bedroom), this home offers flexible living for any lifestyle. Step into the chef's kitchen, where granite countertops, a large island, double ovens, and a walk-in pantry make cooking and entertaining effortless. The open-concept layout flows seamlessly into the family and dining spaces, creating the perfect backdrop for gatherings and everyday living. Your primary suite is a true retreat, boasting a large walk-in closet, dual vanities, a deep soaking tub, and a separate glass-enclosed shower - your own private spa experience. Step outside to a covered patio with retractable awnings, providing full shade and comfort during those hot Roseville days. The massive backyard is a blank canvas ideal for your dream pool, outdoor kitchen, or garden oasis. This is the one everyone's been waiting for-the unicorn home that truly has it all: single-story, newer construction, energy efficiency, and a premium-sized lot. Don't miss your chance to call it yours!
Closed
$700,000
2361 Flagstaff Way, Roseville, CA 95747
3beds
2,278sqft
Single Family Residence
Built in 2014
9,979 Square Feet Lot
$713,600 Zestimate®
$307/sqft
$3,298 Estimated rent
Home value
$713,600
$657,000 - $771,000
$3,298/mo
Zestimate® history
Owner options
List your home for rent
$3,298/mo
Rent Zestimate®
Find your next renter with Zillow Rental Manager. Plus, with online applications, you can quickly screen prospective tenants – for free.
$3,298/mo
Rent Zestimate®
Refinance and save
$4,411/mo
Est. payment
Refinancing to a lower rate could help reduce your monthly payments and save thousands over the life of the loan.
$4,411/mo
Est. payment
Explore your selling options
Work with a Zillow partner agent
Leverage their expertise and Zillow's premium Showcase listings to get your home seen by more buyers.
Get startedList with your own agent
Get your home in front of millions of buyers by listing it on Zillow.
Learn how to do itSell it yourself
Take full control of how buyers see your home on Zillow by listing For Sale by Owner (FSBO).
List your homeWhat's special
Large islandVersatile office or denModern designMassive backyardOpen-concept layoutLarge walk-in closetPrimary suite
Zillow last checked:
Listing updated:
Listed by:
Vicky Sala DRE #01441798 916-305-2095,
Realty ONE Group Complete
Bought with:
Sar Padda, DRE #02233166
Apex Realty Group
Source: MetroList Services of CA,MLS#: 225133423Originating MLS: MetroList Services, Inc.
Facts & features
Interior
Bedrooms & bathrooms
- Bedrooms: 3
- Bathrooms: 2
- Full bathrooms: 2
Rooms
- Room types: Master Bathroom, Master Bedroom, Office, Dining Room, Family Room, Kitchen, Laundry
Primary bathroom
- Features: Shower Stall(s), Double Vanity, Tub, Walk-In Closet(s)
Dining room
- Features: Formal Area
Kitchen
- Features: Pantry Closet, Skylight(s), Granite Counters, Kitchen Island, Stone Counters, Island w/Sink, Kitchen/Family Combo
Heating
- Central, Fireplace(s), Gas
Cooling
- Ceiling Fan(s), Central Air
Appliances
- Included: Built-In Electric Oven, Free-Standing Refrigerator, Gas Cooktop, Gas Water Heater, Ice Maker, Dishwasher, Disposal, Microwave, Double Oven, Plumbed For Ice Maker, Warming Drawer
- Laundry: Laundry Room, Cabinets, Electric Dryer Hookup, Hookups Only, Other, Inside Room
Features
- Flooring: Carpet, Tile, Wood
- Windows: Skylight(s)
- Number of fireplaces: 1
- Fireplace features: Living Room, Raised Hearth, Gas Log
Interior area
- Total interior livable area: 2,278 sqft
Property
Parking
- Total spaces: 3
- Parking features: Attached, Garage Door Opener, Garage Faces Front, Driveway
- Attached garage spaces: 3
- Has uncovered spaces: Yes
Features
- Stories: 1
- Fencing: Wood,Fenced
Lot
- Size: 9,979 Square Feet
- Features: Auto Sprinkler F&R, Corner Lot, Curb(s)/Gutter(s), Irregular Lot, Landscape Back, Landscape Front
Details
- Additional structures: Shed(s), Storage
- Parcel number: 496040046000
- Zoning description: R1
- Special conditions: Standard
Construction
Type & style
- Home type: SingleFamily
- Architectural style: Craftsman
- Property subtype: Single Family Residence
Materials
- Stucco
- Foundation: Slab
- Roof: Tile
Condition
- Year built: 2014
Utilities & green energy
- Sewer: Public Sewer
- Water: Public
- Utilities for property: Cable Available, Public, Sewer In & Connected, Internet Available, Underground Utilities, Natural Gas Connected
Community & HOA
Location
- Region: Roseville
Financial & listing details
- Price per square foot: $307/sqft
- Tax assessed value: $601,178
- Annual tax amount: $9,465
- Date on market: 10/16/2025
- Road surface type: Asphalt
Price history
| Date | Event | Price |
|---|---|---|
| 12/9/2025 | Sold | $700,000+0.7%$307/sqft |
Source: MetroList Services of CA #225133423 Report a problem | ||
| 12/1/2025 | Listing removed | $694,900$305/sqft |
Source: MetroList Services of CA #225133423 Report a problem | ||
| 11/15/2025 | Contingent | $694,900$305/sqft |
Source: MetroList Services of CA #225133423 Report a problem | ||
| 10/16/2025 | Listed for sale | $694,900+34.2%$305/sqft |
Source: MetroList Services of CA #225133423 Report a problem | ||
| 5/31/2017 | Sold | $518,000+0.6%$227/sqft |
Source: MetroList Services of CA #17016330 Report a problem | ||
| 4/4/2017 | Listed for sale | $515,000+13.8%$226/sqft |
Source: Coldwell Banker Sun Ridge Real Estate #17016330 Report a problem | ||
| 8/14/2014 | Sold | $452,500$199/sqft |
Source: Public Record Report a problem | ||
Public tax history
| Year | Property taxes | Tax assessment |
|---|---|---|
| 2025 | $9,465 +2.6% | $601,178 +2% |
| 2024 | $9,228 +2.2% | $589,391 +2% |
| 2023 | $9,033 +0.4% | $577,836 +2% |
| 2022 | $8,993 +2.3% | $566,506 +2% |
| 2021 | $8,789 +2.1% | $555,399 +1% |
| 2020 | $8,606 | $549,705 +2% |
| 2019 | $8,606 +5.3% | $538,927 +2% |
| 2018 | $8,175 +8.9% | $528,360 +12.8% |
| 2017 | $7,504 +1.3% | $468,587 +2% |
| 2016 | $7,408 +1.6% | $459,400 +1.5% |
| 2015 | $7,291 +181.5% | $452,500 +400.5% |
| 2014 | $2,590 | $90,408 |
Find assessor info on the county website
Neighborhood: Westpark
Nearby homes
- $746,6004 bd4 ba2.9k sqft2369 Flagstaff Way, Roseville, CA 95747Off Market
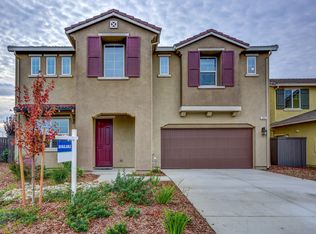
- $678,9003 bd2 ba2.2k sqft2353 Flagstaff Way, Roseville, CA 95747Off Market
- $639,0004 bd3 ba2.3k sqft3281 Welton Cir, Roseville, CA 95747Off Market
- $655,5003 bd3 ba1.9k sqft3289 Welton Cir, Roseville, CA 95747Off Market

- $778,4004 bd4 ba3.2k sqft2372 Flagstaff Way, Roseville, CA 95747Off Market
- $780,3004 bd4 ba3.2k sqft2377 Flagstaff Way, Roseville, CA 95747Off Market
- $629,3004 bd3 ba2.3k sqft3273 Welton Cir, Roseville, CA 95747Off Market
- $747,3004 bd4 ba2.8k sqft7708 Mt Evans Way, ROSEVILLE, CA 95747Off Market
Nearby schools
GreatSchools rating
- 8/10Westbrook ElementaryGrades: K-5Distance: 0.7 mi
- 9/10Barbara Chilton Middle SchoolGrades: 6-8Distance: 0.5 mi
- 7/10West Park HighGrades: 9-12Distance: 0.7 mi
Get a cash offer in 3 minutes
Find out how much your home could sell for in as little as 3 minutes with a no-obligation cash offer.
Estimated market value
$713,600
Get a cash offer in 3 minutes
Find out how much your home could sell for in as little as 3 minutes with a no-obligation cash offer.
Estimated market value
$713,600
- California
- Placer County
- Roseville
- 95747
- Westpark
- 2361 Flagstaff Way
Nearby cities
Nearby neighborhoods
Nearby zip codes
Other Roseville Topics
