100% FINANCING for qualified buyers! RARE GEM featuring a pristine home, INGROUND POOL, oversized two car garage, double driveway & a PREMIER LOCATION caddy corner to Lapping Park close to golf, shopping & restaurants!!! Schedule a tour and you will find a spacious & open floor plan with extra nooks & crannies in move-in ready condition with fresh paint & new flooring. Cozy up and hang your stockings on the living room fireplace mantle. Kitchen appliances remain & include a built-in breakfast bar in the partition open to the back room which could easily be a family room, home office or formal dining. The main bathroom has been fully remodeled from floor to ceiling with a custom tile tub surround. Walk out back to your private oasis and enjoy a 16x32 inground swimming pool, an expansive concrete patio with built in awning for shade, privacy fence & a 26x24 detached garage. The inground pool was recently opened for showings, found to be in good condition and will be professionally closed prior to closing. The HVAC was replaced in 2022 and still under warranty. This is precisely the home that you will want to hang your memories on the wall while making new ones. Schedule NOW!
Sold for $234,000
$234,000
2361 Greentree Drive N, Clarksville, IN 47129
3beds
1,490sqft
Single Family Residence
Built in 1971
8,245 Square Feet Lot
$236,100 Zestimate®
$157/sqft
$1,750 Estimated rent
Home value
$236,100
$132,000 - $423,000
$1,750/mo
Zestimate® history
Owner options
List your home for rent
$1,750/mo
Rent Zestimate®
Find your next renter with Zillow Rental Manager. Plus, with online applications, you can quickly screen prospective tenants – for free.
$1,750/mo
Rent Zestimate®
Refinance and save
$1,510/mo
Est. payment
Refinancing to a lower rate could help reduce your monthly payments and save thousands over the life of the loan.
$1,510/mo
Est. payment
Explore your selling options
Work with a Zillow partner agent
Leverage their expertise and Zillow's premium Showcase listings to get your home seen by more buyers.
Get startedList with your own agent
Get your home in front of millions of buyers by listing it on Zillow.
Learn how to do itSell it yourself
Take full control of how buyers see your home on Zillow by listing For Sale by Owner (FSBO).
List your homeWhat's special
Inground poolPrivacy fenceDetached garageDouble drivewayCustom tile tub surroundPrivate oasisBuilt-in breakfast bar
Zillow last checked:
Listing updated:
Listed by:
Becca Potter,
RE/MAX FIRST
Bought with:
Judith Gonzalez, RB25000001
ZHomes Real Estate, LLC
Source: SIRA,MLS#: 2024011662 Originating MLS: Southern Indiana REALTORS Association
Originating MLS: Southern Indiana REALTORS AssociationFacts & features
Interior
Bedrooms & bathrooms
- Bedrooms: 3
- Bathrooms: 2
- Full bathrooms: 1
- 1/2 bathrooms: 1
Rooms
- Room types: Family Room
Primary bedroom
- Description: Flooring: Luxury Vinyl,Luxury VinylPlank
- Level: First
Bedroom
- Description: Flooring: Luxury Vinyl,Luxury VinylPlank
- Level: First
Bedroom
- Description: Flooring: Luxury Vinyl,Luxury VinylPlank
- Level: First
Family room
- Description: Flooring: Carpet
- Level: First
Kitchen
- Description: Flooring: Luxury Vinyl,Luxury VinylPlank
- Level: First
Living room
- Description: Gas fireplace,Flooring: Luxury Vinyl,Luxury VinylPlank
- Level: First
Heating
- Forced Air
Cooling
- Central Air
Appliances
- Included: Dishwasher, Freezer, Oven, Range, Refrigerator
- Laundry: Main Level, Laundry Room
Features
- Breakfast Bar, Eat-in Kitchen, Open Floorplan
- Windows: Thermal Windows
- Has basement: No
- Number of fireplaces: 1
- Fireplace features: Gas
Interior area
- Total structure area: 1,490
- Total interior livable area: 1,490 sqft
- Finished area above ground: 1,490
- Finished area below ground: 0
Property
Parking
- Total spaces: 2
- Parking features: Detached, Garage Faces Front, Garage
- Garage spaces: 2
Features
- Levels: One
- Stories: 1
- Patio & porch: Covered, Patio
- Exterior features: Fence, Patio
- Pool features: In Ground, Pool
- Fencing: Yard Fenced
- Has view: Yes
- View description: Park/Greenbelt
Lot
- Size: 8,245 Square Feet
Details
- Additional structures: Garage(s)
- Parcel number: 24000200171
- Zoning: Residential
- Zoning description: Residential
Construction
Type & style
- Home type: SingleFamily
- Architectural style: One Story
- Property subtype: Single Family Residence
Materials
- Brick, Vinyl Siding, Frame
- Foundation: Slab
- Roof: Shingle
Condition
- New construction: No
- Year built: 1971
Utilities & green energy
- Sewer: Public Sewer
- Water: Connected, Public
Community & HOA
Community
- Subdivision: Parkwood
HOA
- Has HOA: No
Location
- Region: Clarksville
Financial & listing details
- Price per square foot: $157/sqft
- Tax assessed value: $198,900
- Annual tax amount: $1,935
- Date on market: 10/18/2024
- Cumulative days on market: 203 days
- Listing terms: Cash,Conventional,FHA,USDA Loan,VA Loan
Price history
| Date | Event | Price |
|---|---|---|
| 5/9/2025 | Sold | $234,000+1.8%$157/sqft |
Source:  SIRA #2024011662 Report a problem SIRA #2024011662 Report a problem | ||
| 3/29/2025 | Listed for sale | $229,900$154/sqft |
Source: SIRA #2024011662 Report a problem | ||
| 3/18/2025 | Listing removed | $229,900$154/sqft |
Source: SIRA #2024011662 Report a problem | ||
| 2/26/2025 | Price change | $229,900-4.2%$154/sqft |
Source: SIRA #2024011662 Report a problem | ||
| 1/27/2025 | Price change | $239,900-2.1%$161/sqft |
Source: SIRA #2024011662 Report a problem | ||
| 11/13/2024 | Price change | $245,000-2%$164/sqft |
Source: SIRA #2024011662 Report a problem | ||
| 10/29/2024 | Price change | $249,900-3.8%$168/sqft |
Source: SIRA #2024011662 Report a problem | ||
| 10/19/2024 | Listed for sale | $259,900+64.5%$174/sqft |
Source: SIRA #2024011662 Report a problem | ||
| 7/16/2019 | Sold | $158,000$106/sqft |
Source: SIRA #201908638 Report a problem | ||
Public tax history
| Year | Property taxes | Tax assessment |
|---|---|---|
| 2025 | $1,901 -1.2% | $198,900 +4.6% |
| 2024 | $1,924 +5.5% | $190,100 +2.3% |
| 2023 | $1,824 +20.3% | $185,900 +3% |
| 2022 | $1,517 +17.4% | $180,400 +18.7% |
| 2021 | $1,292 +6.3% | $152,000 +16.4% |
| 2020 | $1,216 -5.1% | $130,600 +6.3% |
| 2019 | $1,282 +15.3% | $122,900 +5.4% |
| 2018 | $1,112 +2.4% | $116,600 +7.5% |
| 2017 | $1,086 | $108,500 -0.7% |
| 2016 | $1,086 +29% | $109,300 +7.9% |
| 2014 | $842 +16.9% | $101,300 +4.2% |
| 2013 | $720 +4.1% | $97,200 -7.8% |
| 2012 | $692 -20.4% | $105,400 -6.3% |
| 2011 | $869 -1.3% | $112,500 -2.7% |
| 2010 | $880 +11.1% | $115,600 |
| 2009 | $792 | $115,600 +1.4% |
| 2007 | -- | $114,000 |
| 2006 | -- | $114,000 |
Find assessor info on the county website
Neighborhood: 47129
Nearby homes
- $206,2003 bd1 ba1.2k sqft2355 Greentree N, Clarksville, IN 47129Off Market
- $198,3443 bd1 ba1k sqft2365 Greentree N, Clarksville, IN 47129Sold
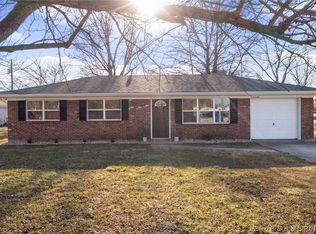
- $200,5003 bd1 ba1.3k sqft1108 Cottonwood Dr, Clarksville, IN 47129Off Market

- $190,4004 bd1 ba925 sqft2351 Greentree N, Clarksville, IN 47129Off Market
- $196,9003 bd1 ba1.2k sqft2340 Tupelo Dr, Clarksville, IN 47129Off Market
- $183,5003 bd1 ba1.2k sqft2344 Tupelo Dr, Clarksville, IN 47129Off Market
- $198,4003 bd1 ba1.3k sqft2348 Tupelo Dr, Clarksville, IN 47129Off Market
- $148,4003 bd1 ba1.2k sqft2336 Tupelo Dr, Clarksville, IN 47129Off Market
Nearby schools
GreatSchools rating
- 5/10Parkwood Elementary SchoolGrades: PK-5Distance: 0.7 mi
- 5/10River Valley Middle SchoolGrades: 6-8Distance: 2 mi
- 4/10Jeffersonville High SchoolGrades: 9-12Distance: 3.3 mi


Get pre-qualified for a loan
At Zillow Home Loans, we can pre-qualify you in as little as 5 minutes with no impact to your credit score.An equal housing lender. NMLS #10287.
Sell for more on Zillow
Get a Zillow Showcase℠ listing at no additional cost and you could sell for .
$236,100
2% more
+$4,722
With Zillow Showcase(estimated)
$240,822
- Indiana
- Clark County
- Clarksville
- 47129
- 2361 Greentree Drive N
Nearby cities
Nearby zip codes
Other Clarksville Topics
