Skip main navigation
Sold for $524,000
  • $524,000

    2361 Hawthorne Dr, Clearwater, FL 33763

    3beds
    1,481sqft
    Single Family Residence
    Built in 1977
    9,374 Square Feet Lot
    $524,900 Zestimate®
    $354/sqft
    $3,347 Estimated rent

    Home value

    $524,900

    $478,000 - $572,000

    $3,347/mo

    Zestimate® history
    Loading
    Loading...

    Owner options

    List your home for rent

    $3,347/mo

    Rent Zestimate®

    Find your next renter with Zillow Rental Manager. Plus, with online applications, you can quickly screen prospective tenants – for free.

    Learn more

    $3,347/mo

    Rent Zestimate®

    Refinance and save

    $3,611/mo

    Est. payment

    Refinancing to a lower rate could help reduce your monthly payments and save thousands over the life of the loan.

    See today's rates

    $3,611/mo

    Est. payment

    Explore your selling options

    Work with a Zillow partner agent

    Leverage their expertise and Zillow's premium Showcase listings to get your home seen by more buyers.

    Get started

    List with your own agent

    Get your home in front of millions of buyers by listing it on Zillow.

    Learn how to do it

    Sell it yourself

    Take full control of how buyers see your home on Zillow by listing For Sale by Owner (FSBO).

    List your home

    What's special

    Modern light fixturesLarge swimming poolStylish paversTastefully renovatedExquisite granite countertopsModern granite countertopsHuge oasis backyard
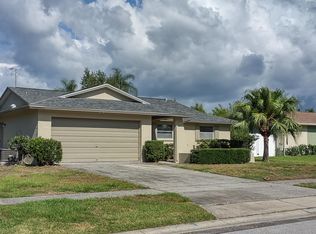
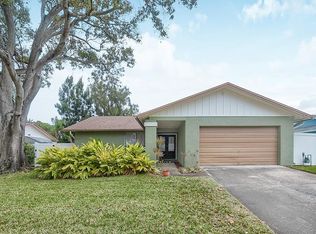
    This home ticks all the boxes: Owned solar panels: Tick. Newer roof: Tick. Hurricane windows and sliders: Tick. Pool & Jacuzzi: Tick. 3 beds, 2 baths: Tick. Oasis Backyard: Tick. Close to shops and restaurants: Tick. Excellent schools: Tick. NO popcorn ceilings. Tick. All the same flooring throughout and NO carpet. Tick. This tres chic 3 bedroom, 2 bath pool home sits gracefully on a beautifully landscaped oversized lot, NOT A FLOOD ZONE in the desirable Countryside Woodgate neighborhood. This charming home is tastefully renovated and boasts a living room, formal dining room and a large outdoor Florida room, 3 generous sized bedrooms, a spacious kitchen with exquisite granite countertops, soft close white cabinetry and newer stainless steel appliances. The primary bedroom is split from the other bedrooms and is a bright and spacious retreat with an ensuite bathroom that has been tastefully renovated with a granite countertops and frameless glass shower surround. The home's 2nd bathroom mirrors this modern aesthetic with its streamlined fixtures and modern granite countertops and features a beautiful tub and shower combo. The huge Oasis backyard is awesome! It is so beautiful outside with stylish pavers and many native flowers and plants that attract birds and butterflies. The jewel of this magnificent backyard is a large swimming pool. The backyard is accessed from the light and bright Florida room, opening up on to a large patio with a jacuzzi for a seamless blend of indoor/outdoor entertainment living. The spacious yard is fenced with a white vinyl fence (2020) for privacy and pool safety. There is also a fire pit and an outdoor shower to round out this magnificent backyard. This home is move in ready with tasteful touches such as; neutral color tones, newer fans, modern light fixtures, laminate wood look floors throughout this impeccably clean and welcoming home. This home also features newer rain gutters, hurricane impact windows (2019), newer roof (2022), solar panels (2022), a/c and duct work (2021), water softener (2020), newer hot water heater, newer well pump for irrigation and pool pump, and exterior paint (2025). There is plenty of natural light and room to grow in this well laid out open floor plan. This layout allows the ability to convert the formal dining room into an office. Couple this with approx. $50 a month electric bills, excellent schools and close to shops, airports, beaches and all that fabulous Clearwater has to offer and you have the quintessential Florida lifestyle home.

    Zillow last checked:

    Listing updated:

    Listed by:

    Marina Kloppel, PA 858-382-7499,

    COASTAL PROPERTIES GROUP INTERNATIONAL 727-493-1555

    Bought with:

    Denvir Steele, 3492403

    REALTY EXPERTS ASSOCIATES

    Source: Stellar MLS,MLS#: TB8439131MLS LogoOriginating MLS: Suncoast Tampa

    Facts & features

    Interior

    Bedrooms & bathrooms
    • Bedrooms: 3
    • Bathrooms: 2
    • Full bathrooms: 2
    Rooms
    • Room types: Florida Room
    Primary bedroom
    • Features: En Suite Bathroom, Walk-In Closet(s)
    • Level: First
    • Area: 198 Square Feet
    • Dimensions: 18x11
    Bedroom 2
    • Features: Built-in Closet
    • Level: First
    • Area: 132 Square Feet
    • Dimensions: 11x12
    Bedroom 3
    • Features: Built-in Closet
    • Level: First
    • Area: 132 Square Feet
    • Dimensions: 11x12
    Dining room
    • Level: First
    • Area: 176 Square Feet
    • Dimensions: 16x11
    Kitchen
    • Level: First
    • Area: 72 Square Feet
    • Dimensions: 9x8
    Living room
    • Level: First
    • Area: 240 Square Feet
    • Dimensions: 15x16
    Heating
    • Central, Electric
    Cooling
    • Central Air
    Appliances
    • Included: Dishwasher, Disposal, Dryer, Microwave, Range, Refrigerator, Washer, Water Softener
    • Laundry: In Garage
    Features
    • Ceiling Fan(s), Eating Space In Kitchen, Open Floorplan, Primary Bedroom Main Floor, Solid Wood Cabinets, Stone Counters, Walk-In Closet(s)
    • Flooring: Laminate, Tile
    • Doors: Outdoor Shower, Sliding Doors
    • Windows: Storm Window(s), Window Treatments
    • Has fireplace: No
    Interior area
    • Total structure area: 2,351
    • Total interior livable area: 1,481 sqft

    Property

    Parking
    • Total spaces: 2
    • Parking features: Driveway, Garage Door Opener
    • Attached garage spaces: 2
    • Has uncovered spaces: Yes
    Features
    • Levels: One
    • Stories: 1
    • Patio & porch: Front Porch, Rear Porch, Screened
    • Exterior features: Garden, Irrigation System, Outdoor Shower, Rain Gutters, Sidewalk, Storage
    • Has private pool: Yes
    • Pool features: Gunite, In Ground
    • Has spa: Yes
    • Spa features: Above Ground, Heated
    • Fencing: Fenced,Vinyl
    Lot
    • Size: 9,374 Square Feet
    • Dimensions: 75 x 125
    • Features: In County, Landscaped, Sidewalk, Above Flood Plain
    • Residential vegetation: Mature Landscaping, Trees/Landscaped
    Details
    • Additional structures: Other, Shed(s)
    • Parcel number: 312816987270001200
    • Special conditions: None

    Construction

    Type & style
    • Home type: SingleFamily
    • Architectural style: Ranch
    • Property subtype: Single Family Residence
    Materials
    • Block, Stucco, Wood Siding
    • Foundation: Slab
    • Roof: Shingle
    Condition
    • New construction: No
    • Year built: 1977

    Utilities & green energy

    • Electric: Photovoltaics Seller Owned
    • Sewer: Public Sewer
    • Water: Public
    • Utilities for property: Cable Available, Electricity Connected, Sewer Connected, Solar, Sprinkler Well, Water Connected
    Green energy
    • Energy efficient items: Windows
    • Energy generation: Solar
    • Water conservation: Fl. Friendly/Native Landscape

    Community & HOA

    Community
    • Features: Deed Restrictions, Sidewalks
    • Pet fee: $0 monthly
    • Subdivision: WOODGATE OF COUNTRYSIDE
    HOA
    • Has HOA: Yes
    • HOA fee: $5 monthly
    Location
    • Region: Clearwater

    Financial & listing details

    • Price per square foot: $354/sqft
    • Tax assessed value: $435,273
    • Annual tax amount: $6,623
    • Date on market: 10/23/2025
    • Cumulative days on market: 75 days
    • Listing terms: Cash,Conventional,FHA,VA Loan
    • Ownership: Fee Simple
    • Total actual rent: 0
    • Electric utility on property: Yes
    • Road surface type: Asphalt

    Price history

    DateEventPrice
    2/6/2026Sold$524,000-5.9%$354/sqft
    Source: Stellar MLS #TB8439131 Report a problem
    1/7/2026Pending sale$557,000$376/sqft
    Source: Stellar MLS #TB8439131 Report a problem
    12/26/2025Price change$557,000-3.8%$376/sqft
    Source: Stellar MLS #TB8439131 Report a problem
    11/14/2025Price change$579,000-3%$391/sqft
    Source: Stellar MLS #TB8439131 Report a problem
    10/23/2025Listed for sale$597,000+10.6%$403/sqft
    Source: Stellar MLS #TB8439131 Report a problem
    10/25/2024Sold$540,000-1.8%$365/sqft
    Source: Stellar MLS #U8254354 Report a problem
    9/7/2024Pending sale$550,000$371/sqft
    Source: Stellar MLS #U8254354 Report a problem
    8/21/2024Listed for sale$550,000+92.6%$371/sqft
    Source: Stellar MLS #U8254354 Report a problem
    3/24/2021Listing removed--
    Source: Owner Report a problem
    7/31/2018Sold$285,500-0.7%$193/sqft
    Source: Public Record Report a problem
    6/19/2018Listed for sale$287,500+45.2%$194/sqft
    Source: Owner Report a problem
    10/27/2017Sold$198,000+3.2%$134/sqft
    Source: Public Record Report a problem
    10/11/2017Listed for sale$191,900$130/sqft
    Source: SUNSET PALMS PROPERTY MNGMT #U7834815 Report a problem
    8/30/2014Listing removed$1,400$1/sqft
    Source: SUNSET PALMS PROPERTY MNGMT #U7708092 Report a problem
    8/28/2014Listed for rent$1,400+3.7%$1/sqft
    Source: SUNSET PALMS PROPERTY MNGMT #U7708092 Report a problem
    8/30/2012Listing removed$1,350$1/sqft
    Source: Sunset Palms Property Mngmt #U7556781 Report a problem
    8/23/2012Listed for rent$1,350$1/sqft
    Source: Sunset Palms Property Mngmt #U7556781 Report a problem
    8/5/2011Listing removed$1,350$1/sqft
    Source: Sunset Palms Property Mngmt #U7519430 Report a problem
    7/24/2011Price change$1,350-3.2%$1/sqft
    Source: Sunset Palms Property Mngmt #U7519430 Report a problem
    7/16/2011Listed for rent$1,395$1/sqft
    Source: Sunset Palms Property Mngmt #U7519430 Report a problem

    Public tax history

    YearProperty taxesTax assessment
    2024$6,624 +1.6%$391,887 +3%
    2023$6,519 +2.8%$380,473 +3%
    2022$6,343 +10.9%$369,391 +31.8%
    2021$5,718 +9%$280,291 +10%
    2020$5,246 +7.1%$254,810 +8%
    2019$4,898 $235,969 +18.4%
    2018$4,898 +17.5%$199,266 +5%
    2017$4,168 +51.6%$189,848 +43.1%
    2016$2,749 -0.5%$132,649 -4%
    2015$2,763 +9.4%$138,129 +9.6%
    2014$2,526 +12.8%$125,997 +20.9%
    2013$2,240 +6.2%$104,201 +6.1%
    2012$2,109 $98,200 -9.3%
    2011-- $108,250 +4%
    2010-- $104,076 +2.7%
    2009-- $101,340 +0.1%
    2008$1,234 $101,239 +3%
    2007-- $98,290 -34.2%
    2005-- $149,400 +13.8%
    2004$1,491 +2.2%$131,300 +9.4%
    2003$1,459 +5.6%$120,000 +8.9%
    2002$1,381 $110,200 +10.1%
    2001$1,381 +4.7%$100,100 +10%
    2000$1,320 $91,000
    Find assessor info on the county website

    Neighborhood: Woodgate

    Nearby schools

    GreatSchools rating
    Schools provided by the listing agent
    • Elementary: Leila G Davis Elementary-PN
    • Middle: Safety Harbor Middle-PN
    • High: Countryside High-PN

    Source: Stellar MLS. This data may not be complete. We recommend contacting the local school district to confirm school assignments for this home.

    Get a cash offer in 3 minutes
    Find out how much your home could sell for in as little as 3 minutes with a no-obligation cash offer.
    Estimated market value
    $524,900
    Get a cash offer in 3 minutes
    Find out how much your home could sell for in as little as 3 minutes with a no-obligation cash offer.
    Estimated market value
    $524,900