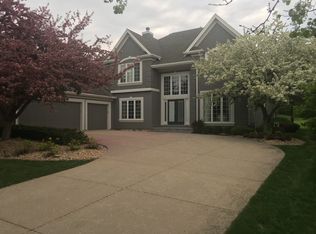
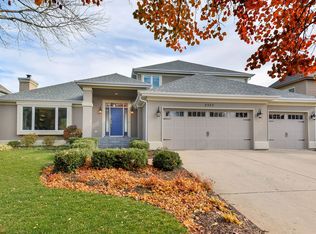
Amazing Stonebridge home on the Golf Course with full finished basement. Home features hardwood floors throughout with separate dining room & living rooms. Climb the oak rail staircase to overlook the 2 story entry and find 4 large bedrooms. Master suite features view of 7th fairway and forward tee box plus full bath with jetted tub, separate shower, dual sinks, skylight and view of golf course. A full finished lookout basement with 5th bedroom, full bath, theater room and rec room provides ample space for large families. First floor office is currently being used as a guest bedroom and could be converted into first floor master bedroom. The exterior of the home is freshly painted and up to date on maintenance. Students attend Indian Prairie 204 schools including Brooks Elementary, Granger Middle and Matea Valley HS.
Active
Price cut: $10K (6/27)
$885,000
2361 Legacy Dr, Aurora, IL 60502
5beds
3,528sqft
Single Family Residence
Built in 1993
0.25 Acres Lot
$-- Zestimate®
$251/sqft
$80/mo HOA
What's special
View of golf courseFull finished lookout basementFirst floor officeTheater roomOak rail staircaseSeparate dining roomHardwood floors throughout
- 41 days |
- 714 |
- 18 |
Zillow last checked:
Listing updated:
Listed by:
Steve Roake, ABR 815-603-0077,
Keller Williams Preferred Rlty
Source: MRED as distributed by MLS GRID,MLS#: 12657354
Loading...
Facts & features
Interior
Bedrooms & bathrooms
- Bedrooms: 5
- Bathrooms: 4
- Full bathrooms: 3
- 1/2 bathrooms: 1
Rooms
- Room types: Office, Bedroom 5, Game Room, Theatre Room
Primary bedroom
- Features: Flooring (Hardwood), Bathroom (Full)
- Level: Second
- Area: 266 Square Feet
- Dimensions: 19X14
Bedroom 2
- Features: Flooring (Hardwood)
- Level: Second
- Area: 418 Square Feet
- Dimensions: 22X19
Bedroom 3
- Features: Flooring (Hardwood)
- Level: Second
- Area: 143 Square Feet
- Dimensions: 13X11
Bedroom 4
- Features: Flooring (Hardwood)
- Level: Second
- Area: 121 Square Feet
- Dimensions: 11X11
Bedroom 5
- Features: Flooring (Carpet)
- Level: Basement
- Area: 140 Square Feet
- Dimensions: 14X10
Dining room
- Features: Flooring (Hardwood)
- Level: Main
- Area: 180 Square Feet
- Dimensions: 15X12
Family room
- Features: Flooring (Hardwood)
- Level: Main
- Area: 300 Square Feet
- Dimensions: 20X15
Game room
- Features: Flooring (Carpet)
- Level: Basement
- Area: 506 Square Feet
- Dimensions: 23X22
Kitchen
- Features: Kitchen (Eating Area-Table Space, Island), Flooring (Hardwood)
- Level: Main
- Area: 396 Square Feet
- Dimensions: 22X18
Laundry
- Level: Main
- Area: 112 Square Feet
- Dimensions: 16X7
Living room
- Features: Flooring (Hardwood)
- Level: Main
- Area: 156 Square Feet
- Dimensions: 13X12
Office
- Features: Flooring (Hardwood)
- Level: Main
- Area: 143 Square Feet
- Dimensions: 13X11
Other
- Features: Flooring (Carpet)
- Level: Basement
- Area: 209 Square Feet
- Dimensions: 19X11
Heating
- Natural Gas, Forced Air
Cooling
- Central Air
Appliances
- Included: Range, Microwave, Dishwasher, Refrigerator, Washer, Dryer
- Laundry: Gas Dryer Hookup, In Unit
Features
- Separate Dining Room
- Flooring: Hardwood
- Basement: Finished,Full
Interior area
- Total structure area: 4,649
- Total interior livable area: 3,528 sqft
- Finished area below ground: 1,427
Video & virtual tour
Property
Parking
- Total spaces: 3
- Parking features: Concrete, Garage Door Opener, Yes, Garage Owned, Attached, Garage
- Attached garage spaces: 3
- Has uncovered spaces: Yes
Accessibility
- Accessibility features: No Disability Access
Features
- Stories: 2
- Patio & porch: Deck
Lot
- Size: 0.25 Acres
- Features: On Golf Course
Details
- Parcel number: 0707303030
- Special conditions: Home Warranty
Construction
Type & style
- Home type: SingleFamily
- Property subtype: Single Family Residence
Materials
- Brick, Cedar
- Foundation: Concrete Perimeter
Condition
- New construction: No
- Year built: 1993
Details
- Warranty included: Yes
Utilities & green energy
- Sewer: Public Sewer
- Water: Public
Community & HOA
Community
- Features: Clubhouse, Tennis Court(s), Curbs, Sidewalks, Street Lights, Street Paved
- Subdivision: Stonebridge
HOA
- Has HOA: Yes
- Services included: Insurance
- HOA fee: $240 quarterly
Location
- Region: Aurora
Financial & listing details
- Price per square foot: $251/sqft
- Tax assessed value: $228,756
- Annual tax amount: $16,785
- Date on market: 5/31/2026
- Ownership: Fee Simple w/ HO Assn.
Estimated market value
Zestimate®
Not available
Estimated sales range
Not available
Rent Zestimate®
Not available
Price history
| Date | Event | Price |
|---|---|---|
| 6/27/2026 | Price change | $885,000-1.1%$251/sqft |
Source: | ||
| 5/31/2026 | Listed for sale | $895,000+105.7%$254/sqft |
Source: | ||
| 7/28/2016 | Sold | $435,000-7.4%$123/sqft |
Source: | ||
| 5/17/2016 | Pending sale | $469,900$133/sqft |
Source: Coldwell Banker Residential Brokerage - Naperville #09162094 Report a problem | ||
| 3/31/2016 | Price change | $469,900-4.1%$133/sqft |
Source: Coldwell Banker Residential Brokerage - Naperville #09162094 Report a problem | ||
| 3/11/2016 | Listed for sale | $489,900$139/sqft |
Source: Coldwell Banker Residential Brokerage - Naperville #09162094 Report a problem | ||
Public tax history
| Year | Property taxes | Tax assessment |
|---|---|---|
| 2024 | $16,785 +4.5% | $228,756 +11.3% |
| 2023 | $16,055 +6.2% | $205,550 +10.3% |
| 2022 | $15,123 +2.6% | $186,340 +3.7% |
| 2021 | $14,735 -1.2% | $179,690 |
| 2020 | $14,915 +3.5% | $179,690 +5.1% |
| 2019 | $14,405 +8.5% | $170,900 +9.3% |
| 2018 | $13,282 +1.6% | $156,380 +3.5% |
| 2017 | $13,072 +1.7% | $151,080 +4.2% |
| 2016 | $12,851 -11.8% | $144,990 -7.4% |
| 2015 | $14,563 -4.7% | $156,550 -1.8% |
| 2014 | $15,288 +1.1% | $159,440 -0.7% |
| 2013 | $15,127 +3.2% | $160,550 -2% |
| 2012 | $14,663 +2.7% | $163,880 -6.4% |
| 2011 | $14,280 +0.7% | $175,130 -4.8% |
| 2010 | $14,179 +3.2% | $184,030 -4% |
| 2009 | $13,741 +3.2% | $191,690 +1.8% |
| 2008 | $13,318 +4.5% | $188,300 +5.8% |
| 2007 | $12,744 +4.6% | $177,980 +6.9% |
| 2006 | $12,188 -0.4% | $166,450 +2.6% |
| 2005 | $12,237 +4% | $162,230 +3.8% |
| 2004 | $11,769 +4% | $156,290 +6.8% |
| 2003 | $11,316 +2.6% | $146,340 +2.2% |
| 2002 | $11,025 +4.2% | $143,200 +4.7% |
| 2001 | $10,578 +5.5% | $136,790 +4.4% |
| 2000 | $10,023 | $131,020 |
Find assessor info on the county website
Monthly payment
Est. payment$--/mo
Payment breakdown
Explore the cost of this home by adjusting the details. Changes won't be saved.Principal & interest
$1,547Mortgage insurance
$0Property taxes
$170Home insurance
$105HOA fees
$0Utilities
Not includedAll calculations are estimates and provided by Zillow, Inc. for informational purposes only. Actual amounts may vary.
HOA fees may include property taxes on listings classified as Co-Ops. Contact the listing agent and/or owner for fee details.
Mortgage interest rates are dependent on a number of factors, including credit score, down payment, and repayment length. Interest rate data provided by Zillow Group Marketplace, Inc. as of 1/1/1970 from various mortgage lenders with which we have lead or other similar arrangements; the Estimated Payment is an average of those rates.
See how much you could borrow to make a competitive offer.
Climate risks
Neighborhood: 60502
Nearby schools
GreatSchools rating
- 9/10Gwendolyn Brooks Elementary SchoolGrades: K-5Distance: 0.7 mi
- 9/10Francis Granger Middle SchoolGrades: 6-8Distance: 0.9 mi
- 9/10Metea Valley High SchoolGrades: 9-12Distance: 1.2 mi
Schools provided by the listing agent
- Elementary: Brooks Elementary School
- Middle: Granger Middle School
- High: Metea Valley High School
- District: 204
Source: MRED as distributed by MLS GRID. This data may not be complete. We recommend contacting the local school district to confirm school assignments for this home.
- $977,8004 bd5 ba3.7k sqft2369 Legacy Dr, Aurora, IL 60502Off Market
Save - $798,9004 bd4 ba3.2k sqft2353 Legacy Dr, Aurora, IL 60502Off Market
Save 
- $831,3005 bd4 ba3.2k sqft2377 Legacy Dr, Aurora, IL 60502Off Market
Save 
- $927,8004 bd3 ba3.6k sqft2345 Legacy Dr, Aurora, IL 60502Off Market
Save - $783,8005 bd4 ba3.3k sqft2354 Legacy Dr, Aurora, IL 60502Off Market
Save - $560,0003 bd3 ba2.1k sqft2350 Brookside Ln, Aurora, IL 60502Sold
Save - $987,3004 bd4 ba3.5k sqft2385 Legacy Dr, Aurora, IL 60502Off Market
Save - $874,6004 bd2 ba3.6k sqft2337 Legacy Dr, Aurora, IL 60502Off Market
Save
A local agent can set up tours, give advice and negotiate with sellers.
Similar homes
- $699,9005 bd3 ba2.7k sqft2805 Clara Ave, Aurora, IL 60502Active
Save
MLS ID #12688055, Dimpi Mittal, CNC, Coldwell Banker Realty. MRED as distributed by MLS GRID - $699,9994 bd4 ba3.7k sqft2775 Ginger Woods Dr, Aurora, IL 60502Price Change
Save
MLS ID #12636777, Vimi Shukla, Coldwell Banker Realty. MRED as distributed by MLS GRID - $725,0004 bd4 ba3.8k sqft430 Pheasant Hill Dr, North Aurora, IL 60542New
Save
MLS ID #12700294, Jessica Bohm, Coldwell Banker Real Estate Group. MRED as distributed by MLS GRID - $885,0004 bd5 ba3.3k sqft3811 Sunburst Ln, Naperville, IL 60564Active
Save
MLS ID #12691381, Penny O'Brien, CSC,PSA,RENE,SFR,SRS, Baird & Warner. MRED as distributed by MLS GRID - $875,0004 bd3 ba3.3k sqft2440 Rio Grande Cir, Naperville, IL 60565New
Save MLS ID #12692604, Rick OHalloran, Coldwell Banker Realty. MRED as distributed by MLS GRID - $899,0005 bd6 ba4.2k sqft3N874 John Greenleaf Whittier Pl, St Charles, IL 60175New
Save MLS ID #12697759, Brigham Miller, RE/MAX All Pro - St Charles. MRED as distributed by MLS GRID - $599,0004 bd3 ba3.2k sqft2542 Whiteway Ct, Aurora, IL 60504Active
Save MLS ID #12685393, Wayne Hayes, Charles Rutenberg Realty of IL. MRED as distributed by MLS GRID - $875,0004 bd3 ba2.8k sqft8S765 Singletree Ln, Naperville, IL 60565Active
Save MLS ID #12678666, Jennifer Conte, RE/MAX Professionals Select. MRED as distributed by MLS GRID - $899,9005 bd5 ba3.1k sqft26009 W Stewart Ridge Dr, Plainfield, IL 60585Active
Save MLS ID #12694520, Steve Hasselbeck, Coldwell Banker Realty. MRED as distributed by MLS GRID - $799,9004 bd3 ba3.7k sqft1813 Trevino Cir, Bolingbrook, IL 60490New
Save MLS ID #12686966, Brett McIntyre, CNC,GRI, john greene, Realtor. MRED as distributed by MLS GRID - $899,9005 bd5 ba3.7k sqft7N570 Stevens Glen Rd, St Charles, IL 60175Active
Save MLS ID #12689971, Kay Kellogg, CNC, @properties Christies International Real Estate. MRED as distributed by MLS GRID - $935,0005 bd3 ba3.6k sqft1570 Orchard Rd, Wheaton, IL 60189Price Change
Save MLS ID #12681762, Michael Thornton, CSC, Keller Williams Premiere Properties. MRED as distributed by MLS GRID - $899,9005 bd3 ba3.4k sqft391 Du Pahze St, Naperville, IL 60565Active
Save MLS ID #12691940, Lauren Calero, RE/MAX of Naperville. MRED as distributed by MLS GRID - $500,0004 bd3 ba2.3k sqft441 Breckenridge Dr, Aurora, IL 60504New
Save MLS ID #12696387, Wendy Pawlak, CSC, Keller Williams Experience. MRED as distributed by MLS GRID - $839,9004 bd5 ba3k sqft3120 Deering Bay Dr, Naperville, IL 60564Active
Save MLS ID #12670058, Nancy Iozzo, Coldwell Banker Realty. MRED as distributed by MLS GRID - $890,0005 bd5 ba4.7k sqft1297 Drawbridge Ln, Lemont, IL 60439Active
Save MLS ID #12690679, Angie Pape, Crosstown Realtors Inc. MRED as distributed by MLS GRID - $525,0003 bd3 ba2.3k sqft233 Goldenwood Ct, Aurora, IL 60502Price Change
Save MLS ID #12630679, Keith Warpinski, Brummel Properties, Inc.. MRED as distributed by MLS GRID - $789,0005 bd4 ba3.6k sqft6 W Jayne St, Lemont, IL 60439New
Save MLS ID #12699727, Vytautas Sruoga, Re/max Millennium. MRED as distributed by MLS GRID - $759,9004 bd3 ba4.6k sqft2424 Pepper Tree Ct, Lisle, IL 60532New
Save MLS ID #12699895, Jack McNamara, Baird & Warner. MRED as distributed by MLS GRID - $490,0003 bd3 ba2k sqft78 Forestview Ln, Aurora, IL 60502Active
Save MLS ID #12625764, Kimberly Grant, CSC, john greene, Realtor. MRED as distributed by MLS GRID
- Request a tour
as early as tomorrow at 11:00 am
Message
- Illinois
- DuPage County
- Aurora
- 60502
- 2361 Legacy Dr