Skip main navigation
Sold for $375,000
  • $375,000

    2361 Lorraina Ln, Hartland, MI 48353

    3beds
    2,819sqft
    Single Family Residence
    Built in 2000
    0.27 Acres Lot
    $413,300 Zestimate®
    $133/sqft
    $2,971 Estimated rent

    Home value

    $413,300

    $393,000 - $434,000

    $2,971/mo

    Zestimate® history
    Loading
    Loading...

    Owner options

    List your home for rent

    $2,971/mo

    Rent Zestimate®

    Find your next renter with Zillow Rental Manager. Plus, with online applications, you can quickly screen prospective tenants – for free.

    Learn more

    $2,971/mo

    Rent Zestimate®

    Refinance and save

    $2,388/mo

    Est. payment

    Refinancing to a lower rate could help reduce your monthly payments and save thousands over the life of the loan.

    See today's rates

    $2,388/mo

    Est. payment

    Explore your selling options

    Work with a Zillow partner agent

    Leverage their expertise and Zillow's premium Showcase listings to get your home seen by more buyers.

    Get started

    List with your own agent

    Get your home in front of millions of buyers by listing it on Zillow.

    Learn how to do it

    Sell it yourself

    Take full control of how buyers see your home on Zillow by listing For Sale by Owner (FSBO).

    List your home

    What's special

    Showstopper gas fireplaceMature landscapingPrimary suiteRear deckNew roofBrand new furnaceNewly renovated attached bathroom
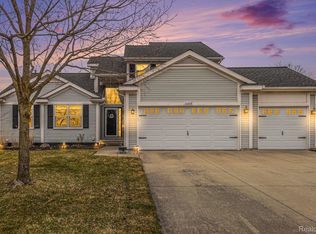
    Beautiful ranch in Award-Winning Hartland Schools! The location cannot be beat - seconds away from shopping, restaurants, and US-23 expressway. Walk across the street to Hartland's Settlers Park, that offers miles of walking trails through nature preserves, gazebo, and playground. Vaulted ceilings flow throughout the living spaces of this spacious ranch. Showstopper gas fireplace in the Great Room. Kitchen offers easy access to the dining room and rear deck for entertaining. Primary suite boasts large walk-in closet with organizers and a newly renovated attached bathroom. Two additional bedrooms in the front of the home share access to the updated hall bathroom. Retreat to the finished lower level that offers potential for a second kitchen or wet bar, built-in office space, rec room, and potential for a 4th non-conforming bedroom! The lower level is also prepped for an additional bathroom! Mature landscaping and spaced out homes offer a serene setting in the backyard. Brand new furnace in 2023 and new roof!

    Zillow last checked:

    Listing updated:

    Listed by:

    Todd Fedie 517-304-3706,

    KW Realty Livingston

    Bought with:

    Sarah Minter, 6501411788

    Wentworth Real Estate Group

    Source: Realcomp II,MLS#: 20230052703MLS Logo

    Facts & features

    Interior

    Bedrooms & bathrooms
    • Bedrooms: 3
    • Bathrooms: 2
    • Full bathrooms: 2
    Primary bedroom
    • Level: Entry
    • Area: 156
    • Dimensions: 12 x 13
    Bedroom
    • Level: Entry
    • Area: 110
    • Dimensions: 10 x 11
    Bedroom
    • Level: Entry
    • Area: 110
    • Dimensions: 10 x 11
    Primary bathroom
    • Level: Entry
    • Area: 605
    • Dimensions: 11 x 55
    Other
    • Level: Entry
    • Area: 45
    • Dimensions: 9 x 5
    Bonus room
    • Level: Second
    • Area: 121
    • Dimensions: 11 x 11
    Dining room
    • Level: Entry
    • Area: 143
    • Dimensions: 13 x 11
    Game room
    • Level: Second
    • Area: 192
    • Dimensions: 16 x 12
    Great room
    • Level: Entry
    • Area: 352
    • Dimensions: 22 x 16
    Kitchen
    • Level: Entry
    • Area: 169
    • Dimensions: 13 x 13
    Laundry
    • Level: Entry
    • Area: 50
    • Dimensions: 5 x 10
    Media room
    • Level: Second
    • Area: 90
    • Dimensions: 9 x 10
    Heating
    • Forced Air, Natural Gas
    Cooling
    • Ceiling Fans, Central Air
    Appliances
    • Included: Dishwasher, Dryer, Free Standing Electric Range, Free Standing Refrigerator, Microwave, Washer
    • Laundry: Laundry Room
    Features
    • High Speed Internet
    • Basement: Finished,Full
    • Has fireplace: Yes
    • Fireplace features: Gas, Great Room
    Interior area
    • Total interior livable area: 2,819 sqft
    • Finished area above ground: 1,519
    • Finished area below ground: 1,300

    Property

    Parking
    • Total spaces: 2
    • Parking features: Two Car Garage, Assigned 2 Spaces, Attached, Direct Access, Electricityin Garage, Garage Door Opener
    • Attached garage spaces: 2
    Features
    • Levels: One
    • Stories: 1
    • Entry location: GroundLevel
    • Patio & porch: Deck, Porch
    • Exterior features: Lighting
    • Pool features: None
    Lot
    • Size: 0.27 Acres
    • Dimensions: 83 x 151 x 78 x 151
    Details
    • Parcel number: 0822303044
    • Special conditions: Short Sale No,Standard

    Construction

    Type & style
    • Home type: SingleFamily
    • Architectural style: Ranch
    • Property subtype: Single Family Residence
    Materials
    • Vinyl Siding
    • Foundation: Basement, Poured
    • Roof: Asphalt
    Condition
    • New construction: No
    • Year built: 2000
    • Major remodel year: 2020

    Utilities & green energy

    • Electric: Circuit Breakers
    • Sewer: Sewer At Street
    • Water: Public

    Community & HOA

    Community
    • Features: Sidewalks
    • Security: Carbon Monoxide Detectors, Smoke Detectors
    • Subdivision: HERITAGE MEADOWS OF HARTLAND
    HOA
    • Has HOA: Yes
    • HOA fee: $41 monthly
    Location
    • Region: Hartland

    Financial & listing details

    • Price per square foot: $133/sqft
    • Tax assessed value: $86,541
    • Annual tax amount: $3,188
    • Date on market: 7/5/2023
    • Cumulative days on market: 3 days
    • Listing agreement: Exclusive Right To Sell
    • Listing terms: Cash,Conventional,FHA,Usda Loan,Va Loan
    • Exclusions: Exclusion(s) Do Not Exist

    Price history

    DateEventPrice
    8/11/2023Sold$375,000+2.7%$133/sqft
    Source: Realcomp II #20230052703 Report a problem
    7/27/2023Pending sale$365,000$129/sqft
    Source: Realcomp II #20230052703 Report a problem
    7/5/2023Listed for sale$365,000+84.4%$129/sqft
    Source: Realcomp II #20230052703 Report a problem
    12/21/2000Sold$197,900$70/sqft
    Source: Public Record Report a problem

    Public tax history

    YearProperty taxesTax assessment
    2025$4,565 +74%$175,600 +13.7%
    2024$2,624 -17.7%$154,400 +15.4%
    2023$3,188 +12.2%$133,800 +21.5%
    2022$2,841 $110,100 -4.2%
    2021-- $114,900 +0.6%
    2020-- $114,200 +7.7%
    2019$3,779 +89.2%$106,000 +0.9%
    2018$1,997 $105,100 -0.8%
    2017-- $106,000 +10.2%
    2016-- $96,200 +10.4%
    2014-- $87,100 +20.1%
    2012$2,796 $72,500 +1.7%
    2011-- $71,300 -1.2%
    2010-- $72,200 -23.1%
    2009-- $93,900 -7.6%
    2008-- $101,600 -5.4%
    2007$1,019 +17.1%$107,400 +3%
    2006$870 -57.4%$104,300 +0.6%
    2005$2,040 -3.3%$103,700 +5.4%
    2003$2,111 $98,400 +3.3%
    2002-- $95,300 +4.3%
    2001$2,420 +651.4%$91,400 +265.6%
    2000$322 $25,000
    Find assessor info on the county website

    Neighborhood: 48353

    Nearby schools

    GreatSchools rating
    Get a cash offer in 3 minutes
    Find out how much your home could sell for in as little as 3 minutes with a no-obligation cash offer.
    Estimated market value
    $413,300
    Get a cash offer in 3 minutes
    Find out how much your home could sell for in as little as 3 minutes with a no-obligation cash offer.
    Estimated market value
    $413,300