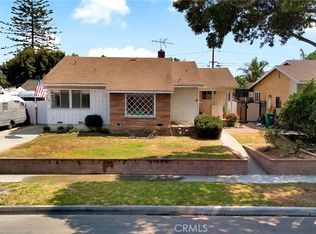
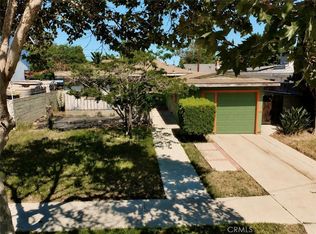
Lovingly maintained and full of warmth, this beautiful three-bedroom, two-bathroom home is nestled in the highly desirable Los Altos neighborhood of Long Beach. From the moment you arrive, you'll be captivated by its exceptional curb appeal and welcoming charm. Inside, vaulted ceilings create a bright and airy atmosphere, while fresh interior paint, new carpet, and engineered hardwood flooring provide a move-in-ready feel. The thoughtfully designed floor plan offers comfortable living with a spacious family room, a dedicated home office, and inviting living spaces perfect for everyday living and entertaining. Step outside to enjoy the generous backyard, offering endless possibilities for relaxing, gardening, or hosting family and friends. A long driveway provides ample parking, and the home's location on a charming neighborhood street makes it even more desirable. Combining pride of ownership, tasteful updates, and a tucked away Los Altos location, this is a wonderful opportunity to own a home that has been lovingly cared for and is ready for its next chapter.
Under contract
Listed by: Compass • Cara Gill • Contact: 562-283-8107
$949,900
2361 Marber Ave, Long Beach, CA 90815
3beds
1,382sqft
Single Family Residence
Built in 1953
6,360 Square Feet Lot
$957,700 Zestimate®
$687/sqft
$-- HOA
What's special
- 9 days |
- 1,030 |
- 91 |
Likely to sell faster than
Zillow last checked:
Listing updated:
Listed by:
Cara Gill DRE #02096266 562-706-9299,
Compass,
Stephanie Gutierrez DRE #01954635,
Compass
Source: CRMLS,MLS#: PW26153142 Originating MLS: California Regional MLS
Originating MLS: California Regional MLSFacts & features
Interior
Bedrooms & bathrooms
- Bedrooms: 3
- Bathrooms: 2
- Full bathrooms: 2
- Main level bathrooms: 2
- Main level bedrooms: 3
Rooms
- Room types: Bedroom, Dining Room
Bedroom
- Features: All Bedrooms Down
Heating
- Floor Furnace
Cooling
- Ductless
Appliances
- Laundry: In Garage
Features
- Breakfast Bar, Separate/Formal Dining Room, All Bedrooms Down
- Flooring: Carpet, Laminate
- Has fireplace: Yes
- Fireplace features: Living Room
- Common walls with other units/homes: No Common Walls
Interior area
- Total interior livable area: 1,382 sqft
Property
Parking
- Total spaces: 2
- Parking features: Garage
- Garage spaces: 2
Features
- Levels: One
- Stories: 1
- Entry location: Front
- Pool features: None
- Has view: Yes
- View description: None
Lot
- Size: 6,360 Square Feet
- Features: 0-1 Unit/Acre
Details
- Parcel number: 7226003019
- Special conditions: Standard
Construction
Type & style
- Home type: SingleFamily
- Property subtype: Single Family Residence
Condition
- New construction: No
- Year built: 1953
Utilities & green energy
- Sewer: Public Sewer
- Water: Public
Community & HOA
Community
- Features: Curbs, Gutter(s), Storm Drain(s), Street Lights, Sidewalks
- Subdivision: Los Altos/South Of Fwy (Lsf)
Location
- Region: Long Beach
Financial & listing details
- Price per square foot: $687/sqft
- Tax assessed value: $104,221
- Annual tax amount: $1,708
- Date on market: 7/13/2026
- Cumulative days on market: 9 days
- Listing terms: Cash,Cash to New Loan,Conventional
Estimated market value
$957,700
$910,000 - $1.01M
$5,207/mo
Price history
| Date | Event | Price |
|---|---|---|
| 7/19/2026 | Contingent | $949,900$687/sqft |
Source:  CRMLS #PW26153142 Report a problem CRMLS #PW26153142 Report a problem | ||
| 7/14/2026 | Listed for sale | $949,900$687/sqft |
Source: CRMLS #PW26153142 Report a problem | ||
Public tax history
| Year | Property taxes | Tax assessment |
|---|---|---|
| 2025 | $1,708 +4.2% | $104,221 +2% |
| 2024 | $1,639 +1.9% | $102,179 +2% |
| 2023 | $1,609 +5.9% | $100,177 +2% |
| 2022 | $1,519 +6.9% | $98,213 +7.4% |
| 2021 | $1,421 +0.5% | $91,450 +1% |
| 2020 | $1,414 | $90,513 +2% |
| 2019 | $1,414 +11.1% | $88,740 +2% |
| 2018 | $1,272 | $87,001 +2% |
| 2017 | $1,272 +1.5% | $85,296 +2% |
| 2016 | $1,254 +7.9% | $83,624 +1.5% |
| 2015 | $1,162 +3.8% | $82,369 +2% |
| 2014 | $1,120 | $80,757 +2.5% |
| 2012 | -- | $78,817 +2% |
| 2011 | -- | $77,273 +0.8% |
| 2010 | -- | $76,696 -0.2% |
| 2009 | -- | $76,879 +2% |
| 2008 | -- | $75,373 +2% |
| 2007 | -- | $73,896 +2% |
| 2006 | -- | $72,448 |
| 2005 | -- | $72,448 +4% |
| 2004 | -- | $69,636 +1.9% |
| 2003 | -- | $68,361 +2% |
| 2002 | -- | $67,022 +4% |
| 2000 | -- | $64,422 |
Find assessor info on the county website
Monthly payment
Est. payment
Payment breakdown
Explore the cost of this home by adjusting the details. Changes won't be saved.Climate risks
Neighborhood: Los Altos
Nearby schools
GreatSchools rating
- 10/10Prisk Elementary SchoolGrades: K-5Distance: 0.4 mi
- 7/10Stanford Middle SchoolGrades: 6-8Distance: 0.3 mi
- 8/10Millikan High SchoolGrades: 9-12Distance: 0.9 mi
- $997,0003 bd2 ba1.4k sqft2401 Marber Ave, Long Beach, CA 90815Off Market
- $835,6002 bd1 ba1k sqft2355 Marber Ave, Long Beach, CA 90815Off Market
- $995,4003 bd2 ba1.4k sqft2411 Marber Ave, Long Beach, CA 90815Off Market
- $1,029,4003 bd2 ba1.5k sqft2349 Marber Ave, Long Beach, CA 90815Off Market
- $943,6003 bd1 ba1.4k sqft2360 Marber Ave, Long Beach, CA 90815Off Market
- $1,187,6003 bd-- ba1.8k sqft2400 Marber Ave, Long Beach, CA 90815Off Market
- $932,1002 bd2 ba1.3k sqft2343 Marber Ave, Long Beach, CA 90815Off Market
- $1,014,4003 bd2 ba1.6k sqft2421 Marber Ave, Long Beach, CA 90815Off Market
A local agent can set up tours, give advice and negotiate with sellers.
Similar homes
- $949,0003 bd2 ba1.2k sqft2330 Saint Joseph Ave, Long Beach, CA 90815For Sale
 MLS ID #PW26152759, Lori Magana, Splash Real Estate. CRMLS
 - $980,0003 bd2 ba1.2k sqft6812 E La Marimba St, Long Beach, CA 90815For Sale
 MLS ID #OC26139887, Kinney Yong, RE/MAX Connections. CRMLS
 - $1,075,0003 bd3 ba1.7k sqft2162 Charlemagne Ave, Long Beach, CA 90815For Sale
 MLS ID #PW26138936, Ariana Comstock, T.N.G. Real Estate Consultants. CRMLS
 - $875,0002 bd1 ba1k sqft2608 Josie Ave, Long Beach, CA 90815For Sale
 MLS ID #SW26153688, Heather Penko, SimpliHOM. CRMLS
 - $1,019,0002 bd1 ba1.5k sqft2000 N Britton Dr, Long Beach, CA 90815For SaleMLS ID #PW26146969, Cara Gill, Compass. CRMLS
- $--2 bd1 ba1.2k sqft1841 N Bellflower Blvd, Long Beach, CA 90815AuctionAuction.com 2
- $1,299,0003 bd2 ba1.6k sqft2267 Stearnlee Ave, Long Beach, CA 90815For SaleMLS ID #RS26130088, Raymond Ortiz, T.N.G Real Estate Consultants. CRMLS
- $1,222,0003 bd2 ba1.7k sqft1915 Volk Ave, Long Beach, CA 90815For SaleMLS ID #PW26154614, Kris Massaro, Circle Real Estate. CRMLS
- $989,0002 bd1 ba1.3k sqft2455 Nipomo Ave, Long Beach, CA 90815For SaleMLS ID #OC26132377, BarbraSue Miller, Seven Gables Real Estate. CRMLS
- $899,9003 bd2 ba1.2k sqft3402 Woodruff Ave, Long Beach, CA 90808For SaleMLS ID #PW26150561, Brandon Caldarella, First Team Real Estate. CRMLS
- $1,130,0003 bd2 ba1.5k sqft5449 E Fairbrook St, Long Beach, CA 90815For SaleMLS ID #PW26052841, Faruk Bhuiyan, Realty Connection Group. CRMLS
- $975,0002 bd3 ba1.3k sqft5535 E Mezzanine Way, Long Beach, CA 90808For SaleMLS ID #PW26145711, Alan Wignall, First Team Real Estate. CRMLS
- $1,099,9103 bd2 ba1.2k sqft2137 Ostrom Ave, Long Beach, CA 90815For SaleMLS ID #IV26132569, MICHAEL MUCINO, CAMDEN MCKAY REALTY. CRMLS
- $1,199,9993 bd3 ba1.2k sqft2425 Heather Ave, Long Beach, CA 90815For SaleMLS ID #SW26084858, Sherise Purinton, Coldwell Banker Assoc.Brks-CL. CRMLS
- $839,0002 bd2 ba1.2k sqft3121 N Los Coyotes Diagonal, Long Beach, CA 90808For SaleMLS ID #ML82054293, Trang Yin. MLSListings Inc
- $899,9992 bd1 ba998 sqft4347 Tulane Ave, Long Beach, CA 90808For SaleMLS ID #PW26156950, Yvonne Regis, Khorr Realty. CRMLS
- $999,0003 bd2 ba1.3k sqft3616 N Bellflower Blvd, Long Beach, CA 90808For SaleMLS ID #PW26098538, Melinda Elmer, Century 21 Masters. CRMLS
- $--3 bd2 ba1.7k sqft3618 Petaluma Ave, Long Beach, CA 90808AuctionAuction.com 2
- $1,050,0004 bd2 ba1.6k sqft3170 N Los Coyotes Diagonal, Long Beach, CA 90808For SaleMLS ID #PW26134577, Susan Wyant, Keller Williams Pacific Estate. CRMLS
- $889,0002 bd1 ba1k sqft6202 E Wardlow Rd, Long Beach, CA 90808For SaleMLS ID #PW26154343, Brianna Franco, eXp Realty of Southern Ca, Inc. CRMLS
Local buyer's agents are ready to help
