Skip main navigation
Closed
  • $632,000

    2361 Netherstone Dr NE, Marietta, GA 30066

    4beds
    3,131sqft
    Single Family Residence, Residential
    Built in 1990
    0.35 Acres Lot
    $638,100 Zestimate®
    $202/sqft
    $3,144 Estimated rent

    Home value

    $638,100

    $606,000 - $670,000

    $3,144/mo

    Zestimate® history
    Loading
    Loading...

    Owner options

    List your home for rent

    $3,144/mo

    Rent Zestimate®

    Find your next renter with Zillow Rental Manager. Plus, with online applications, you can quickly screen prospective tenants – for free.

    Learn more

    $3,144/mo

    Rent Zestimate®

    Refinance and save

    $4,373/mo

    Est. payment

    Refinancing to a lower rate could help reduce your monthly payments and save thousands over the life of the loan.

    See today's rates

    $4,373/mo

    Est. payment

    Explore your selling options

    Work with a Zillow partner agent

    Leverage their expertise and Zillow's premium Showcase listings to get your home seen by more buyers.

    Get started

    List with your own agent

    Get your home in front of millions of buyers by listing it on Zillow.

    Learn how to do it

    Sell it yourself

    Take full control of how buyers see your home on Zillow by listing For Sale by Owner (FSBO).

    List your home

    What's special

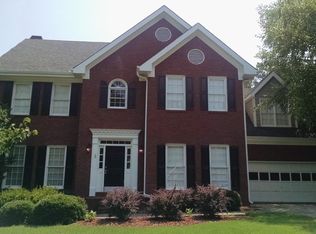
    Corner Lot in Lassiter School District Discover your Dream Home in the highly sought after Lassiter School District, situated on a spacious Corner Lot. This light-filled and energetic open floor plan features a stunning Two Story Foyer with gleaming hardwood floors, seamlessly flowing into a Living Room with Luxury Vinyl Plank ( LVP) flooring and a Dining Room with hardwood floors that comfortably seats 12. Both rooms showcase elegant Crown Molding and Modern, updated Lighting. The Heart of this Home is the Gourmet Kitchen, equipped with Solid Oak Painted Cabinets, Granite Countertops & Sink, Newer Stainless Steel Appliances. Enjoy causal meals at the breakfast table in the sunny Breakfast Area with a Bay Window or at the Breakfast Bar. The updated Lighting and Hardwood Floors continue throughout this inviting space. A chic Half Bath with custom wood ceiling treatment adds charm. Relax in the cozy Family Room featuring a Painted Brick Fireplace and more LVP Flooring. This room opens to a Deck that overlooks a Fenced Backyard, perfect for entertaining. The expansive Corner Lot surrounds the beautiful Brick and Cement Siding home, which includes a Two Car Garage with a Workshop. The Main Level also boasts a Full Sized Laundry Room with Washer & Dryer ( included), Cabinets, a Laundry Sink and new LVP Flooring for added convenience. Upstairs, you'll find four generously sized Bedrooms. One is designed as an Office with a walk in closet and built-ins, another serves as a Guest Room with a walk in closet, and a third can also be used as a Guest Room connecting to the Hall Bath. The luxurious Owner's Retreat Suite is the highlight, accommodating a king size bed, two Sitting Areas, and a Fireplace. The Owner's Bath offers Double Sinks, a Glass Shower, a separate Soaking Tub, an enclosed Water Closet, and a walk in Closet with a custom wardrobe system. This home is nestled in a desirable Pool & Tennis Community with Award Winning Schools in the Lassiter District. Make this exceptional property your DREAM HOME today!!

    Zillow last checked:

    Listing updated:

    Listed by:

    Innovative Prop Group,

    REMAX Town & Country Innovative Properties Group 404-410-2927,

    Jackie Harman,

    REMAX Town & Country Innovative Properties Group

    Bought with:

    Susan ESHBACK, 297357

    Boulevard Homes, LLC

    Source: FMLS GA,MLS#: 7415851MLS Logo

    Facts & features

    Interior

    Bedrooms & bathrooms
    • Bedrooms: 4
    • Bathrooms: 3
    • Full bathrooms: 2
    • 1/2 bathrooms: 1
    Rooms
    • Room types: Bathroom, Dining Room, Family Room, Kitchen, Laundry, Living Room, Master Bathroom, Master Bedroom, Office
    Primary bedroom
    • Features: Oversized Master, Sitting Room
    • Level: Oversized Master, Sitting Room
    Bedroom
    • Features: Oversized Master, Sitting Room
    Primary bathroom
    • Features: Double Vanity, Separate His/Hers, Separate Tub/Shower, Soaking Tub
    Dining room
    • Features: Seats 12+, Separate Dining Room
    Kitchen
    • Features: Breakfast Bar, Breakfast Room, Cabinets White, Pantry, Stone Counters, View to Family Room
    Heating
    • Forced Air, Natural Gas
    Cooling
    • Ceiling Fan(s), Central Air
    Appliances
    • Included: Dishwasher, Disposal, Dryer, Gas Range, Gas Water Heater, Microwave, Refrigerator, Self Cleaning Oven, Washer
    • Laundry: In Hall, Laundry Room, Main Level
    Features
    • Bookcases, Crown Molding, Double Vanity, Entrance Foyer 2 Story, High Ceilings 9 ft Main, High Ceilings 9 ft Upper, High Speed Internet, Walk-In Closet(s)
    • Flooring: Carpet, Hardwood, Other
    • Windows: Bay Window(s), Insulated Windows, Window Treatments
    • Basement: None
    • Attic: Pull Down Stairs
    • Number of fireplaces: 2
    • Fireplace features: Brick, Family Room, Gas Log, Gas Starter, Master Bedroom
    • Common walls with other units/homes: No Common Walls
    Interior area
    • Total structure area: 3,131
    • Total interior livable area: 3,131 sqft
    • Finished area above ground: 3,131
    • Finished area below ground: 0

    Property

    Parking
    • Total spaces: 2
    • Parking features: Garage, Garage Faces Side, Kitchen Level, Level Driveway
    • Garage spaces: 2
    • Has uncovered spaces: Yes
    Accessibility
    • Accessibility features: None
    Features
    • Levels: Two
    • Stories: 2
    • Patio & porch: Deck
    • Exterior features: Lighting, Private Yard, No Dock
    • Pool features: None
    • Spa features: None
    • Fencing: Back Yard,Privacy,Wood
    • Has view: Yes
    • View description: Other
    • Waterfront features: None
    • Body of water: None
    Lot
    • Size: 0.35 Acres
    • Features: Back Yard, Cleared, Corner Lot, Front Yard, Landscaped, Level
    Details
    • Additional structures: None
    • Parcel number: 16009400290
    • Other equipment: None
    • Horse amenities: None

    Construction

    Type & style
    • Home type: SingleFamily
    • Architectural style: Traditional
    • Property subtype: Single Family Residence, Residential
    Materials
    • Blown-In Insulation, Brick 3 Sides, Cement Siding
    • Foundation: None
    • Roof: Composition
    Condition
    • Resale
    • New construction: No
    • Year built: 1990

    Utilities & green energy

    • Electric: 110 Volts, 220 Volts in Garage
    • Sewer: Public Sewer
    • Water: Public
    • Utilities for property: Cable Available, Electricity Available, Natural Gas Available, Phone Available, Sewer Available, Underground Utilities, Water Available
    Green energy
    • Energy efficient items: None
    • Energy generation: None

    Community & HOA

    Community
    • Features: Clubhouse, Curbs, Homeowners Assoc, Meeting Room, Near Schools, Near Shopping, Pool, Sidewalks, Street Lights, Tennis Court(s)
    • Security: Carbon Monoxide Detector(s), Closed Circuit Camera(s), Security Lights, Security Service, Smoke Detector(s)
    • Subdivision: Waterford
    HOA
    • Has HOA: Yes
    • Services included: Swim, Tennis
    • HOA fee: $585 annually
    • HOA phone: 404-964-6121
    Location
    • Region: Marietta

    Financial & listing details

    • Price per square foot: $202/sqft
    • Tax assessed value: $477,070
    • Annual tax amount: $4,344
    • Date on market: 7/5/2024
    • Cumulative days on market: 6 days
    • Listing terms: Cash,Conventional,FHA
    • Electric utility on property: Yes
    • Road surface type: Asphalt

    Price history

    DateEventPrice
    7/31/2024Sold$632,000+1.1%$202/sqft
    Source: FMLS GA #7415851 Report a problem
    7/11/2024Pending sale$624,990$200/sqft
    Source: FMLS GA #7415851 Report a problem
    7/5/2024Listed for sale$624,990+104%$200/sqft
    Source: FMLS GA #7415851 Report a problem
    7/20/2016Sold$306,300-2.5%$98/sqft
    Source: FMLS GA #5671865 Report a problem
    6/22/2016Pending sale$314,000$100/sqft
    Source: ANSLEY ATLANTA REAL ESTATE #8017117 Report a problem
    6/13/2016Listed for sale$314,000+35.6%$100/sqft
    Source: ANSLEY ATLANTA REAL ESTATE #8017117 Report a problem
    7/8/2011Listing removed$1,700$1/sqft
    Source: Atlanta Communities #4245027 Report a problem
    7/7/2011Listed for rent$1,700$1/sqft
    Source: Atlanta Communities #4245027 Report a problem
    8/14/2001Sold$231,500+31.5%$74/sqft
    Source: Public Record Report a problem
    2/24/1998Sold$176,100$56/sqft
    Source: Public Record Report a problem

    Public tax history

    YearProperty taxesTax assessment
    2024$4,886 +12.5%$190,828
    2023$4,344 -25%$190,828
    2022$5,792 +45.6%$190,828 +29.2%
    2021$3,979 $147,708
    2020$3,979 $147,708
    2019$3,979 +16.1%$147,708 +20.6%
    2018$3,427 $122,520
    2017$3,427 +15.5%$122,520 +1.7%
    2016$2,968 +10.7%$120,436 +15.1%
    2015$2,680 +5.5%$104,680 +7.3%
    2014$2,540 -0.8%$97,532
    2013$2,560 -0.8%$97,532
    2012$2,580 -0.2%$97,532
    2011$2,584 +5.2%$97,532
    2010$2,458 $97,532
    2009$2,458 +5.7%$97,532
    2006$2,325 -0.4%$97,532
    2005$2,335 $97,532
    2004$2,335 +14.7%$97,532 +15.4%
    2003$2,036 0%$84,548
    2002$2,037 -19.7%$84,548
    2001$2,538 +28.1%$84,548 +24.4%
    2000$1,981 $67,980
    Find assessor info on the county website

    Neighborhood: 30066

    Nearby schools

    GreatSchools rating
    Schools provided by the listing agent
    • Elementary: Davis - Cobb
    • Middle: Mabry
    • High: Lassiter

    Source: FMLS GA. This data may not be complete. We recommend contacting the local school district to confirm school assignments for this home.

    Get a cash offer in 3 minutes
    Find out how much your home could sell for in as little as 3 minutes with a no-obligation cash offer.
    Estimated market value
    $638,100
    Get a cash offer in 3 minutes
    Find out how much your home could sell for in as little as 3 minutes with a no-obligation cash offer.
    Estimated market value
    $638,100