Rarely does a property combine privacy, flexibility, and function this well. Set on 3+ private wooded acres, this beautifully maintained home offers over 2,000 square feet of living space, an easy conversion from 2 bedrooms back to 3, a finished lower level, an oversized attached 2-car garage, and a large detached outbuilding with concrete floors for hobbies, storage, vehicles, equipment, and more.
This rare offering blends refined comfort, flexible living space, and exceptional utility in one meticulously kept property. Tucked into a peaceful setting just minutes from Hwy 55, Mastodon State Historic Site, shopping, dining, and an easy commute to St. Louis, it delivers the privacy buyers want without giving up convenience.
Inside, you will find a spacious open layout with hardwood and tile flooring and a design that feels both warm and expansive. One of the standout features is the flexible bedroom configuration—currently a generous 2-bedroom layout, with an easy conversion back to a 3-bedroom for buyers needing additional sleeping space, guest accommodations, or a dedicated office.
The main living areas are bright, open, and inviting, centered around a large kitchen with abundant cabinetry, extensive counter space, a center island, and seamless flow into the dining and living spaces. A gas fireplace adds warmth and character, while the open-concept design creates an ideal setting for both everyday living and entertaining.
The finished lower level expands the lifestyle appeal with a large recreation area, built-ins, wet bar, and ample room for gathering, gaming, hobbies, fitness, or work-from-home flexibility. Every space reflects long-term ownership, meticulous care, and true pride of ownership.
Outside, the amenities continue. The oversized attached 2-car garage is complemented by a substantial detached outbuilding with concrete floors, offering outstanding versatility for hobbyists, collectors, workshop needs, equipment storage, recreational vehicles, outdoor gear, or additional vehicle space. The concrete driveway, mature trees, and private wooded backdrop complete the setting and give the property a sense of retreat rarely found this close to everyday conveniences.
Located in the Seckman School District, this is the kind of property that rarely comes available: thoughtfully designed, exceptionally maintained, and positioned for buyers seeking privacy, quality, flexible square footage, and room for hobbies, storage, and entertaining.
Closed
Listed by: RE/MAX Results • John A Engelbach • 314-313-5619
Bought with: RE/MAX Results
Price Unknown
2361 Prairie Hollow Rd, Imperial, MO 63052
2beds
2,119sqft
Single Family Residence
Built in 1983
3.01 Acres Lot
$524,600 Zestimate®
$--/sqft
$1,513 Estimated rent
Home value
$524,600
$467,000 - $588,000
$1,513/mo
Zestimate® history
Owner options
List your home for rent
$1,513/mo
Rent Zestimate®
Find your next renter with Zillow Rental Manager. Plus, with online applications, you can quickly screen prospective tenants – for free.
$1,513/mo
Rent Zestimate®
Refinance and save
Refinancing to a lower rate could help reduce your monthly payments and save thousands over the life of the loan.
Explore your selling options
Work with a Zillow partner agent
Leverage their expertise and Zillow's premium Showcase listings to get your home seen by more buyers.
Get startedList with your own agent
Get your home in front of millions of buyers by listing it on Zillow.
Learn how to do itSell it yourself
Take full control of how buyers see your home on Zillow by listing For Sale by Owner (FSBO).
List your homeWhat's special
Zillow last checked:
Listing updated:
Listed by:
John A Engelbach 314-313-5619,
RE/MAX Results
Bought with:
Heather A Reeves, 2022015065
RE/MAX Results
Source: MARIS,MLS#: 26015928 Originating MLS: St. Louis Association of REALTORS
Originating MLS: St. Louis Association of REALTORSFacts & features
Interior
Bedrooms & bathrooms
- Bedrooms: 2
- Bathrooms: 2
- Full bathrooms: 2
- Main level bathrooms: 2
- Main level bedrooms: 2
Bedroom
- Features: Floor Covering: Wood
- Level: Main
- Area: 182
- Dimensions: 14x13
Bedroom 2
- Features: Floor Covering: Wood
- Level: Main
- Area: 156
- Dimensions: 13x12
Bathroom
- Features: Floor Covering: Ceramic Tile
- Level: Main
- Area: 40
- Dimensions: 5x8
Bathroom 2
- Features: Floor Covering: Wood
- Level: Main
- Area: 55
- Dimensions: 11x5
Dining room
- Features: Floor Covering: Ceramic Tile
- Level: Main
- Area: 192
- Dimensions: 16x12
Family room
- Description: family room
- Features: Floor Covering: Carpeting
- Level: Basement
- Area: 756
- Dimensions: 27x28
Great room
- Features: Floor Covering: Ceramic Tile
- Level: Main
- Area: 405
- Dimensions: 27x15
Kitchen
- Features: Floor Covering: Ceramic Tile
- Level: Main
- Area: 204
- Dimensions: 12x17
Laundry
- Features: Floor Covering: Ceramic Tile
- Level: Main
- Area: 48
- Dimensions: 6x8
Office
- Features: Floor Covering: Wood Engineered
- Level: Main
- Area: 144
- Dimensions: 12x12
Storage
- Features: Floor Covering: Concrete
- Level: Basement
- Area: 868
- Dimensions: 31x28
Heating
- Electric, Forced Air, Wood
Cooling
- Central Air, Electric
Appliances
- Included: Dishwasher, Electric Range, Refrigerator, Water Heater
- Laundry: Laundry Room, Main Level
Features
- Beamed Ceilings, Bookcases, Cathedral Ceiling(s), Ceiling Fan(s), Center Hall Floorplan, Custom Cabinetry, Dining/Living Room Combo, High Speed Internet, Kitchen Island, Kitchen/Dining Room Combo, Natural Woodwork, Open Floorplan, Recessed Lighting, See Remarks, Shower, Solid Surface Countertop(s), Storage, Track Lighting, Vaulted Ceiling(s), Wired for Sound, Workshop/Hobby Area
- Flooring: Carpet, Ceramic Tile, Hardwood, Laminate
- Windows: Bay Window(s), Double Pane Windows, Insulated Windows, Screens
- Basement: Concrete,Partially Finished,Full,Storage Space,Walk-Out Access
- Number of fireplaces: 1
- Fireplace features: Gas, Gas Log, Insert, Living Room, Masonry
Interior area
- Total structure area: 2,119
- Total interior livable area: 2,119 sqft
- Finished area above ground: 1,512
- Finished area below ground: 576
Property
Parking
- Total spaces: 2
- Parking features: Additional Parking, Concrete, Driveway, Garage Door Opener, Garage Faces Side, Gravel, Inside Entrance, RV Access/Parking, RV Garage, Side By Side, Storage, Workshop in Garage
- Garage spaces: 2
- Has uncovered spaces: Yes
Features
- Levels: One
- Patio & porch: Covered, Front Porch, Patio, Porch
- Exterior features: Private Yard, Rain Gutters, Storage
- Has view: Yes
- View description: Hills, Ridge
- Frontage length: 700+
Lot
- Size: 3.01 Acres
- Dimensions: 724-35
- Features: Adjoins Wooded Area, Back Yard, Cleared, Few Trees, Front Yard, Gentle Sloping, Gently Rolling, Irregular Lot, Landscaped, Many Trees, Native Plants, Natural Foliage, Private, Scattered Woods, Secluded, Sloped, Sloped Up
Details
- Additional structures: Barn(s), Garage(s), Metal Building, Outbuilding, Pole Barn(s), RV/Boat Storage, Second Garage, Shed(s), Storage, Workshop
- Parcel number: 081.012.00000022.01
- Special conditions: Standard
Construction
Type & style
- Home type: SingleFamily
- Architectural style: Ranch
- Property subtype: Single Family Residence
Materials
- Brick, Brick Veneer
- Foundation: Concrete Perimeter
- Roof: Asphalt,Pitched/Sloped,Shingle
Condition
- Updated/Remodeled
- New construction: No
- Year built: 1983
Utilities & green energy
- Electric: Single Phase, 220 Volts, Ameren
- Sewer: Public Sewer
- Water: Public
- Utilities for property: Cable Available, Electricity Connected, Natural Gas Available
Community & HOA
Community
- Security: Security System Owned, Smoke Detector(s)
- Subdivision: None
HOA
- Has HOA: No
Location
- Region: Imperial
Financial & listing details
- Tax assessed value: $197,100
- Annual tax amount: $2,585
- Date on market: 8/6/2026
- Cumulative days on market: 11 days
- Listing terms: Cash,Conventional,FHA,USDA Loan,VA Loan
- Ownership: Private
- Electric utility on property: Yes
- Road surface type: Asphalt, Paved
Price history
| Date | Event | Price |
|---|---|---|
| 4/29/2026 | Sold | -- |
Source:  MARIS #26015928 Report a problem MARIS #26015928 Report a problem | ||
| 3/31/2026 | Pending sale | $480,000$227/sqft |
Source: MARIS #26015928 Report a problem | ||
| 3/23/2026 | Listed for sale | $480,000$227/sqft |
Source: MARIS #26015928 Report a problem | ||
Public tax history
| Year | Property taxes | Tax assessment |
|---|---|---|
| 2025 | $2,585 +7.8% | $37,400 +11.3% |
| 2024 | $2,398 +0.6% | $33,600 |
| 2023 | $2,384 +0.1% | $33,600 |
| 2022 | $2,381 -0.1% | $33,600 |
| 2021 | $2,383 +5.1% | $33,600 +10.9% |
| 2020 | $2,268 -0.3% | $30,300 |
| 2019 | $2,275 | $30,300 |
| 2018 | $2,275 +4% | $30,300 |
| 2017 | $2,186 | $30,300 +7.4% |
| 2016 | $2,186 +16.2% | $28,200 |
| 2015 | $1,882 | $28,200 +2.9% |
| 2013 | $1,882 | $27,400 +10.9% |
| 2005 | -- | $24,700 +4.7% |
| 2004 | -- | $23,600 |
| 2003 | -- | $23,600 |
| 2002 | -- | $23,600 |
| 2001 | -- | $23,600 |
Find assessor info on the county website
Neighborhood: 63052
Nearby homes
- $377,000-- bd2 ba2.7k sqft2366 Prairie Hollow Rd, Imperial, MO 63052Off Market
- $299,100-- bd2 ba1.1k sqft2360 Prairie Hollow Rd, Imperial, MO 63052Off Market
- $690,800-- bd2 ba3.1k sqft2355 Prairie Hollow Rd, Imperial, MO 63052Off Market
- $439,4003 bd4 ba2.1k sqft5198 King St, Imperial, MO 63052Off Market
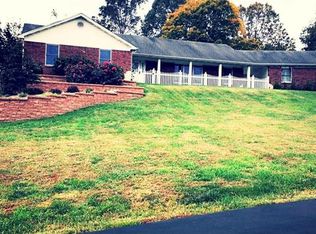
- $475,2003 bd3 ba2.2k sqft2454 Prairie Hollow Rd, Imperial, MO 63052Off Market
- $371,1004 bd3 ba1.7k sqft5197 Queens Dr, Imperial, MO 63052Off Market
- $382,600-- bd2 ba2k sqft5190 King St, Imperial, MO 63052Off Market
- $456,600-- bd-- ba1.2k sqft5195 King St, Imperial, MO 63052Off Market
Nearby schools
GreatSchools rating
- 8/10Raymond & Nancy Hodge Elementary SchoolGrades: K-5Distance: 0.2 mi
- 8/10Seckman Middle SchoolGrades: 6-8Distance: 1 mi
- 7/10Seckman Sr. High SchoolGrades: 9-12Distance: 0.9 mi
Schools provided by the listing agent
- Elementary: Raymond & Nancy Hodge Elem.
- Middle: Seckman Middle
- High: Seckman Sr. High
Source: MARIS. This data may not be complete. We recommend contacting the local school district to confirm school assignments for this home.
Get a cash offer in 3 minutes
Find out how much your home could sell for in as little as 3 minutes with a no-obligation cash offer.
Estimated market value
$524,600
Get a cash offer in 3 minutes
Find out how much your home could sell for in as little as 3 minutes with a no-obligation cash offer.
Estimated market value
$524,600
- Missouri
- Jefferson County
- Imperial
- 63052
- 2361 Prairie Hollow Rd
