Skip main navigation
Sold for $2,145,000
  • $2,145,000

    2361 S Columbine Street, Denver, CO 80210

    5beds
    5,210sqft
    Single Family Residence
    Built in 1994
    7,500 Square Feet Lot
    $2,178,600 Zestimate®
    $412/sqft
    $6,517 Estimated rent

    Home value

    $2,178,600

    $2.03M - $2.33M

    $6,517/mo

    Zestimate® history
    Loading
    Loading...

    Owner options

    List your home for rent

    $6,517/mo

    Rent Zestimate®

    Find your next renter with Zillow Rental Manager. Plus, with online applications, you can quickly screen prospective tenants – for free.

    Learn more

    $6,517/mo

    Rent Zestimate®

    Refinance and save

    $9,944/mo

    Est. payment

    Refinancing to a lower rate could help reduce your monthly payments and save thousands over the life of the loan.

    See today's rates

    $9,944/mo

    Est. payment

    Explore your selling options

    Work with a Zillow partner agent

    Leverage their expertise and Zillow's premium Showcase listings to get your home seen by more buyers.

    Get started

    List with your own agent

    Get your home in front of millions of buyers by listing it on Zillow.

    Learn how to do it

    Sell it yourself

    Take full control of how buyers see your home on Zillow by listing For Sale by Owner (FSBO).

    List your home

    What's special

    Flagstone patioGarden areaDenver universityPrivate balconyOversized two car garageObservatory parkExercise room
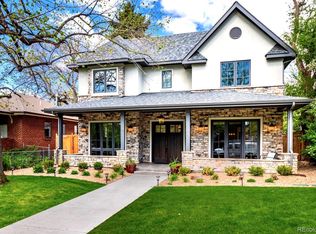
    Finally! An outstanding, thoughtfully updated home in sought after Observatory Park, on a wonderful block that will check all your boxes! Beautiful wood flooring throughout and high ceilings in this gem that has a main floor office with closet so could actually be a 6th bedroom if needed. Spacious formal living with soaring windows, a fireplace and built in bookshelves will be a wonderful place year round to read a book and soak in the sun. The updated kitchen, dining areas and family room are all open to one another and spill out to the large , shaded yard providing a fantastic entertaining layout. Top of the line appliances , a huge kitchen island , an enviable pantry and mud room will not disappoint! Upstairs is an incredible Primary suite with a large walk in closet, beautifully updated 5 piece primary bathroom and additional living area , plus private balcony to enjoy. Three additional bedrooms with ample storage are perfect for many scenarios and share an updated hall bath. In the newly renovated basement you will find an additional bedroom suite with steam shower, an exercise room , and the perfect additional entertainment space. A lovely spacious and private back yard complete this beautiful home! It has a flagstone patio with retractable awning, a garden area and plenty of lawn for a multitude of activities. Finally, an oversized two car garage allows for additional storage for cars and toys. Close to parks, schools, Denver University, and centrally located to absolutely everything in the Denver Metro area and beyond. A truly wonderful place to call home!

    Zillow last checked:

    Listing updated:

    Listed by:

    Heather Ehret-Faircloth 720-320-9333 heather@heathersellsdenver.com,

    Camber Realty, LTD

    Bought with:

    Amanda Snitker, 100030396

    Coldwell Banker Global Luxury Denver

    Source: REcolorado as distributed by MLS GRID,MLS#: 6029529MLS Logo

    Facts & features

    Interior

    Bedrooms & bathrooms
    • Bedrooms: 5
    • Bathrooms: 4
    • Full bathrooms: 2
    • 3/4 bathrooms: 1
    • 1/2 bathrooms: 1
    • Main level bathrooms: 1
    Primary bedroom
    • Description: Generously Sized With Large Sitting Area And Walk In Closet
    • Level: Upper
    Bedroom
    • Description: Spacious With Walk In Closet
    • Level: Upper
    Bedroom
    • Description: Light Filled With Large Closet
    • Level: Upper
    Bedroom
    • Description: Nicely Sized With Private Balcony
    • Level: Upper
    Bedroom
    • Description: Large With Window Well And En-Suite
    • Level: Basement
    Primary bathroom
    • Description: Updated 5 Piece
    • Level: Upper
    Bathroom
    • Level: Main
    Bathroom
    • Description: Updated
    • Level: Upper
    Bathroom
    • Description: Large Walk In Shower W/Steam
    • Level: Basement
    Bonus room
    • Description: Excellent Media Room
    • Level: Basement
    Dining room
    • Description: Oversized
    • Level: Main
    Exercise room
    • Description: Mirrored Wall
    • Level: Basement
    Family room
    • Description: Open To Kitchen With Fireplace & French Doors To Outside
    • Level: Main
    Kitchen
    • Description: Beautifully Updated With Large Island And Fantastic Pantry
    • Level: Main
    Laundry
    • Level: Basement
    Living room
    • Description: Large With Soaring Windows And Fireplace
    • Level: Main
    Mud room
    • Description: Excellent Storage That Can Be Closed Off From Kitchen
    • Level: Main
    Office
    • Description: Probate With French Doors And Closet So Could Be A Main Floor Bedroom
    • Level: Main
    Utility room
    • Level: Basement
    Heating
    • Forced Air, Radiant Floor
    Cooling
    • Central Air
    Appliances
    • Included: Dishwasher, Disposal, Double Oven, Dryer, Gas Water Heater, Microwave, Oven, Range, Range Hood, Refrigerator, Self Cleaning Oven, Washer
    Features
    • Built-in Features, Central Vacuum, Eat-in Kitchen, Entrance Foyer, Five Piece Bath, Granite Counters, High Ceilings, Kitchen Island, Open Floorplan, Pantry, Primary Suite, Radon Mitigation System, Smoke Free, Walk-In Closet(s)
    • Flooring: Carpet, Tile, Wood
    • Windows: Window Coverings
    • Basement: Full
    • Number of fireplaces: 2
    • Fireplace features: Family Room, Living Room
    Interior area
    • Total structure area: 5,210
    • Total interior livable area: 5,210 sqft
    • Finished area above ground: 3,580
    • Finished area below ground: 1,467

    Property

    Parking
    • Total spaces: 2
    • Parking features: Garage
    • Garage spaces: 2
    Features
    • Levels: Two
    • Stories: 2
    • Patio & porch: Covered, Front Porch, Patio
    • Exterior features: Balcony, Garden, Private Yard
    • Fencing: Full
    Lot
    • Size: 7,500 Square Feet
    • Features: Level, Near Public Transit, Sprinklers In Front, Sprinklers In Rear
    Details
    • Parcel number: 525306015
    • Zoning: U-SU-C
    • Special conditions: Standard

    Construction

    Type & style
    • Home type: SingleFamily
    • Architectural style: Traditional
    • Property subtype: Single Family Residence
    Materials
    • Stucco
    • Foundation: Concrete Perimeter
    Condition
    • Updated/Remodeled
    • Year built: 1994

    Utilities & green energy

    • Electric: 220 Volts in Garage
    • Sewer: Public Sewer
    • Water: Public
    • Utilities for property: Cable Available, Electricity Connected, Internet Access (Wired), Natural Gas Connected

    Community & HOA

    Community
    • Security: Carbon Monoxide Detector(s), Radon Detector
    • Subdivision: Observatory Park
    HOA
    • Has HOA: No
    Location
    • Region: Denver

    Financial & listing details

    • Price per square foot: $412/sqft
    • Tax assessed value: $1,309,100
    • Annual tax amount: $6,832
    • Date on market: 9/4/2023
    • Listing terms: Cash,Conventional,Jumbo
    • Exclusions: Owner's Personal Property.
    • Ownership: Individual
    • Electric utility on property: Yes
    • Road surface type: Alley Paved, Paved

    Price history

    DateEventPrice
    1/9/2024Sold$2,145,000-6.3%$412/sqft
    Source: REcolorado as distributed by MLS GRID #6029529 Report a problem
    11/10/2023Pending sale$2,290,000$440/sqft
    Source: REcolorado as distributed by MLS GRID #6029529 Report a problem
    11/5/2023Price change$2,290,000-0.2%$440/sqft
    Source: REcolorado as distributed by MLS GRID #6029529 Report a problem
    9/4/2023Listed for sale$2,295,000+221%$440/sqft
    Source: REcolorado as distributed by MLS GRID #6029529 Report a problem
    8/18/2011Sold$715,000-3.4%$137/sqft
    Source: Public Record Report a problem
    6/25/2011Listed for sale$740,000-10.3%$142/sqft
    Source: Vflyer Homes #1010215 Report a problem
    8/11/2004Sold$825,000+71.9%$158/sqft
    Source: Public Record Report a problem
    12/9/1996Sold$480,000+9.8%$92/sqft
    Source: Public Record Report a problem
    3/31/1995Sold$437,000+268.5%$84/sqft
    Source: Public Record Report a problem
    6/10/1994Sold$118,584$23/sqft
    Source: Public Record Report a problem

    Public tax history

    YearProperty taxesTax assessment
    2024$6,511 -4.7%$84,030 -4%
    2023$6,832 +3.6%$87,550 +1.9%
    2022$6,596 +22.6%$85,910 -2.8%
    2021$5,380 +2.9%$88,390 +21.9%
    2020$5,229 -7.4%$72,515 -0.7%
    2019$5,648 $73,023 +0%
    2018$5,648 +0.3%$73,010
    2017$5,632 +3%$73,010 +4.3%
    2016$5,469 +14.7%$70,000
    2015$4,766 0%$70,000 +22%
    2014$4,769 -5.2%$57,390
    2013$5,032 +17.9%$57,390 -4.1%
    2012$4,268 -13.6%$59,850
    2011$4,942 +2.2%$59,850 -19.4%
    2010$4,834 -2.3%$74,210
    2009$4,948 -0.2%$74,210 +0.2%
    2008$4,956 +13.3%$74,090
    2007$4,376 +1.1%$74,090 +13.3%
    2006$4,328 +1%$65,370
    2005$4,283 +10.4%$65,370 -4.3%
    2003$3,878 +1.9%$68,340 +5.5%
    2002$3,806 $64,790 +18.3%
    2001-- $54,770
    Find assessor info on the county website

    Neighborhood: University Park

    Nearby schools

    GreatSchools rating
    Schools provided by the listing agent
    • Elementary: University Park
    • Middle: Merrill
    • High: South
    • District: Denver 1

    Source: REcolorado as distributed by MLS GRID. This data may not be complete. We recommend contacting the local school district to confirm school assignments for this home.

    Get a cash offer in 3 minutes
    Find out how much your home could sell for in as little as 3 minutes with a no-obligation cash offer.
    Estimated market value
    $2,178,600
    Get a cash offer in 3 minutes
    Find out how much your home could sell for in as little as 3 minutes with a no-obligation cash offer.
    Estimated market value
    $2,178,600