Nestled on a peaceful street in the desirable Charterwood neighborhood at Lakewood Estates, this beautifully updated home feature new laminate flooring on the main level for a modern touch, complemented by elegant marble kitchen countertops. The dining and living room area offers an abundant amount of natural light, enhanced by vaulted ceilings and expansive windows, creating a bright and open atmosphere. The family room exudes warmth and comfort with its brick-encased fireplace, perfect for intimate gatherings. Fresh interior and exterior paint, along with new and repaired fencing, add to the home's appeal. Step outside to enjoy the newly painted deck and meticulously maintained xeriscape landscaping, providing shade and creating a private retreat in your own backyard. Additional updates include brand-new gutters, a recently installed roof, and new toilets on both the main and upper levels. The finished partial basement offers a spacious area, ideal for a future media room or fitness space, complete with cozy carpeting. Conveniently located near an abundance of grocery stores, restaurants, shopping areas like Bear Valley Shopping Center and Belmar Shopping District, this home also offers easy access to US Hwy 285 and Santa Fe, making commuting a breeze. With its Modern Updates, Prime Location, and Inviting Atmosphere, this home is Move-in-Ready for you to and make it your own!!!
Sold for $670,000
$670,000
2361 S Gray Drive, Lakewood, CO 80227
4beds
2,555sqft
Single Family Residence
Built in 1987
4,909 Square Feet Lot
$689,600 Zestimate®
$262/sqft
$3,509 Estimated rent
Home value
$689,600
$655,000 - $724,000
$3,509/mo
Zestimate® history
Owner options
List your home for rent
$3,509/mo
Rent Zestimate®
Find your next renter with Zillow Rental Manager. Plus, with online applications, you can quickly screen prospective tenants – for free.
$3,509/mo
Rent Zestimate®
Refinance and save
$3,957/mo
Est. payment
Refinancing to a lower rate could help reduce your monthly payments and save thousands over the life of the loan.
$3,957/mo
Est. payment
Explore your selling options
Work with a Zillow partner agent
Leverage their expertise and Zillow's premium Showcase listings to get your home seen by more buyers.
Get startedList with your own agent
Get your home in front of millions of buyers by listing it on Zillow.
Learn how to do itSell it yourself
Take full control of how buyers see your home on Zillow by listing For Sale by Owner (FSBO).
List your homeWhat's special
Brick-encased fireplaceFinished partial basementNewly painted deckVaulted ceilingsExpansive windowsElegant marble kitchen countertopsNew laminate flooring
Zillow last checked:
Listing updated:
Listed by:
Thao Nguyen 720-936-8833 t.nguyen@remax.net,
RE/MAX Professionals
Bought with:
David Ma, 100021136
Signature Real Estate Corp.
Source: REcolorado as distributed by MLS GRID,MLS#: 2941677
Facts & features
Interior
Bedrooms & bathrooms
- Bedrooms: 4
- Bathrooms: 4
- Full bathrooms: 2
- 3/4 bathrooms: 1
- 1/2 bathrooms: 1
- Main level bathrooms: 1
Primary bedroom
- Description: Offers A Walk-In Closet With Ensuite Full Bathroom
- Level: Upper
- Area: 135.42 Square Feet
- Dimensions: 11.1 x 12.2
Bedroom
- Description: Windows Overlooking The Street
- Level: Upper
- Area: 91 Square Feet
- Dimensions: 9.1 x 10
Bedroom
- Description: Windows For Natural Lighting
- Level: Upper
- Area: 84.63 Square Feet
- Dimensions: 9.3 x 9.1
Bedroom
- Description: Additional Room In The Basement With Closet
- Level: Basement
- Area: 123.12 Square Feet
- Dimensions: 11.4 x 10.8
Primary bathroom
- Description: Ensuite Features 5-Piece Layout With Double Sink
- Level: Upper
- Area: 96.6 Square Feet
- Dimensions: 9.2 x 10.5
Bathroom
- Description: Recently Upgraded With A New Toilet Installation
- Level: Main
- Area: 28.56 Square Feet
- Dimensions: 5.1 x 5.6
Bathroom
- Description: New Toilet
- Level: Upper
- Area: 58.5 Square Feet
- Dimensions: 7.5 x 7.8
Bathroom
- Description: Convenient Additional Bathroom For Basement Level
- Level: Basement
- Area: 64.35 Square Feet
- Dimensions: 5.5 x 11.7
Family room
- Description: Family Room Flows Seamlessly Into The Kitchen Nook With Fire Place
- Level: Main
- Area: 156.62 Square Feet
- Dimensions: 14.11 x 11.1
Kitchen
- Description: Kitchen Connects To Charming Breakfast Nook And Opens To The Backyard Patio
- Level: Main
- Area: 186.55 Square Feet
- Dimensions: 9.1 x 20.5
Laundry
- Description: Enclosed Room For Laundry Room
- Level: Main
- Area: 32.49 Square Feet
- Dimensions: 5.7 x 5.7
Living room
- Description: Living Room Is Vaulted, Abundant Natural Light Creating A Bright And Airy Atmosphere
- Level: Main
- Area: 336 Square Feet
- Dimensions: 14 x 24
Media room
- Description: Finished Basement For An Entertainment Area
- Level: Basement
- Area: 373.1 Square Feet
- Dimensions: 18.2 x 20.5
Office
- Description: Can Make Into A Mini Study Area Or Lounge
- Level: Basement
- Area: 66 Square Feet
- Dimensions: 7.5 x 8.8
Heating
- Forced Air
Cooling
- Central Air
Appliances
- Included: Convection Oven, Cooktop, Dishwasher, Disposal, Gas Water Heater, Oven, Range, Range Hood, Refrigerator, Self Cleaning Oven
Features
- Ceiling Fan(s), Eat-in Kitchen, Five Piece Bath, Granite Counters, High Ceilings, Pantry, Primary Suite, Smart Thermostat, Smoke Free, Vaulted Ceiling(s), Walk-In Closet(s)
- Flooring: Carpet, Laminate, Vinyl
- Windows: Double Pane Windows, Skylight(s), Window Coverings
- Basement: Finished,Partial
- Number of fireplaces: 1
- Fireplace features: Family Room, Wood Burning
Interior area
- Total structure area: 2,555
- Total interior livable area: 2,555 sqft
- Finished area above ground: 1,630
- Finished area below ground: 925
Property
Parking
- Total spaces: 2
- Parking features: Garage - Attached
- Attached garage spaces: 2
Features
- Levels: Two
- Stories: 2
- Patio & porch: Covered, Deck
- Exterior features: Rain Gutters
- Fencing: Full
Lot
- Size: 4,909 Square Feet
- Features: Sprinklers In Front
Details
- Parcel number: 185258
- Special conditions: Standard
Construction
Type & style
- Home type: SingleFamily
- Architectural style: Traditional
- Property subtype: Single Family Residence
Materials
- Brick, Frame, Wood Siding
- Roof: Composition
Condition
- Updated/Remodeled
- Year built: 1987
Utilities & green energy
- Electric: 110V, 220 Volts
- Sewer: Public Sewer
- Water: Public
- Utilities for property: Cable Available, Phone Available
Community & HOA
Community
- Security: Carbon Monoxide Detector(s), Smart Locks
- Subdivision: Charterwood At Lakewood Estates
HOA
- Has HOA: Yes
- Services included: Maintenance Grounds, Recycling, Trash
- HOA fee: $75 monthly
- HOA name: Charterwood
- HOA phone: 303-745-2220
Location
- Region: Lakewood
Financial & listing details
- Price per square foot: $262/sqft
- Tax assessed value: $620,658
- Annual tax amount: $2,823
- Date on market: 10/16/2024
- Listing terms: 1031 Exchange,Cash,Conventional,FHA,VA Loan
- Ownership: Individual
- Electric utility on property: Yes
- Road surface type: Paved
Price history
| Date | Event | Price |
|---|---|---|
| 11/26/2024 | Sold | $670,000-1.5%$262/sqft |
Source:  REcolorado as distributed by MLS GRID #2941677 Report a problem REcolorado as distributed by MLS GRID #2941677 Report a problem | ||
| 10/23/2024 | Pending sale | $680,000$266/sqft |
Source: REcolorado as distributed by MLS GRID #2941677 Report a problem | ||
| 10/16/2024 | Listed for sale | $680,000$266/sqft |
Source: REcolorado as distributed by MLS GRID #2941677 Report a problem | ||
Public tax history
| Year | Property taxes | Tax assessment |
|---|---|---|
| 2025 | $2,836 +0.5% | $38,791 +3.1% |
| 2024 | $2,823 -8.8% | $37,635 |
| 2023 | $3,095 -1.4% | $37,635 +13.7% |
| 2022 | $3,139 +13.5% | $33,106 -2.8% |
| 2021 | $2,765 | $34,058 +13.1% |
| 2020 | $2,765 +1.3% | $30,103 |
| 2019 | $2,730 +11% | $30,103 +14.9% |
| 2018 | $2,460 | $26,207 |
| 2017 | $2,460 +11.2% | $26,207 +6% |
| 2016 | $2,213 | $24,716 |
| 2015 | $2,213 +13.8% | $24,716 +23% |
| 2014 | $1,944 -0.4% | $20,091 |
| 2013 | $1,952 +2% | $20,091 -1.4% |
| 2012 | $1,913 -1.9% | $20,370 |
| 2011 | $1,951 +0.2% | $20,370 -2.5% |
| 2010 | $1,947 -3.1% | $20,890 |
| 2009 | $2,009 +0.2% | $20,890 -2.9% |
| 2008 | $2,005 +3.3% | $21,510 |
| 2007 | $1,940 +2.4% | $21,510 +4.3% |
| 2006 | $1,894 -1.4% | $20,630 +0.9% |
| 2005 | $1,921 +9% | $20,440 |
| 2004 | $1,762 -1.3% | $20,440 |
| 2003 | $1,785 +1.7% | $20,440 +0.1% |
| 2002 | $1,756 +3.1% | $20,420 +17.6% |
| 2001 | $1,703 -0.8% | $17,370 |
| 2000 | $1,716 | $17,370 |
Find assessor info on the county website
Neighborhood: Thraemoor
Nearby homes
- $3,0002 bd3 ba2.7k sqft2348 S Gray St, Lakewood, CO 80227For Rent
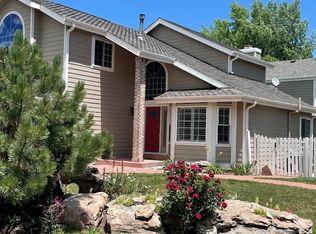
- $640,8004 bd4 ba1.8k sqft2351 S Gray Dr, Lakewood, CO 80227Off Market
- $643,1004 bd3 ba2.4k sqft2338 S Gray St, Lakewood, CO 80227Off Market
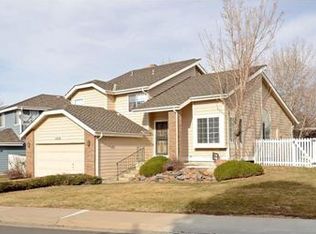
- $574,7003 bd3 ba1.7k sqft2328 S Gray St, Lakewood, CO 80227Off Market
- $600,0003 bd3 ba2.2k sqft2318 S Gray St, Lakewood, CO 80227Sold
- $631,6004 bd3 ba3k sqft2321 S Gray Dr, Lakewood, CO 80227Off Market
- $---- bd-- ba-- sqft2321 S Gray Dr, Denver, CO 80227Off Market
- $585,3003 bd3 ba1.8k sqft2331 S Gray Dr, Lakewood, CO 80227Off Market
Nearby schools
GreatSchools rating
- 4/10Lasley Elementary SchoolGrades: K-6Distance: 1.2 mi
- 3/10Alameda International High SchoolGrades: 7-12Distance: 1.8 mi
Schools provided by the listing agent
- Elementary: Lasley
- Middle: Alameda Int'l
- High: Alameda Int'l
- District: Jefferson County R-1
Source: REcolorado as distributed by MLS GRID. This data may not be complete. We recommend contacting the local school district to confirm school assignments for this home.
Get a cash offer in 3 minutes
Find out how much your home could sell for in as little as 3 minutes with a no-obligation cash offer.
Estimated market value
$689,600
Get a cash offer in 3 minutes
Find out how much your home could sell for in as little as 3 minutes with a no-obligation cash offer.
Estimated market value
$689,600
- Colorado
- Jefferson County
- Lakewood
- 80227
- Thraemoor
- 2361 S Gray Drive
Nearby cities
Nearby neighborhoods
Nearby zip codes
Other Lakewood Topics
