Skip main navigation
Sold
  • Price Unknown

    2361 SW Hickory Ln, Lees Summit, MO 64082

    4beds
    2,882sqft
    Single Family Residence
    Built in 2023
    0.3 Acres Lot
    $603,000 Zestimate®
    $--/sqft
    $3,815 Estimated rent

    Home value

    $603,000

    $573,000 - $633,000

    $3,815/mo

    Zestimate® history
    Loading
    Loading...

    Owner options

    List your home for rent

    $3,815/mo

    Rent Zestimate®

    Find your next renter with Zillow Rental Manager. Plus, with online applications, you can quickly screen prospective tenants – for free.

    Learn more

    $3,815/mo

    Rent Zestimate®

    Refinance and save

    $440/mo

    Est. payment

    Refinancing to a lower rate could help reduce your monthly payments and save thousands over the life of the loan.

    See today's rates

    $440/mo

    Est. payment

    Explore your selling options

    Work with a Zillow partner agent

    Leverage their expertise and Zillow's premium Showcase listings to get your home seen by more buyers.

    Get started

    List with your own agent

    Get your home in front of millions of buyers by listing it on Zillow.

    Learn how to do it

    Sell it yourself

    Take full control of how buyers see your home on Zillow by listing For Sale by Owner (FSBO).

    List your home

    What's special

    Cul-de-sac streetRecreation facilitiesMajor shopping areasPlay areaWooded walking trailsLarge corner lotVaulted ceilings
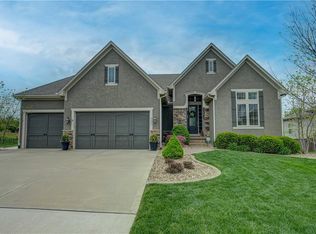
    Just Reduced!! The LAST opportunity to own a NEW Construction home in coveted Eagle Creek is the stunning Stratoga by SAB Construction! Luxurious Story 1/2 plan with main floor master and 2 laundry rooms...one on each level. Floor to ceiling windows in living area are a dramatic accent to this lovely home. Home includes a dining room/office on the main floor. Upstairs you'll find an oasis for kids to hang out and play games or watch TV featuring a raised loft with storage area. Also featured are 3 spacious bedrooms with vaulted ceilings, lots of closet space and two baths and their own laundry facilities. Home comes complete with an irrigation system. Basement area is really large with lots of windows. This is one of the final new homes available in Eagle Creek. Home is located on a large corner lot & cul-de-sac street adjacent to the neighborhood pool. Why build a pool when you can walk to the cozy community pool!! Home is listed at price below the reproduction cost. *Taxes are Estimated* Eagle Creek is a beautiful Hunt Midwest Community with acres of greenspace, wooded walking trails, 2 swimming pools and play area. Close to I-470, 50 Highway, 150 Highway, major shopping areas, lakes and recreation facilities. Home is MOVE-IN READY! Disregard Days on Market - home was listed at foundation stage.

    Zillow last checked:

    Listing updated:

    Listing Provided by:

    Peggy Holmes 816-918-6964,

    ReeceNichols - Eastland,

    Kana Steinmeyer 816-305-9942,

    ReeceNichols - Eastland

    Bought with:

    Lindsay Enyeart, BR00221093

    RE/MAX Innovations

    Source: Heartland MLS as distributed by MLS GRID,MLS#: 2424806MLS Logo

    Facts & features

    Interior

    Bedrooms & bathrooms
    • Bedrooms: 4
    • Bathrooms: 4
    • Full bathrooms: 3
    • 1/2 bathrooms: 1
    Primary bedroom
    • Features: Carpet, Ceiling Fan(s), Walk-In Closet(s)
    • Level: First
    • Area: 196 Square Feet
    • Dimensions: 14 x 14
    Bedroom 2
    • Features: Carpet, Walk-In Closet(s)
    • Level: Second
    • Area: 132 Square Feet
    • Dimensions: 12 x 11
    Bedroom 3
    • Features: Carpet, Walk-In Closet(s)
    • Level: Second
    • Area: 144 Square Feet
    • Dimensions: 12 x 12
    Bedroom 4
    • Features: Carpet
    • Level: Second
    • Area: 132 Square Feet
    • Dimensions: 12 x 11
    Primary bathroom
    • Features: Ceramic Tiles, Double Vanity, Granite Counters, Separate Shower And Tub
    • Level: First
    Bathroom 2
    • Features: Ceramic Tiles, Double Vanity, Granite Counters, Shower Only
    • Level: Second
    Bathroom 3
    • Features: Ceramic Tiles, Granite Counters, Shower Over Tub
    • Level: Second
    Breakfast room
    • Features: Wood Floor
    • Level: First
    • Area: 132 Square Feet
    • Dimensions: 11 x 12
    Dining room
    • Level: First
    • Area: 132 Square Feet
    • Dimensions: 12 x 11
    Great room
    • Features: Built-in Features, Fireplace, Wood Floor
    • Level: First
    • Area: 288 Square Feet
    • Dimensions: 18 x 16
    Half bath
    • Features: Ceramic Tiles, Granite Counters
    • Level: First
    Kitchen
    • Features: Granite Counters, Indirect Lighting, Kitchen Island, Pantry
    • Level: First
    Loft
    • Features: Carpet, Walk-In Closet(s)
    • Level: Second
    • Area: 238 Square Feet
    • Dimensions: 17 x 14
    Heating
    • Heat Pump
    Cooling
    • Heat Pump
    Appliances
    • Included: Dishwasher, Disposal, Exhaust Fan, Microwave, Built-In Electric Oven, Stainless Steel Appliance(s)
    • Laundry: Multiple Locations
    Features
    • Custom Cabinets, Kitchen Island, Painted Cabinets, Pantry, Vaulted Ceiling(s), Walk-In Closet(s)
    • Flooring: Wood
    • Windows: Thermal Windows
    • Basement: Concrete,Full
    • Number of fireplaces: 1
    • Fireplace features: Gas, Great Room
    Interior area
    • Total structure area: 2,882
    • Total interior livable area: 2,882 sqft
    • Finished area above ground: 2,882
    • Finished area below ground: 0

    Property

    Parking
    • Total spaces: 3
    • Parking features: Attached, Garage Faces Front
    • Attached garage spaces: 3
    Features
    • Patio & porch: Covered, Patio
    • Spa features: Bath
    Lot
    • Size: 0.30 Acres
    • Dimensions: 135 x 33 x 152 x 106
    • Features: City Lot
    Details
    • Parcel number: 69220052100000000

    Construction

    Type & style
    • Home type: SingleFamily
    • Architectural style: Traditional
    • Property subtype: Single Family Residence
    Materials
    • Frame
    • Roof: Composition
    Condition
    • New Construction
    • New construction: Yes
    • Year built: 2023
    Details
    • Builder model: Stratoga
    • Builder name: SAB Construction LLC

    Utilities & green energy

    • Sewer: Public Sewer
    • Water: Public

    Community & neighborhood

    Security
    • Security features: Smoke Detector(s)
    Location
    • Region: Lees Summit
    • Subdivision: Eagle Creek

    HOA & financial

    HOA
    • Has HOA: Yes
    • HOA fee: $440 annually
    • Amenities included: Play Area, Pool, Trail(s)
    • Services included: Curbside Recycle, Management, Trash
    • Association name: First Service Residential

    Other

    Other facts
    • Listing terms: Cash,Conventional,FHA,VA Loan
    • Ownership: Private

    Price history

    DateEventPrice
    2/14/2024Sold--
    Source: Heartland MLS as distributed by MLS GRID #2424806 Report a problem
    1/3/2024Pending sale$585,000$203/sqft
    Source: ReeceNichols Real Estate #2424806 Report a problem
    1/3/2024Contingent$585,000$203/sqft
    Source: Heartland MLS as distributed by MLS GRID #2424806 Report a problem
    10/10/2023Price change$585,000-0.8%$203/sqft
    Source: Heartland MLS as distributed by MLS GRID #2424806 Report a problem
    8/29/2023Price change$590,000-0.8%$205/sqft
    Source: Heartland MLS as distributed by MLS GRID #2424806 Report a problem
    8/17/2023Price change$595,000-0.8%$206/sqft
    Source: Heartland MLS as distributed by MLS GRID #2424806 Report a problem
    6/30/2023Price change$600,000-0.8%$208/sqft
    Source: Heartland MLS as distributed by MLS GRID #2424806 Report a problem
    6/2/2023Price change$605,000-0.8%$210/sqft
    Source: Heartland MLS as distributed by MLS GRID #2424806 Report a problem
    5/22/2023Price change$610,000-1.1%$212/sqft
    Source: Heartland MLS as distributed by MLS GRID #2424806 Report a problem
    4/25/2023Price change$616,560-0.8%$214/sqft
    Source: Heartland MLS as distributed by MLS GRID #2424806 Report a problem
    4/10/2023Listed for sale$621,560$216/sqft
    Source: Heartland MLS as distributed by MLS GRID #2424806 Report a problem
    4/4/2023Contingent$621,560$216/sqft
    Source: Heartland MLS as distributed by MLS GRID #2424806 Report a problem
    3/10/2023Price change$621,560-1.6%$216/sqft
    Source: Heartland MLS as distributed by MLS GRID #2424806 Report a problem
    4/9/2022Listed for sale$631,560$219/sqft
    Source: Heartland MLS as distributed by MLS GRID #2374721 Report a problem
    3/4/2021Listing removed--
    Source: Hunt Midwest Report a problem
    2/11/2021Listed for sale--
    Source: Hunt Midwest Report a problem

    Public tax history

    YearProperty taxesTax assessment
    2025$7,302 +15.8%$100,428 +15%
    2024$6,306 +0.7%$87,330
    2023$6,260 +591.8%$87,330 +679%
    2022$905 -2%$11,210
    2021$924 $11,210

    Find assessor info on the county website

    Neighborhood: 64082

    Nearby schools

    GreatSchools rating
    Schools provided by the listing agent
    • Elementary: Hawthorn Hills
    • Middle: Summit Lakes
    • High: Lee's Summit West

    Source: Heartland MLS as distributed by MLS GRID. This data may not be complete. We recommend contacting the local school district to confirm school assignments for this home.

    Get a cash offer in 3 minutes
    Find out how much your home could sell for in as little as 3 minutes with a no-obligation cash offer.
    Estimated market value
    $603,000
    Get a cash offer in 3 minutes
    Find out how much your home could sell for in as little as 3 minutes with a no-obligation cash offer.
    Estimated market value
    $603,000