Skip main navigation
Closed
  • $263,000

    2361 Sunshine Ln, Aurora, IL 60503

    2beds
    1,230sqft
    Townhouse, Single Family Residence
    Built in 2004
    -- sqft lot
    $295,500 Zestimate®
    $214/sqft
    $2,417 Estimated rent

    Home value

    $295,500

    $281,000 - $310,000

    $2,417/mo

    Zestimate® history
    Loading
    Loading...

    Owner options

    List your home for rent

    $2,417/mo

    Rent Zestimate®

    Find your next renter with Zillow Rental Manager. Plus, with online applications, you can quickly screen prospective tenants – for free.

    Learn more

    $2,417/mo

    Rent Zestimate®

    Refinance and save

    $2,097/mo

    Est. payment

    Refinancing to a lower rate could help reduce your monthly payments and save thousands over the life of the loan.

    See today's rates

    $2,097/mo

    Est. payment

    Explore your selling options

    Work with a Zillow partner agent

    Leverage their expertise and Zillow's premium Showcase listings to get your home seen by more buyers.

    Get started

    List with your own agent

    Get your home in front of millions of buyers by listing it on Zillow.

    Learn how to do it

    Sell it yourself

    Take full control of how buyers see your home on Zillow by listing For Sale by Owner (FSBO).

    List your home

    What's special

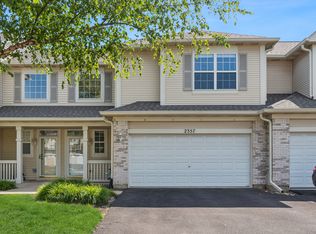
    Welcome to Sunshine Lane - maintenance free living in an excellent location! Private driveway with 2 car ATTACHED garage. Covered front porch. Step inside and take in the dramatic 2-story entryway and living room PLUS covered in newish modern-style dark wood laminate flooring. Kitchen has solid wood 42" cabinets and . The pantry for all your storage needs. Access to your private patio space off the living room. Check out the master suite with more vaulted ceilings, walk-in closet and private bathroom that features glass shower, separate soaking tub and dual-sink vanity. 2nd floor also includes a 2nd bedroom, 2nd full bath and laundry room. Feeds into Oswego School District and has ample paths surrounding neighborhood. Close to local shops and restaurants. This unit allows rentals as well for any future income potential! Accepting private tours for pre approved buyers at this time. Currently tenant's lease ends March 31, so available April 1. Visit Sunshine Lane TODAY!

    Zillow last checked:

    Listing updated:

    Listing courtesy of:

    Amie Weber 630-770-4598,

    john greene, Realtor

    Bought with:

    Suma Prasad

    Property Economics Inc.

    Source: MRED as distributed by MLS GRID,MLS#: 11982208MLS Logo

    Facts & features

    Interior

    Bedrooms & bathrooms
    • Bedrooms: 2
    • Bathrooms: 3
    • Full bathrooms: 2
    • 1/2 bathrooms: 1
    Primary bedroom
    • Features: Flooring (Carpet), Window Treatments (Blinds), Bathroom (Full)
    • Level: Second
    • Area: 195 Square Feet
    • Dimensions: 15X13
    Bedroom 2
    • Features: Flooring (Carpet), Window Treatments (Blinds)
    • Level: Second
    • Area: 120 Square Feet
    • Dimensions: 12X10
    Dining room
    • Features: Flooring (Wood Laminate)
    • Level: Main
    • Area: 80 Square Feet
    • Dimensions: 10X8
    Kitchen
    • Features: Flooring (Wood Laminate)
    • Level: Main
    • Area: 70 Square Feet
    • Dimensions: 10X7
    Living room
    • Features: Flooring (Wood Laminate), Window Treatments (Blinds)
    • Level: Main
    • Area: 280 Square Feet
    • Dimensions: 20X14
    Heating
    • Natural Gas
    Cooling
    • Central Air
    Appliances
    • Laundry: Upper Level
    Features
    • Cathedral Ceiling(s)
    • Flooring: Laminate
    • Basement: None
    Interior area
    • Total structure area: 0
    • Total interior livable area: 1,230 sqft

    Property

    Parking
    • Total spaces: 2
    • Parking features: Asphalt, Garage Door Opener, On Site, Garage Owned, Attached, Garage
    • Attached garage spaces: 2
    • Has uncovered spaces: Yes
    Accessibility
    • Accessibility features: No Disability Access
    Features
    • Patio & porch: Patio, Porch
    Lot
    • Features: Common Grounds, Landscaped
    Details
    • Parcel number: 0701063070191002
    • Special conditions: None

    Construction

    Type & style
    • Home type: Townhouse
    • Property subtype: Townhouse, Single Family Residence
    Materials
    • Vinyl Siding, Stone
    • Foundation: Concrete Perimeter
    • Roof: Asphalt
    Condition
    • New construction: No
    • Year built: 2004

    Utilities & green energy

    • Sewer: Public Sewer
    • Water: Public

    Community & neighborhood

    Location
    • Region: Aurora

    HOA & financial

    HOA
    • Has HOA: Yes
    • HOA fee: $201 monthly
    • Services included: Insurance, Exterior Maintenance, Lawn Care, Snow Removal

    Other

    Other facts
    • Listing terms: Conventional
    • Ownership: Condo

    Price history

    DateEventPrice
    4/20/2026Listing removed$2,345$2/sqft
    Source: Zillow Rentals Report a problem
    4/5/2026Price change$2,345-0.2%$2/sqft
    Source: Zillow Rentals Report a problem
    2/25/2026Listed for rent$2,350-4.1%$2/sqft
    Source: Zillow Rentals Report a problem
    4/1/2025Listing removed$2,450$2/sqft
    Source: Zillow Rentals Report a problem
    3/5/2025Listed for rent$2,450+8.9%$2/sqft
    Source: Zillow Rentals Report a problem
    10/14/2024Listing removed$2,250-2.2%$2/sqft
    Source: Zillow Rentals Report a problem
    4/30/2024Listing removed--
    Source: Zillow Rentals Report a problem
    4/15/2024Price change$2,300-6.1%$2/sqft
    Source: Zillow Rentals Report a problem
    4/13/2024Price change$2,4490%$2/sqft
    Source: Zillow Rentals Report a problem
    4/5/2024Listed for rent$2,450+63.3%$2/sqft
    Source: Zillow Rentals Report a problem
    4/4/2024Sold$263,000+17433.3%$214/sqft
    Source: MRED as distributed by MLS GRID #11982208 Report a problem
    4/1/2017Sold$1,500-99%$1/sqft
    Source: Agent Provided Report a problem
    3/23/2017Listing removed$1,500$1/sqft
    Source: john greene Realtor #09562057 Report a problem
    3/11/2017Listed for rent$1,500-1.6%$1/sqft
    Source: john greene Realtor #09562057 Report a problem
    8/29/2015Listing removed$1,525$1/sqft
    Source: RE/MAX Action #08924670 Report a problem
    5/17/2015Listed for rent$1,525$1/sqft
    Source: RE/MAX Action #08924670 Report a problem
    7/1/2004Sold$157,000$128/sqft
    Source: Public Record Report a problem

    Public tax history

    YearProperty taxesTax assessment
    2024$6,809 +3.5%$78,117 +13.2%
    2023$6,578 +10.2%$69,008 +15%
    2022$5,970 +0.3%$59,992 +5%
    2021$5,951 +4.3%$57,135 +1.6%
    2020$5,703 -1.2%$56,229 +2.9%
    2019$5,775 +7.4%$54,644 +11.2%
    2018$5,379 +1.5%$49,161 +2.6%
    2017$5,299 -0.4%$47,892 +2.2%
    2016$5,321 +5%$46,861 +4%
    2015$5,068 $45,058 +1%
    2014$5,068 +2.3%$44,628
    2013$4,955 +4.6%$44,628
    2012$4,737 -0.3%$44,628 -11.7%
    2011$4,752 +8.4%$50,530 -0.5%
    2010$4,384 -3.8%$50,781 -11.7%
    2009$4,555 -5.9%$57,490 -6%
    2008$4,843 $61,130
    2007-- $61,130 +8.8%
    2006$4,493 -28.7%$56,187 +0.2%
    2005$6,306 $56,099

    Find assessor info on the county website

    Neighborhood: Wheatlands

    Nearby schools

    GreatSchools rating
    Schools provided by the listing agent
    • Elementary: The Wheatlands Elementary School
    • Middle: Bednarcik Junior High School
    • High: Oswego East High School
    • District: 308

    Source: MRED as distributed by MLS GRID. This data may not be complete. We recommend contacting the local school district to confirm school assignments for this home.

    Get a cash offer in 3 minutes
    Find out how much your home could sell for in as little as 3 minutes with a no-obligation cash offer.
    Estimated market value
    $295,500
    Get a cash offer in 3 minutes
    Find out how much your home could sell for in as little as 3 minutes with a no-obligation cash offer.
    Estimated market value
    $295,500