Picture Football Sundays downstairs around the wet bar, summer evenings in the fenced backyard, and finally having enough room for everyone to spread out!!
Welcome to 2361 Vendome Dr. S.
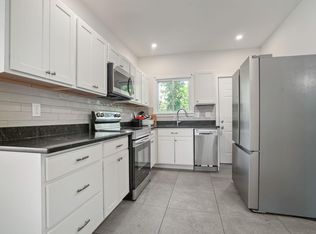
Completely renovated from top to bottom, this Brittany Hills home offers the kind of space and flexibility that's becoming harder and harder to find at this price point. With five bedrooms, two full baths, and nearly 1,800 square feet of finished living space, there's room for growing families, multi-generational living, guests, hobbies, or the home office you've always wanted.
The heavy lifting has already been done with new water lines, new electrical, new plumbing, new roofs on both the home and garage, refinished hardwood floors, and new carpet throughout.
The finished lower level feels like an experience all its own, featuring a spacious fifth bedroom/flex room, an oversized wet bar complete with floating shelves and a wine fridge, and a stunning full bath with a walk-in shower and rich finishes that create a spa-like retreat.
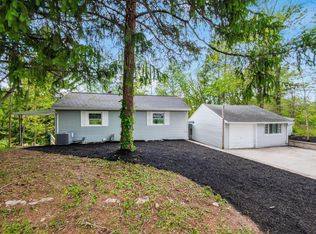
Outside, the fully fenced backyard is ready for kids, pets, gatherings, and quiet evenings at home.
Conveniently located near parks, shopping, dining, and commuter routes, this is more than a renovation. It's an opportunity to move in, spread out, and start enjoying home from day one!
Come check it out yourself at the open house Saturday 10-11 AM and Sunday 1-2 PM. Showings begin Saturday (7/11/26).
Contingent
$249,900
2361 Vendome Dr S, Columbus, OH 43219
5beds
1,800sqft
:
Get pre-qualified$1,843/mo
Single Family Residence
Built in 1951
6,534 Square Feet Lot
$-- Zestimate®
$139/sqft
$-- HOA
What's special
- 28 days |
- 1,085 |
- 169 |
Zillow last checked:
Listing updated:
Listed by:
Daniel Nichols 330-858-5297,
Keller Williams Consultants
Source: Columbus and Central Ohio Regional MLS ,MLS#: 226025238
Facts & features
Interior
Bedrooms & bathrooms
- Bedrooms: 5
- Bathrooms: 2
- Full bathrooms: 2
- Main level bedrooms: 2
Cooling
- Central Air
Appliances
- Included: Dishwasher, Electric Range, Gas Water Heater, Microwave, Refrigerator
- Laundry: Electric Dryer Hookup
Features
- Flooring: Other, Wood, Carpet
- Windows: Storm Window(s)
- Basement: Full
- Number of fireplaces: 2
- Fireplace features: Two, Decorative
- Common walls with other units/homes: No Common Walls
Interior area
- Total structure area: 1,072
- Total interior livable area: 1,800 sqft
Property
Parking
- Total spaces: 2
- Parking features: Detached, On Street
- Garage spaces: 2
- Has uncovered spaces: Yes
Features
- Levels: Two
- Patio & porch: Deck
- Fencing: Fenced
Lot
- Size: 6,534 Square Feet
Details
- Parcel number: 010167170
- Special conditions: Standard
Construction
Type & style
- Home type: SingleFamily
- Property subtype: Single Family Residence
Materials
- Foundation: Block
Condition
- New construction: No
- Year built: 1951
Utilities & green energy
- Sewer: Public Sewer
- Water: Public
Community & HOA
HOA
- Has HOA: No
- Amenities included: Sidewalk
Location
- Region: Columbus
Financial & listing details
- Price per square foot: $139/sqft
- Annual tax amount: $1,778
- Date on market: 7/11/2026
Estimated market value
Not available
Estimated sales range
Not available
Not available
Price history
| Date | Event | Price |
|---|---|---|
| 7/13/2026 | Contingent | $249,900$139/sqft |
Source:  Columbus and Central Ohio Regional MLS #226025238 Report a problem Columbus and Central Ohio Regional MLS #226025238 Report a problem | ||
| 7/11/2026 | Listed for sale | $249,900$139/sqft |
Source: Columbus and Central Ohio Regional MLS #226025238 Report a problem | ||
Public tax history
Tax history is unavailable.
Monthly payment
Est. payment
Payment breakdown
Explore the cost of this home by adjusting the details. Changes won't be saved.Climate risks
Neighborhood: Brittany Hills
Nearby schools
GreatSchools rating
- 5/10South Mifflin Stem Academy (K-6)Grades: PK-6Distance: 0.1 mi
- 2/10Linden-Mckinley Stem School On ArcadiaGrades: 7-12Distance: 1.7 mi
- $90,0003 bd1 ba724 sqft2361 Vendome Dr, Columbus, OH 43219Sold
- $129,8003 bd1 ba724 sqft2367 Vendome Dr, Columbus, OH 43219Off Market
- $125,8002 bd1 ba672 sqft2353 Vendome Dr, Columbus, OH 43219Off Market
- $115,3002 bd1 ba768 sqft2373 Vendome Dr, Columbus, OH 43219Off Market
- $227,9003 bd2 ba1.3k sqft2347 Vendome Dr S, Columbus, OH 43219Off Market
- $192,2003 bd2 ba1.3k sqft2347 Vendome Dr, Columbus, OH 43219Off Market
- $101,0002 bd1 ba672 sqft2379 Vendome Dr, Columbus, OH 43219Off Market
- $135,1003 bd1 ba1k sqft2341 Vendome Dr, Columbus, OH 43219Off Market
A local agent can set up tours, give advice and negotiate with sellers.
A local lender can help you make sure your offer is ready when you are.
Similar homes
- $269,9005 bd2 ba1.7k sqft2278 Ridgeway Ave, Columbus, OH 43219For Sale
 MLS ID #225017955, Terra J Shoaf, Keller Williams Consultants. Columbus and Central Ohio Regional MLS
 - $234,9003 bd2 ba1.3k sqft2034 Dunbar Dr, Columbus, OH 43224For Sale
 MLS ID #226029226, Antonio J Reese, Reese Realty Group. Columbus and Central Ohio Regional MLS
 - $204,9003 bd2 ba1.2k sqft1120 Wildwood Ave, Columbus, OH 43219For Sale
 MLS ID #226025836, Jaysen E Barlow, Sell For One Percent. Columbus and Central Ohio Regional MLS
 - $290,9003 bd3 ba1.6k sqft2471 Sunbury Rd, Columbus, OH 43219For Sale
 MLS ID #226014850, Kimberly A Kovacs, Coldwell Banker Realty. Columbus and Central Ohio Regional MLS
 - $249,8004 bd2 ba1.5k sqft463 N Champion Ave, Columbus, OH 43203For SaleMLS ID #226024753, Lilia Ellis, CENTURY 21 Capital Gold. Columbus and Central Ohio Regional MLS
- $250,0004 bd3 ba1.9k sqft277 S James Rd, Columbus, OH 43213AuctionMLS ID #226011558, Charles E Collins, Red 1 Realty. Columbus and Central Ohio Regional MLS
- $246,1005 bd2 ba1.6k sqft3285 Towers Ct S, Columbus, OH 43227For SaleMLS ID #226017270, Ekaterina Lyubimova, NextHome Experience. Columbus and Central Ohio Regional MLS
- $255,0004 bd2 ba1.5k sqft5056 Chipman Dr, Columbus, OH 43232For SaleMLS ID #226029185, Alfath Alim Ahmed, Reafco. Columbus and Central Ohio Regional MLS
- $250,0003 bd2 ba1.5k sqft1199 Lockbourne Rd, Columbus, OH 43206For SaleMLS ID #226025483, Alyssa Everley, Key Realty. Columbus and Central Ohio Regional MLS
- $269,9003 bd1 ba1k sqft129 Lincolnshire Rd, Columbus, OH 43230For SaleMLS ID #226028878, Oscar Martinez Mejia, Howard Hanna Real Estate Svcs. Columbus and Central Ohio Regional MLS
- $244,9004 bd2 ba1.8k sqft646 French Dr, Columbus, OH 43228For SaleMLS ID #226028708, Nathan Rohyans, Keller Williams Consultants. Columbus and Central Ohio Regional MLS
- $234,9993 bd1 ba1.5k sqft2603 Azelda St, Columbus, OH 43211For SaleMLS ID #226021389, Victoria A Laek Cipro, The Brokerage House . Columbus and Central Ohio Regional MLS
- $239,0003 bd1 ba1.1k sqft3155 Hamilton Ave, Columbus, OH 43224For SaleMLS ID #226027576, Kim Christensen, Howard Hanna Real Estate Svcs. Columbus and Central Ohio Regional MLS
- $229,9003 bd2 ba1k sqft2819 Norwood St, Columbus, OH 43224For SaleMLS ID #226019894, Sean Knoppe, Taylor Made Realty. Columbus and Central Ohio Regional MLS
- $255,0003 bd2 ba1.3k sqft1130 Wilson Ave, Columbus, OH 43206For SaleMLS ID #226015886, Misty D Linn, Core Realty Collection. Columbus and Central Ohio Regional MLS
- $259,9003 bd2 ba1.4k sqft3846 Elbern Ave, Columbus, OH 43213For SaleMLS ID #226025965, Wyatt Petty, Coldwell Banker Realty. Columbus and Central Ohio Regional MLS
- $275,0003 bd1 ba1k sqft1834 E Beaumont Rd, Columbus, OH 43224For SaleMLS ID #226028307, John P Casey, Go Realty. Columbus and Central Ohio Regional MLS
- $250,0003 bd1 ba1.3k sqft233 Demorest Rd, Columbus, OH 43204For SaleMLS ID #226028832, John Tyler Means, Street Sotheby's International. Columbus and Central Ohio Regional MLS
- $284,9003 bd2 ba1.3k sqft680 Stewart Ave, Columbus, OH 43206For SaleMLS ID #226029011, Kevin Hart, Keller Williams Capital Ptnrs. Columbus and Central Ohio Regional MLS
- $234,9003 bd2 ba1.2k sqft2880 Gentry Ln, Columbus, OH 43232For SaleMLS ID #226028756, Misty P Brown, Move Real Estate. Columbus and Central Ohio Regional MLS
