Rare opportunity in Mill Creek Plantation: a spacious 5-bedroom, 2.5-bath home on a beautiful corner lot, with 2,604 square feet to spread out and entertain. The downstairs bedroom makes a great home office. The home has worked great as a rental for the past two owners, with the same tenant in place for 12+ years, making it a smart fit whether you're buying to live in or as an investment. Current tenant will be out as of Oct 1. Major updates make this one move-in ready: brand-new flooring throughout the first floor, new carpet on the stairs and upstairs hallway, a new water heater (2025), a new downstairs HVAC unit (July 2026), and a fresh coat of paint in 2025. Other amenities include a walk-in pantry and coat closet off the garage, a fenced backyard, and a two-car garage. Located minutes from I-85, the home is zoned for top-rated Gwinnett County schools and offers easy access to Buford's shopping and dining, plus a community pool, tennis courts, a playground, and sidewalk-lined streets, all for a low HOA of just $750 per year. Preferred lender Highland Mortgage is offering a $2,000 lender credit to qualified buyers. Schedule your private showing today.
Active
$424,900
2361 Walnut Tree Ct, Buford, GA 30519
5beds
--sqft
Single Family Residence
Built in 2004
7,840 Square Feet Lot
$419,700 Zestimate®
$--/sqft
$63/mo HOA
What's special
Fenced backyardTwo-car garageWalk-in pantryBeautiful corner lot
- 5 days
- 301
- 16
Zillow last checked:
Listing updated:
Listed by:
Maureen Kelly 404-729-7707,
Keller Williams Realty
Source: GAMLS,MLS#: 10838703
Facts & features
Interior
Bedrooms & bathrooms
- Bedrooms: 5
- Bathrooms: 3
- Full bathrooms: 2
- 1/2 bathrooms: 1
- Main level bedrooms: 1
Rooms
- Room types: Bonus Room, Foyer, Laundry, Office, Other
Dining room
- Features: Separate Room
Kitchen
- Features: Breakfast Area, Breakfast Bar, Breakfast Room, Kitchen Island, Pantry, Walk-in Pantry
Heating
- Central, Natural Gas
Cooling
- Ceiling Fan(s), Central Air, Electric
Appliances
- Included: Dishwasher, Disposal, Dryer, Refrigerator, Washer
- Laundry: In Hall, Laundry Closet, Upper Level
Features
- High Ceilings, Walk-In Closet(s)
- Flooring: Carpet, Vinyl
- Basement: None
- Number of fireplaces: 1
- Fireplace features: Living Room
- Common walls with other units/homes: No Common Walls
Interior area
- Total structure area: 0
- Finished area above ground: 0
- Finished area below ground: 0
Property
Parking
- Total spaces: 2
- Parking features: Garage
- Has garage: Yes
Features
- Levels: Two
- Stories: 2
- Fencing: Back Yard,Wood
- Body of water: None
Lot
- Size: 7,840 Square Feet
- Features: Corner Lot, Private
Details
- Parcel number: R7136 032
Construction
Type & style
- Home type: SingleFamily
- Architectural style: Brick Front,Traditional
- Property subtype: Single Family Residence
Materials
- Vinyl Siding
- Foundation: Slab
- Roof: Composition
Condition
- Resale
- New construction: No
- Year built: 2004
Utilities & green energy
- Sewer: Public Sewer
- Water: Public
- Utilities for property: Cable Available, Electricity Available, Natural Gas Available, Phone Available, Sewer Available, Underground Utilities, Water Available
Community & HOA
Community
- Features: Clubhouse, Playground, Pool, Sidewalks, Tennis Court(s)
- Security: Smoke Detector(s)
- Subdivision: Mill Creek Plantation
HOA
- Has HOA: Yes
- Services included: Maintenance Structure, Reserve Fund, Swimming
- HOA fee: $750 annually
Location
- Region: Buford
Financial & listing details
- Tax assessed value: $441,100
- Annual tax amount: $6,546
- Date on market: 9/10/2026
- Listing agreement: Exclusive Right To Sell
- Electric utility on property: Yes
Estimated market value
$419,700
$399,000 - $441,000
$2,534/mo
Price history
| Date | Event | Price |
|---|---|---|
| 9/10/2026 | Listed for sale | $424,900+16.4% |
Source:  GAMLS #10838703 Report a problem GAMLS #10838703 Report a problem | ||
| 7/5/2024 | Sold | $365,000+102.7% |
Source: Public Record Report a problem | ||
| 11/8/2011 | Listing removed | $1,300 |
Source: Rentbits Report a problem | ||
| 10/15/2011 | Listed for rent | $1,300 |
Source: Rentbits Report a problem | ||
| 6/10/2004 | Sold | $180,100 |
Source: Public Record Report a problem | ||
Public tax history
| Year | Property taxes | Tax assessment |
|---|---|---|
| 2025 | $6,546 -3% | $176,440 -2.1% |
| 2024 | $6,748 -2% | $180,160 -2.1% |
| 2023 | $6,884 +17.3% | $184,040 +17.7% |
| 2022 | $5,868 +29.8% | $156,320 +34.2% |
| 2021 | $4,520 +7.6% | $116,520 +8.9% |
| 2020 | $4,199 +3.8% | $106,960 |
| 2019 | $4,044 | $106,960 +15.8% |
| 2018 | $4,044 +30.7% | $92,360 +16.5% |
| 2016 | $3,095 -1.1% | $79,280 |
| 2015 | $3,129 | $79,280 +13% |
| 2014 | $3,129 +18.9% | $70,160 +8.2% |
| 2013 | $2,632 | $64,840 |
| 2012 | -- | $64,840 |
| 2011 | -- | $64,840 -22.8% |
| 2010 | -- | $84,040 |
| 2009 | -- | $84,040 +19.2% |
| 2007 | -- | $70,480 |
| 2006 | -- | $70,480 |
| 2005 | -- | $70,480 +421.3% |
| 2004 | $232 | $13,520 |
Find assessor info on the county website
Monthly payment
Est. payment
Payment breakdown
Explore the cost of this home by adjusting the details. Changes won't be saved.Climate risks
Neighborhood: 30519
Nearby schools
Schools provided by the listing agent
- Elementary: Freemans Mill
- Middle: Twin Rivers
- High: Mountain View
Source: GAMLS. This data may not be complete. We recommend contacting the local school district to confirm school assignments for this home.

Similar homes
- $399,9004 bd3 ba-- sqft4805 Brandon Acres Ln, Buford, GA 30519Active
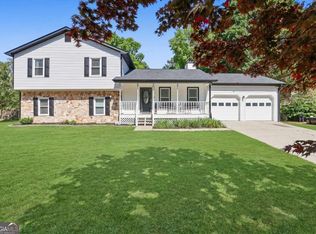
 MLS ID #10763788, Elizabeth Hutcheson, Peggy Slappey Properties. GAMLS
 - $429,9004 bd3 ba-- sqft41 Hinton Farm Way, Dacula, GA 30019Active
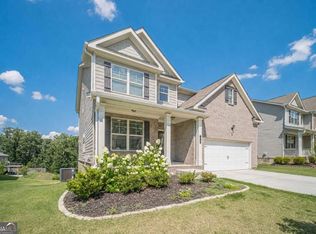 MLS ID #10844982, Carlos Giraldo, Keller Williams Chattahoochee. GAMLS
 - $429,9004 bd3 ba-- sqft940 River Cove Dr, Dacula, GA 30019Active
 MLS ID #10837977, Devyn B LeBlanc, Keller Williams Realty Atl. Partners. GAMLS
 - $480,0004 bd4 ba2.5k sqft2750 Blake Towers Ln, Buford, GA 30519Active
 MLS ID #10782852, Sally Kim, The Promise Realty Group. GAMLS
 - $450,0004 bd2 ba2.6k sqft1235 Sunhill Dr, Lawrenceville, GA 30043ActiveMLS ID #10816713, David L McEachern, Keller Williams Chattahoochee. GAMLS
- $450,0004 bd3 ba2.4k sqft5691 Crest Hill Dr, Buford, GA 30518ActiveMLS ID #10837991, Laura Smith, Keller Williams Chattahoochee. GAMLS
- $434,9004 bd3 ba2.1k sqft2036 Peach Shoals Cir, Dacula, GA 30019ActiveMLS ID #10792788, Stephen Milone, eXp Realty. GAMLS
- $424,9004 bd4 ba2.1k sqft630 Collingsworth Ln, Lawrenceville, GA 30043ActiveMLS ID #10782563, Sara Archambeau, Keller Williams Realty Atl. Partners. GAMLS
- $440,0003 bd3 ba1.7k sqft3123 Booths Ct, Dacula, GA 30019ActiveMLS ID #10708267, Jackeline Cortes, UC Premier Properties. GAMLS
- $429,9005 bd3 ba3.3k sqft1943 Tulip Petal Rd, Auburn, GA 30011ActiveMLS ID #10741365, Sunny Seo, Sunny Home Realty. GAMLS
- $505,9006 bd4 ba3.3k sqft653 Prada Ct, Lawrenceville, GA 30043ActiveMLS ID #10841112, Daily Urrutia Olivares, Virtual Properties Realty.com. GAMLS
- $475,0004 bd3 ba-- sqft4128 Brynhill Ln, Buford, GA 30518ActiveMLS ID #10826168, Livian Ascend, Keller Williams Realty North Atlanta. GAMLS
- $425,0003 bd3 ba2.4k sqft640 Suwanee Lakes Cir, Suwanee, GA 30024ActiveMLS ID #10826050, Soraya Joud, Keller Williams Realty Atl. Partners. GAMLS
- $429,0005 bd4 ba3k sqft6367 Spring Lake Dr, Flowery Branch, GA 30542ActiveMLS ID #10763198, Robi Olguin, Redfin Corporation. GAMLS
- $385,0004 bd3 ba1.5k sqft5775 River Ridge Ln, Buford, GA 30518ActiveMLS ID #10838016, Corinne Christie, Keller Williams Realty Atl. Partners. GAMLS
- $410,0002 bd2 ba1.8k sqft3328 Tree Ridge Ct, Buford, GA 30519ActiveMLS ID #10772748, Jennifer Patton, Coldwell Banker Realty. GAMLS
- $625,0006 bd4 ba3.9k sqft2660 Ogden Trl, Buford, GA 30519ActiveMLS ID #10826876, Mary Hoopes, The Rezerve. GAMLS
- $450,0004 bd3 ba-- sqft1214 Loowit Falls Ct, Braselton, GA 30517ActiveMLS ID #10824211, Peary Perry, Atlanta Communities. GAMLS
- $415,0004 bd3 ba2.2k sqft542 Simonton Ridge Trl, Lawrenceville, GA 30045ActiveMLS ID #10817042, Carol Lilly, Orchard Brokerage, LLC. GAMLS
- $375,0003 bd2 ba2.4k sqft1265 Cedar Oak Ln, Lawrenceville, GA 30043ActiveMLS ID #10816116, Michael Moulder, Georgia Dreams Realty. GAMLS
