Welcome to this beautifully maintained ranch home in the sought-after Forest Lake community-offering the perfect combination of comfort, functionality, and thoughtful updates throughout. With a full basement, 4-season room, updated kitchen, and expanded primary suite, this home truly has it all. Upon entering, you're greeted by rich engineered cherry hardwood floors that flow through the living room and into the open-concept back of the home. The updated kitchen seamlessly connects to the dining area and family room, creating an ideal space for both daily living and entertaining. A bright 4-season room provides easy access to the fenced backyard, complete with a stamped concrete patio and storage shed-perfect for outdoor enjoyment year-round. All three bedrooms are conveniently located on one side of the main floor. The two secondary bedrooms feature original hardwood floors and share a recently updated full hall bath. The spacious primary suite includes a private sitting area and a stunning en-suite bath with a large walk-in shower, granite countertops, and modern finishes. The partially finished basement offers even more living space with a large recreation room, full bathroom with shower, utility/laundry area, and an additional room ideal for a home office, workout area, or guest suite. Additional features include a one-car garage, an extended parking pad for extra vehicles, and access to Forest Lake-42 acres of water perfect for boating, fishing, and swimming. Mechanical updates include a new furnace, A/C, and water heater in 2018, a well tank replacement in 2019, new washer in 2022, and a new dryer in 2024. The home also includes Sunrun solar panels with a $70/month lease and a $17/month ComEd service fee. Don't miss your chance to own this versatile and inviting home in a vibrant lake community!
Closed
$420,000
23610 N Overhill Dr, Lake Zurich, IL 60047
3beds
1,640sqft
Single Family Residence
Built in 1972
10,672 Square Feet Lot
$444,800 Zestimate®
$256/sqft
$3,442 Estimated rent
Home value
$444,800
$400,000 - $494,000
$3,442/mo
Zestimate® history
Owner options
List your home for rent
$3,442/mo
Rent Zestimate®
Find your next renter with Zillow Rental Manager. Plus, with online applications, you can quickly screen prospective tenants – for free.
$3,442/mo
Rent Zestimate®
Refinance and save
$3,440/mo
Est. payment
Refinancing to a lower rate could help reduce your monthly payments and save thousands over the life of the loan.
$3,440/mo
Est. payment
Explore your selling options
Work with a Zillow partner agent
Leverage their expertise and Zillow's premium Showcase listings to get your home seen by more buyers.
Get startedList with your own agent
Get your home in front of millions of buyers by listing it on Zillow.
Learn how to do itSell it yourself
Take full control of how buyers see your home on Zillow by listing For Sale by Owner (FSBO).
List your homeWhat's special
Guest suitePartially finished basementFenced backyardEn-suite bathHome officePrimary suiteFamily room
Zillow last checked:
Listing updated:
Listed by:
Amy Kite, ABR,CRS,E-PRO,SRES,TRC 847-877-9881,
Keller Williams Infinity
Bought with:
Kim Wirtz, ABR,CRS,e-PRO
Wirtz Real Estate Group Inc.
Source: MRED as distributed by MLS GRID,MLS#: 12317187
Facts & features
Interior
Bedrooms & bathrooms
- Bedrooms: 3
- Bathrooms: 3
- Full bathrooms: 3
Rooms
- Room types: Sun Room, Sitting Room, Utility Room-Lower Level, Storage, Recreation Room
Primary bedroom
- Features: Bathroom (Full, Shower Only)
- Level: Main
- Area: 160 Square Feet
- Dimensions: 16X10
Bedroom 2
- Level: Main
- Area: 121 Square Feet
- Dimensions: 11X11
Bedroom 3
- Level: Main
- Area: 110 Square Feet
- Dimensions: 11X10
Dining room
- Level: Main
- Area: 104 Square Feet
- Dimensions: 13X8
Family room
- Level: Main
- Area: 180 Square Feet
- Dimensions: 15X12
Kitchen
- Features: Kitchen (Eating Area-Table Space, Island, Pantry, SolidSurfaceCounter, Updated Kitchen)
- Level: Main
- Area: 153 Square Feet
- Dimensions: 17X9
Living room
- Level: Main
- Area: 216 Square Feet
- Dimensions: 18X12
Other
- Level: Main
- Area: 520 Square Feet
- Dimensions: 26X20
Sitting room
- Level: Main
- Area: 160 Square Feet
- Dimensions: 16X10
Storage
- Level: Basement
- Area: 247 Square Feet
- Dimensions: 19X13
Sun room
- Level: Main
- Area: 224 Square Feet
- Dimensions: 16X14
Other
- Level: Basement
- Area: 323 Square Feet
- Dimensions: 19X17
Heating
- Natural Gas, Forced Air
Cooling
- Central Air
Appliances
- Included: Microwave, Dishwasher, Refrigerator, Washer, Dryer, Disposal, Stainless Steel Appliance(s), Water Softener Owned, Humidifier
- Laundry: In Unit
Features
- 1st Floor Bedroom, 1st Floor Full Bath, Open Floorplan
- Flooring: Hardwood, Laminate
- Basement: Partially Finished,Full
Interior area
- Total structure area: 2,840
- Total interior livable area: 1,640 sqft
Property
Parking
- Total spaces: 1
- Parking features: Asphalt, Garage Door Opener, On Site, Garage Owned, Attached, Garage
- Attached garage spaces: 1
- Has uncovered spaces: Yes
Accessibility
- Accessibility features: No Disability Access
Features
- Stories: 1
- Patio & porch: Patio
- Fencing: Fenced
Lot
- Size: 10,672 Square Feet
- Dimensions: 133X80
Details
- Additional structures: Shed(s)
- Parcel number: 14152110070000
- Special conditions: None
- Other equipment: Water-Softener Owned, Ceiling Fan(s), Sump Pump
Construction
Type & style
- Home type: SingleFamily
- Architectural style: Ranch
- Property subtype: Single Family Residence
Materials
- Vinyl Siding, Brick
- Roof: Asphalt
Condition
- New construction: No
- Year built: 1972
Utilities & green energy
- Sewer: Public Sewer
- Water: Well
Community & HOA
Community
- Features: Park, Lake, Water Rights, Curbs, Street Lights, Street Paved
- Security: Carbon Monoxide Detector(s)
HOA
- Has HOA: Yes
- Services included: Lake Rights
- HOA fee: $225 annually
Location
- Region: Lake Zurich
Financial & listing details
- Price per square foot: $256/sqft
- Tax assessed value: $359,094
- Annual tax amount: $7,306
- Date on market: 5/17/2025
- Listing terms: Cash
- Ownership: Fee Simple
- Has irrigation water rights: Yes
Price history
| Date | Event | Price |
|---|---|---|
| 7/11/2025 | Sold | $420,000-1.2%$256/sqft |
Source:  MRED as distributed by MLS GRID #12317187 Report a problem MRED as distributed by MLS GRID #12317187 Report a problem | ||
| 5/20/2025 | Contingent | $425,000$259/sqft |
Source: MRED as distributed by MLS GRID #12317187 Report a problem | ||
| 5/17/2025 | Listed for sale | $425,000$259/sqft |
Source: MRED as distributed by MLS GRID #12317187 Report a problem | ||
Public tax history
| Year | Property taxes | Tax assessment |
|---|---|---|
| 2024 | $7,928 +8.5% | $124,964 +4.4% |
| 2023 | $7,306 +10% | $119,686 +11% |
| 2022 | $6,640 +3.4% | $107,843 +12% |
| 2021 | $6,422 +1.9% | $96,288 +2.6% |
| 2020 | $6,300 +1.5% | $93,821 +0.9% |
| 2019 | $6,209 +4.1% | $93,003 +1.5% |
| 2018 | $5,962 | $91,621 +1.2% |
| 2017 | $5,962 +3.2% | $90,517 +3.3% |
| 2016 | $5,777 +4.9% | $87,651 +5% |
| 2015 | $5,508 +0.8% | $83,485 +8.5% |
| 2014 | $5,464 -9.2% | $76,980 -0.2% |
| 2012 | $6,017 -6.1% | $77,142 -24.7% |
| 2011 | $6,405 -1.3% | $102,412 -6.6% |
| 2010 | $6,488 +4% | $109,639 -4% |
| 2009 | $6,237 +2.1% | $114,207 +2.1% |
| 2008 | $6,110 +23.2% | $111,891 +2.6% |
| 2006 | $4,960 +3.2% | $109,066 |
| 2005 | $4,807 -8.8% | -- |
| 2004 | $5,268 +7.7% | -- |
| 2003 | $4,892 +11.4% | -- |
| 2002 | $4,393 +4.2% | -- |
| 2001 | $4,217 +12.4% | $69,518 +2.7% |
| 2000 | $3,752 | $67,689 |
Find assessor info on the county website
Neighborhood: 60047
Nearby homes
- $333,000-- bd1 ba954 sqft23590 N Overhill Dr, Lake Zurich, IL 60047Off Market
- $353,500-- bd1 ba1.3k sqft23601 N Valley Rd, Lake Zurich, IL 60047Off Market
- $363,000-- bd1 ba2.5k sqft23611 N Valley Rd, Lake Zurich, IL 60047Off Market
- $198,0003 bd2 ba2.4k sqft23576 N Overhill Dr, Lake Zurich, IL 60047Sold
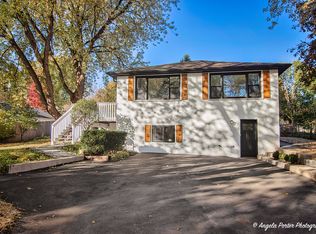
- $453,6004 bd2 ba2k sqft23627 N Valley Rd, Lake Zurich, IL 60047Off Market
- $520,400-- bd2 ba2.3k sqft23607 N Overhill Dr, Lake Zurich, IL 60047Off Market
- $529,0004 bd3 ba2.7k sqft23611 N Overhill Dr, Lake Zurich, IL 60047Off Market
- $422,0003 bd2 ba1.5k sqft23583 N Valley Rd, Lake Zurich, IL 60047Off Market
Nearby schools
GreatSchools rating
- 9/10May Whitney Elementary SchoolGrades: PK-5Distance: 1.8 mi
- 8/10Lake Zurich Middle - N CampusGrades: 6-8Distance: 2.5 mi
- 8/10Lake Zurich High SchoolGrades: 9-12Distance: 1.6 mi
Schools provided by the listing agent
- Elementary: Spencer Loomis Elementary School
- Middle: Lake Zurich Middle - N Campus
- High: Lake Zurich High School
- District: 95
Source: MRED as distributed by MLS GRID. This data may not be complete. We recommend contacting the local school district to confirm school assignments for this home.
Get a cash offer in 3 minutes
Find out how much your home could sell for in as little as 3 minutes with a no-obligation cash offer.
Estimated market value
$444,800
Get a cash offer in 3 minutes
Find out how much your home could sell for in as little as 3 minutes with a no-obligation cash offer.
Estimated market value
$444,800
- Illinois
- Lake County
- Forest Lake
- 60047
- 23610 N Overhill Dr
Nearby cities
Nearby zip codes
Other Forest Lake Topics
