Welcome to this charming, move-in ready home where soaring slanted ceilings, an abundance of natural light, and a spacious open floor plan create an inviting atmosphere from the moment you step inside. Gleaming floors flow throughout the main living areas, while the beautiful white brick fireplace serves as a stunning focal point in the living room. Built-in shelving adds both character and functionality, offering the perfect space for storage or displaying your favorite décor. The kitchen features open shelving, generous cabinet and counter space, and an adjacent dining area that makes everyday living effortless. The spacious primary suite offers a private ensuite bath, while the oversized secondary bedroom includes a walk-in closet for plenty of storage. Step outside to enjoy the fully fenced backyard complete with a patio and ample green space for relaxing, entertaining, or enjoying the outdoors. Ideally located, this home is ready for its next owner to make it their own!
For sale
$200,000
23610 Pebworth Pl, Spring, TX 77373
2beds
1,343sqft
Single Family Residence
Built in 1982
5,662 Square Feet Lot
$196,300 Zestimate®
$149/sqft
$27/mo HOA
What's special
Beautiful white brick fireplaceAbundance of natural lightSpacious open floor planBuilt-in shelvingGleaming floorsSoaring slanted ceilingsFully fenced backyard
- 84 days
- 173
- 17
Zillow last checked:
Listing updated:
Listed by:
William Crafts TREC #0444599 832-264-7355,
Orchard Brokerage
Source: HAR,MLS#: 34471759
Facts & features
Interior
Bedrooms & bathrooms
- Bedrooms: 2
- Bathrooms: 2
- Full bathrooms: 2
Primary bedroom
- Level: First
- Area: 210
- Dimensions: 14x15
Bedroom
- Level: First
- Area: 108
- Dimensions: 9x12
Other
- Level: First
- Area: 48
- Dimensions: 6x8
Dining room
- Level: First
- Area: 108
- Dimensions: 12x9
Other
- Level: First
- Area: 120
- Dimensions: 6x20
Kitchen
- Level: First
- Area: 204
- Dimensions: 12x17
Living room
- Level: First
- Area: 228
- Dimensions: 12x19
Primary bath
- Level: First
- Area: 32
- Dimensions: 4x8
Heating
- Natural Gas
Cooling
- Ceiling Fan(s), Electric
Appliances
- Included: Disposal, Gas Oven, Microwave, Gas Range, Dishwasher
- Laundry: Washer Hookup
Features
- Crown Molding, High Ceilings, En-Suite Bath, Primary Bed - 1st Floor
- Flooring: Carpet, Tile
- Number of fireplaces: 1
Interior area
- Total structure area: 1,343
- Total interior livable area: 1,343 sqft
Video & virtual tour
Property
Parking
- Total spaces: 1
- Parking features: Attached
- Attached garage spaces: 1
Features
- Stories: 1
- Patio & porch: Patio/Deck
- Exterior features: Back Green Space
- Fencing: Back Yard
Lot
- Size: 5,662 Square Feet
- Features: Back Yard, Subdivided, 0 Up To 1/4 Acre
Details
- Parcel number: 1145940120008
Construction
Type & style
- Home type: SingleFamily
- Architectural style: Traditional
- Property subtype: Single Family Residence
Materials
- Other
- Foundation: Slab
- Roof: Composition
Condition
- New construction: No
- Year built: 1982
Utilities & green energy
- Water: Water District
Community & HOA
Community
- Subdivision: Cypress Trails Timberlane 01
HOA
- Has HOA: Yes
- HOA fee: $325 annually
Location
- Region: Spring
Financial & listing details
- Price per square foot: $149/sqft
- Tax assessed value: $227,435
- Annual tax amount: $6,391
- Date on market: 7/2/2026
- Listing terms: Cash,Conventional,FHA,VA Loan
- Ownership: Full Ownership
Estimated market value
$196,300
$186,000 - $206,000
$1,570/mo
Price history
| Date | Event | Price |
|---|---|---|
| 9/2/2026 | Listing removed | $1,500$1/sqft |
Source:  HAR #44091653 Report a problem HAR #44091653 Report a problem | ||
| 8/17/2026 | Listed for rent | $1,500-6.3%$1/sqft |
Source: HAR #44091653 Report a problem | ||
| 7/2/2026 | Listed for sale | $200,000+5.3%$149/sqft |
Source:  HAR #34471759 Report a problem HAR #34471759 Report a problem | ||
| 4/9/2025 | Listing removed | $1,600$1/sqft |
Source: HAR #27347996 Report a problem | ||
| 4/3/2025 | Listed for rent | $1,600-5.9%$1/sqft |
Source: HAR #27347996 Report a problem | ||
| 4/2/2025 | Listing removed | $1,700$1/sqft |
Source: HAR #89173559 Report a problem | ||
| 3/17/2025 | Price change | $1,700-5.6%$1/sqft |
Source: HAR #89173559 Report a problem | ||
| 2/19/2025 | Listed for rent | $1,800$1/sqft |
Source: HAR #89173559 Report a problem | ||
| 2/28/2024 | Listing removed | -- |
Source: HAR #32727421 Report a problem | ||
| 2/6/2024 | Pending sale | $189,900$141/sqft |
Source: HAR #32727421 Report a problem | ||
| 11/13/2023 | Price change | $189,900-5%$141/sqft |
Source: HAR #32727421 Report a problem | ||
| 10/9/2023 | Listed for sale | $199,900$149/sqft |
Source: HAR #32727421 Report a problem | ||
| 9/25/2023 | Pending sale | $199,900$149/sqft |
Source: HAR #32727421 Report a problem | ||
| 9/2/2023 | Listed for sale | $199,900$149/sqft |
Source: HAR #32727421 Report a problem | ||
Public tax history
| Year | Property taxes | Tax assessment |
|---|---|---|
| 2025 | $1,986 +11.4% | $227,435 +8.5% |
| 2024 | $1,783 | $209,645 +2.3% |
| 2023 | -- | $204,852 +13.6% |
| 2022 | $18 | $180,385 +24.1% |
| 2021 | -- | $145,332 +22.5% |
| 2020 | $14 +19.8% | $118,649 +4.5% |
| 2019 | $12 -97.2% | $113,578 +11.7% |
| 2018 | $414 | $101,707 |
| 2017 | $414 +17% | $101,707 +12% |
| 2016 | $354 +4.2% | $90,810 +5.9% |
| 2015 | $339 | $85,761 +43.3% |
| 2014 | $339 | $59,837 +26.2% |
| 2013 | -- | $47,401 |
| 2012 | -- | $47,401 |
| 2011 | -- | $47,401 -13.1% |
| 2010 | -- | $54,553 -10.7% |
| 2009 | -- | $61,120 -21.9% |
| 2007 | -- | $78,298 +0.9% |
| 2006 | -- | $77,600 +4% |
| 2005 | -- | $74,580 +10% |
| 2004 | -- | $67,800 +9.9% |
| 2003 | -- | $61,700 +10% |
| 2002 | -- | $56,100 +10% |
| 2001 | -- | $51,000 +9.9% |
| 2000 | -- | $46,400 |
Find assessor info on the county website
Monthly payment
Est. payment
Payment breakdown
Explore the cost of this home by adjusting the details. Changes won't be saved.Climate risks
Neighborhood: Timber Lane
Nearby schools
Schools provided by the listing agent
- Elementary: Gloria Marshall Elementary School
- Middle: Ricky C Bailey M S
- High: Spring High School
Source: HAR. This data may not be complete. We recommend contacting the local school district to confirm school assignments for this home.
Similar homes
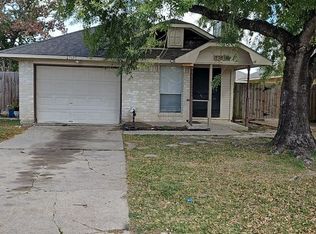
- $204,9003 bd2 ba1.6k sqft2327 N Spring Dr, Spring, TX 77373For Sale
 MLS ID #3227615, Lynette Thomas, Entera Realty LLC. HAR
 - $194,9003 bd2 ba1.2k sqft24103 Spring Sunset Dr, Spring, TX 77373For Sale
 MLS ID #29888907, Lynette Thomas, Entera Realty LLC. HAR
 - $217,5003 bd2 ba1.4k sqft24127 Spring Towne Dr, Spring, TX 77373For Sale
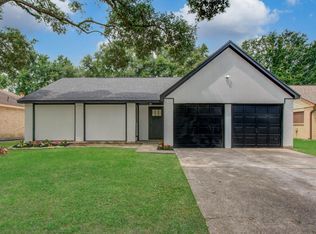 MLS ID #86163254, Alma Martinez, Rice Realty Group. HAR
 - $190,0003 bd2 ba1.4k sqft23327 Naples Dr, Spring, TX 77373For Sale
 MLS ID #47773401, Matthew Clegg, Realty ONE Group Iconic. HAR
