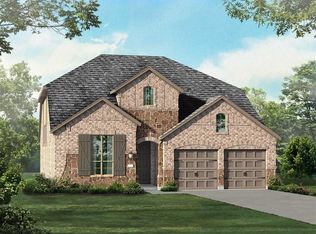
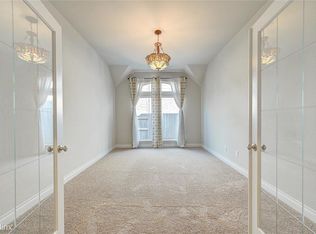
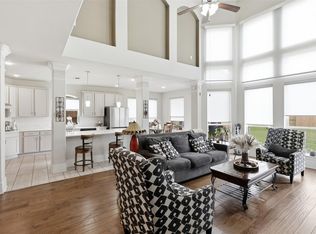
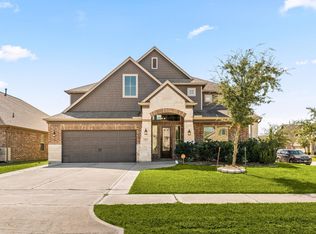
Former Highland Homes model in Elyson with over $100K in upgrades! This stunning 4-bedroom, 4-bath home features a grand two-story entry, private study, formal dining, and open-concept living. The chef’s kitchen offers stainless appliances, Silestone countertops, waterfall island, and walk-in pantry, opening to the living room with gas fireplace and whole-home surround sound. Two bedrooms down include a luxurious primary suite with spa-like bath and large walk-in closet. Upstairs offers a game room and media room. Enjoy a private, tree-lined backyard with covered patio, outdoor kitchen, BBQ, beverage fridge, and gas fire pit. Extras include custom shutters and drapes, epoxy garage floors, security cameras, water softener, reverse osmosis, irrigation, and 2021 roof. Walking distance to Elyson pools, parks, tennis courts, fitness center, and elementary school.
Pending
$550,000
23611 Providence Ridge Trl, Katy, TX 77493
4beds
3,177sqft
Single Family Residence
Built in 2016
7,091 Square Feet Lot
$541,200 Zestimate®
$173/sqft
$117/mo HOA
What's special
Sleek silestone countertopsBeautiful fireplaceStylish backsplashOutdoor kitchenFormal dining roomStainless steel appliancesDramatic story entry
- 27 days |
- 637 |
- 17 |
Likely to sell faster than
Zillow last checked:
Listing updated:
Listed by:
Savanna Stanford TREC #0521448 281-796-0994,
Better Homes and Gardens Real Estate Gary Greene - Katy,
Julie Lower TREC #0519878 713-443-3777,
Better Homes and Gardens Real Estate Gary Greene - Katy
Source: HAR,MLS#: 82776246
Facts & features
Interior
Bedrooms & bathrooms
- Bedrooms: 4
- Bathrooms: 4
- Full bathrooms: 4
Rooms
- Room types: Den, Family Room, Media Room, Utility Room
Primary bedroom
- Level: First
- Area: 273
- Dimensions: 13x21
Bedroom
- Level: Second
- Area: 132
- Dimensions: 11x12
Bedroom
- Level: Second
- Area: 156
- Dimensions: 12x13
Other
- Level: First
- Area: 170
- Dimensions: 10x17
Breakfast
- Level: First
- Area: 162
- Dimensions: 9x18
Dining room
- Level: First
- Area: 140
- Dimensions: 10x14
Family room
- Level: First
- Area: 238
- Dimensions: 14x17
Game room
- Level: Second
- Area: 266
- Dimensions: 14x19
Other
- Level: First
- Area: 140
- Dimensions: 10x14
Kitchen
- Level: First
- Area: 198
- Dimensions: 11x18
Media room
- Level: Second
- Area: 210
- Dimensions: 14x15
Heating
- Natural Gas
Cooling
- Electric
Appliances
- Included: ENERGY STAR Qualified Appliances, Disposal, Gas Oven, Microwave, Gas Cooktop, Dishwasher
- Laundry: Electric Dryer Hookup, Washer Hookup
Features
- High Ceilings, Prewired for Alarm System, Wired for Sound, 2 Bedrooms Down, Primary Bed - 1st Floor, Walk-In Closet(s)
- Flooring: Carpet, Tile, Wood
- Windows: Insulated/Low-E windows
- Number of fireplaces: 1
- Fireplace features: Gas, Gas Log
Interior area
- Total structure area: 3,177
- Total interior livable area: 3,177 sqft
Property
Parking
- Total spaces: 2
- Parking features: Attached, Oversized
- Attached garage spaces: 2
Features
- Stories: 2
- Exterior features: Outdoor Kitchen
- Fencing: Back Yard
Lot
- Size: 7,091 Square Feet
- Features: Subdivided, 0 Up To 1/4 Acre
Details
- Parcel number: 1371320010009
Construction
Type & style
- Home type: SingleFamily
- Architectural style: Traditional
- Property subtype: Single Family Residence
Materials
- Brick, Stone
- Foundation: Slab
- Roof: Composition
Condition
- New construction: No
- Year built: 2016
Details
- Builder name: Highland
Utilities & green energy
- Sewer: Public Sewer
- Water: Public
Green energy
- Green verification: HERS Index Score
- Energy efficient items: Thermostat, Lighting, HVAC, HVAC>13 SEER, Other Energy Features
Community & HOA
Community
- Security: Prewired for Alarm System
- Subdivision: Elyson
HOA
- Has HOA: Yes
- HOA fee: $1,400 annually
Location
- Region: Katy
Financial & listing details
- Price per square foot: $173/sqft
- Annual tax amount: $14,965
- Date on market: 7/23/2026
- Listing terms: Cash,Conventional,FHA,VA Loan
- Road surface type: Concrete, Curbs
Estimated market value
$541,200
$514,000 - $568,000
$3,225/mo
Price history
| Date | Event | Price |
|---|---|---|
| 8/12/2026 | Pending sale | $550,000$173/sqft |
Source:  HAR #82776246 Report a problem HAR #82776246 Report a problem | ||
| 7/24/2026 | Listed for sale | $550,000+11.1%$173/sqft |
Source: HAR #82776246 Report a problem | ||
| 10/29/2021 | Listing removed | -- |
Source: HAR #48822785 Report a problem | ||
| 9/24/2021 | Pending sale | $495,000$156/sqft |
Source: HAR #48822785 Report a problem | ||
| 8/25/2021 | Price change | $495,000-1%$156/sqft |
Source: HAR #48822785 Report a problem | ||
| 8/20/2021 | Listed for sale | $500,000$157/sqft |
Source: HAR #48822785 Report a problem | ||
Public tax history
Tax history is unavailable.
Monthly payment
Est. payment
Payment breakdown
Explore the cost of this home by adjusting the details. Changes won't be saved.Climate risks
Neighborhood: Elyson
Nearby schools
GreatSchools rating
- 7/10McElwain Elementary SchoolGrades: PK-5Distance: 0.3 mi
- 8/10Nelson J HGrades: 6-8Distance: 2.7 mi
- 7/10Freeman High SchoolGrades: 9-10Distance: 2.5 mi
Schools provided by the listing agent
- Elementary: Mcelwain Elementary School
- Middle: Nelson Junior High (Katy)
- High: Freeman High School
Source: HAR. This data may not be complete. We recommend contacting the local school district to confirm school assignments for this home.
- $467,6004 bd4 ba2.9k sqft23611 Providence Ridge Trl, Katy, TX 77449Off Market
- $429,7004 bd3 ba2.7k sqft23615 Providence Ridge Trl, Katy, TX 77449Off Market
- $535,0004 bd3 ba3.7k sqft23607 Providence Ridge Trl, Katy, TX 77449Off Market
- $271,5003 bd2 ba1.6k sqft5810 Providence Springs Trl, Katy, TX 77493Off Market
- $352,6004 bd3 ba2.6k sqft5831 Providence Springs Trl, Katy, TX 77493Off Market
- $428,7004 bd3 ba2.9k sqft23707 Kingston Ridge Way, Katy, TX 77493Off Market
- $404,6004 bd3 ba2.3k sqft6914 Montclair Colony Trl, Katy, TX 77493Off Market
- $523,5004 bd3 ba3k sqft7223 Camden Crestwood Way, Katy, TX 77493Off Market
A local agent can set up tours, give advice and negotiate with sellers.
A local lender can help you make sure your offer is ready when you are.
Similar homes
- $599,9004 bd4 ba2.8k sqft6906 Honeybird Meadow Cir, Katy, TX 77493For Sale
 MLS ID #25197241, Lisseth DeLeon, RE/MAX Universal. HAR
 - $447,0004 bd4 ba2.8k sqft23615 Starling Grove Ln, Katy, TX 77493For Sale
 MLS ID #92538901, Tricia Turner, Realty Of America, LLC. HAR
 - $489,0004 bd4 ba3.5k sqft23827 Padauk Tree Trl, Katy, TX 77493For Sale
 MLS ID #81259370, Promiti Roy, Realm Real Estate Professionals - Katy. HAR
 - $549,0003 bd4 ba2.7k sqft7603 Aster Hollow Ct, Katy, TX 77493For Sale
 MLS ID #43394158, Chanel Chapman, JLA Realty. HAR
 - $479,0004 bd3 ba2.9k sqft7310 Kingbird Cove Ct, Katy, TX 77493For SaleMLS ID #83338886, Angela Shaw, SERHANT.. HAR
- $475,0004 bd3 ba2.4k sqft7030 Anacua Berry Cir, Katy, TX 77493For SaleMLS ID #12524436, Kimberly Rensimer, Martha Turner Sotheby's International Realty. HAR
- $584,0004 bd5 ba3.4k sqft5503 Allemande Ave, Katy, TX 77493For SaleMLS ID #67343847, Brittney Coyle, Real Broker, LLC. HAR
- $464,9004 bd4 ba2.6k sqft23935 Bearberry Thicket Trl, Katy, TX 77493For SaleMLS ID #54949200, Jared Turner, Turner Mangum,LLC. HAR
- $689,5005 bd4 ba3.7k sqft23106 Mulberry Thicket Trl, Katy, TX 77493For SaleMLS ID #18689045, Rose Gibson, Better Homes and Gardens Real Estate Gary Greene - Cypress. HAR
- $400,0004 bd4 ba2.5k sqft23002 Sutton Manor Way, Katy, TX 77493For SaleMLS ID #30602878, Doraimy Morales Cardenas, Keller Williams Realty Professionals. HAR
- $539,9994 bd3 ba3.2k sqft7110 Pondhawk Dr, Katy, TX 77493For SaleMLS ID #64655587, Kristy Stone, C.R.Realty. HAR
- $620,0004 bd4 ba3.4k sqft5614 Chipstone Trail Ln, Katy, TX 77493For SaleMLS ID #56853698, Michael Evans, Better Homes and Gardens Real Estate Gary Greene - Katy. HAR
- $600,0004 bd5 ba3.7k sqft7215 Prairie Grass Ln, Katy, TX 77493For SaleMLS ID #61146914, Jaime Corona, Keller Williams Signature. HAR
- $365,0003 bd2 ba1.8k sqft23806 Hartford Springs Trl, Katy, TX 77493For SaleMLS ID #57011171, Tiphani Probstfeld, Walzel Properties - Corporate Office. HAR
- $459,9904 bd4 ba2.6k sqft2015 Tonkawa Trl, Katy, TX 77493For SaleMLS ID #48590332, Natalie Tye, Natalie Tye, Broker. HAR
- $535,0004 bd4 ba3k sqft3148 Stingray Cove Dr, Katy, TX 77493For SaleMLS ID #86503335, Kathleen Karing, UTR TEXAS, REALTORS. HAR
- $450,0004 bd3 ba2.5k sqft2419 Elmwood Trl, Katy, TX 77493For SaleMLS ID #25862114, Nicole Freer, Corcoran Genesis. HAR
- $700,0004 bd4 ba3.8k sqft3022 Bluestem Rd, Katy, TX 77493For SaleMLS ID #36918688, Kellye Casey, Del Monte Realty. HAR
- $690,0004 bd4 ba3k sqft3206 Brays, Katy, TX 77493For SaleMLS ID #88988514, Stacy Wood, Compass RE Texas, LLC - The Heights. HAR
- $719,9994 bd4 ba3.6k sqft7218 Switchgrass Ln, Katy, TX 77493For SaleMLS ID #51437229, Jennifer Bowlin, Hometown America Incorporated. HAR
