Skip main navigation
Sold
  • Price Unknown

    23611 Rivoli Dr, Richmond, TX 77406

    5beds
    4,594sqft
    SingleFamily
    Built in 2013
    0.25 Acres Lot
    $858,500 Zestimate®
    $--/sqft
    $5,277 Estimated rent

    Home value

    $858,500

    $816,000 - $901,000

    $5,277/mo

    Zestimate® history
    Loading
    Loading...

    Owner options

    List your home for rent

    $5,277/mo

    Rent Zestimate®

    Find your next renter with Zillow Rental Manager. Plus, with online applications, you can quickly screen prospective tenants – for free.

    Learn more

    $5,277/mo

    Rent Zestimate®

    Refinance and save

    $97/mo

    Est. payment

    Refinancing to a lower rate could help reduce your monthly payments and save thousands over the life of the loan.

    See today's rates

    $97/mo

    Est. payment

    Explore your selling options

    Work with a Zillow partner agent

    Leverage their expertise and Zillow's premium Showcase listings to get your home seen by more buyers.

    Get started

    List with your own agent

    Get your home in front of millions of buyers by listing it on Zillow.

    Learn how to do it

    Sell it yourself

    Take full control of how buyers see your home on Zillow by listing For Sale by Owner (FSBO).

    List your home

    What's special

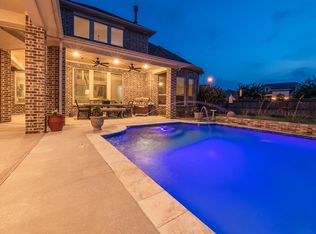
    This immaculate property will WOW! Enter through leaded glass front doors from your covered front porch. Wood flooring in the study, dining, fmly rm and 1 upstairs bdrm. Two story fmly rm with wall of windows brings the outside in. Great views of the Pool/spa from all back facing rooms. Cast Stone fpl enhances the living area with bookend furniture niches. Abundant molding. The study could be a frml lv room or a 6th bdrm. Attached to a full bath and near the 2nd bdrm down this area would make a wonderful in-law suite. Details in ceilings and art niches create character. Outstanding features include, wine bar area, pet kennel under stairs, Great yard with pool/spa/ outdoor fire pit and pavers, Pentair remote, new pool sweep, automatic patio screens, sink in laundry and garage, tankless water heater, elfa closet in primary. Halcyon network system, addtl garage lighting & wired for EV. Private gm room with media and great walk in storage closet. You will love this home and all it offers!

    Facts & features

    Interior

    Bedrooms & bathrooms
    • Bedrooms: 5
    • Bathrooms: 4
    • Full bathrooms: 4
    Heating
    • Other, Gas
    Cooling
    • Central
    Appliances
    • Included: Dishwasher, Garbage disposal, Microwave, Refrigerator
    Features
    • Flooring: Softwood, Tile, Carpet
    • Has fireplace: Yes
    Interior area
    • Total interior livable area: 4,594 sqft

    Property

    Parking
    • Total spaces: 3
    • Parking features: Garage - Attached
    Features
    • Exterior features: Stone
    • Has spa: Yes
    Lot
    • Size: 0.25 Acres
    Details
    • Parcel number: 4777150010180901

    Construction

    Type & style
    • Home type: SingleFamily
    Materials
    • masonry
    • Foundation: Crawl/Raised
    • Roof: Composition
    Condition
    • Year built: 2013

    Community & neighborhood

    Location
    • Region: Richmond

    HOA & financial

    HOA
    • Has HOA: Yes
    • HOA fee: $97 monthly

    Other

    Other facts
    • Connections: Electric Dryer Connections, Washer Connections, Gas Dryer Connections
    • Cool System: Central Electric
    • Energy: Ceiling Fans, Attic Vents, Digital Program Thermostat, Energy Star Appliances, Energy Star/CFL/LED Lights, Energy Star/Reflective Roof, High-Efficiency HVAC, Insulated Doors, Insulated/Low-E windows, HVAC>13 SEER, Other Energy Features, Radiant Attic Barrier, North/South Exposure
    • Annual Maint Desc: Mandatory
    • Floors: Carpet, Tile, Wood
    • Foundation: Slab
    • Garage Carport: Additional Parking, Double-Wide Driveway
    • Exterior: Back Yard Fenced, Covered Patio/Deck, Sprinkler System, Subdivision Tennis Court, Satellite Dish, Fully Fenced
    • Lot Size Source: Appraisal District
    • Garage Desc: Attached Garage, Tandem
    • Oven Type: Double Oven, Electric Oven, Convection Oven
    • Heat System: Central Gas
    • Interior: Fire/Smoke Alarm, High Ceiling, Island Kitchen, Alarm System - Owned
    • Siding: Brick Veneer, Stone, Other
    • Style: Traditional
    • Range Type: Gas Cooktop
    • Roof: Composition
    • Water Sewer: Public Water, Water District, Public Sewer
    • Lot Desciption: Subdivision Lot, Corner
    • Pool Private Desc: Gunite, In Ground, Heated
    • Street Surface: Concrete
    • Sq Ft Source: Appraisal
    • Green Certification: Energy Star Qualified Home
    • Fireplace Description: Gas Connections
    • Front Door Faces: North
    • Geo Market Area: Fort Bend County North/Richmond
    • Master Planned Community: Lakes of Bella Terra
    • New Construction: 0
    • Section Num: 15

    Price history

    DateEventPrice
    4/1/2024Sold--
    Source: Agent Provided Report a problem
    2/29/2024Pending sale$875,000$190/sqft
    Source: HAR #82417635 Report a problem
    2/20/2024Listed for sale$875,000+27%$190/sqft
    Source: HAR #82417635 Report a problem
    5/11/2021Sold--
    Source: Agent Provided Report a problem
    4/27/2021Pending sale$689,000$150/sqft
    Source: Real Living Real Estate #45476809 Report a problem
    4/27/2021Listing removed--
    Source: Real Living Real Estate Report a problem
    3/24/2021Pending sale$689,000$150/sqft
    Source: Real Living Real Estate #45476809 Report a problem
    3/24/2021Listing removed--
    Source: Real Living Real Estate Report a problem
    3/5/2021Listed for sale$689,000+25.3%$150/sqft
    Source: Real Living Karapasha Realty #45476809 Report a problem
    10/8/2018Listing removed$550,000$120/sqft
    Source: Berkshire Hathaway HomeService #73886385 Report a problem
    9/11/2018Pending sale$550,000$120/sqft
    Source: Berkshire Hathaway HomeService #73886385 Report a problem
    8/8/2018Listed for sale$550,000$120/sqft
    Source: Berkshire Hathaway HomeService #73886385 Report a problem

    Public tax history

    YearProperty taxesTax assessment
    2025$13,339 +16.2%$800,916 +0.4%
    2024$11,483 -1.1%$797,775 -0.2%
    2023$11,610 -10.8%$799,469 +10%
    2022$13,011 +48.4%$726,790 +36.5%
    2021$8,764 +2.5%$532,490 +4%
    2020$8,548 -1.6%$511,960 +1.5%
    2019$8,685 -2.4%$504,190 +1.5%
    2018$8,898 -46.5%$496,770 +1.9%
    2017$16,648 $487,660 -5.3%
    2016$16,648 +64.5%$515,120 +0.6%
    2015$10,120 +420.7%$512,120 +420.4%
    2014$1,943 $98,410 +202.8%
    2013-- $32,500

    Find assessor info on the county website

    Neighborhood: Lakes of Bella Terra

    Nearby schools

    GreatSchools rating
    Schools provided by the listing agent
    • Elementary: Hubenak Elementary School
    • Middle: Roberts/Leaman Junior High School
    • High: Fulshear High School
    • District: 33 - Lamar Consolidated

    Source: The MLS. This data may not be complete. We recommend contacting the local school district to confirm school assignments for this home.

    Get a cash offer in 3 minutes
    Find out how much your home could sell for in as little as 3 minutes with a no-obligation cash offer.
    Estimated market value
    $858,500
    Get a cash offer in 3 minutes
    Find out how much your home could sell for in as little as 3 minutes with a no-obligation cash offer.
    Estimated market value
    $858,500