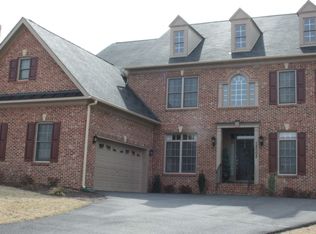
Nestled on a quiet street and surrounded by lush, mature landscaping, this stately 6-bedroom, 6-bath home in the sought-after Schaeffer Farm community offers luxury living in an idyllic Clarksburg setting. From the moment you enter, the grand two-story foyer and sweeping curved staircase set the tone for the elegance found throughout the home. At the heart of the home is a dramatic two-story great room with a floor-to-ceiling stone hearth fireplace, perfect for cozy evenings or entertaining on a grand scale. The adjacent gourmet eat-in kitchen is a chef’s dream, featuring upgraded cabinetry, granite countertops, gas cooking, and an abundance of storage. Enjoy formal gatherings in the spacious dining room, unwind in the traditional living room, or work from home in the private office—all on the main level, which also includes a full bath and a convenient mudroom. Upstairs, dual staircases lead to four generously sized bedrooms, three full bathrooms, and a laundry room. The luxurious primary suite is a true retreat, offering a large sitting room, two walk-in closets, and a spa-inspired ensuite bath with a soaking tub, dual vanities, and a separate stall shower. The top level includes a versatile loft, an additional bedroom, and a full bath—ideal for guests, a second home office, or a teen suite. The fully finished lower level expands your living and offers flexible space that can be used for entertaining or inter-generational living. With a large recreation room, a second fireplace, a full wet bar, a sixth bedroom, a full bath, and abundant storage the possibilities are endless. Ideally located near shopping, dining, Ovid Hazen Wells Recreational Park, I-270, and the Clarksburg Premium Outlets, this home blends serene living with modern convenience. Don't miss the opportunity to make this exceptional residence your forever home!
Sold for $1,325,000
$1,325,000
23612 Tregoning Dr, Clarksburg, MD 20871
6beds
7,956sqft
Single Family Residence
Built in 2006
0.58 Acres Lot
$1,326,400 Zestimate®
$167/sqft
$6,629 Estimated rent
Home value
$1,326,400
$1.21M - $1.45M
$6,629/mo
Zestimate® history
Owner options
List your home for rent
$6,629/mo
Rent Zestimate®
Find your next renter with Zillow Rental Manager. Plus, with online applications, you can quickly screen prospective tenants – for free.
$6,629/mo
Rent Zestimate®
Refinance and save
$8,217/mo
Est. payment
Refinancing to a lower rate could help reduce your monthly payments and save thousands over the life of the loan.
$8,217/mo
Est. payment
Explore your selling options
Work with a Zillow partner agent
Leverage their expertise and Zillow's premium Showcase listings to get your home seen by more buyers.
Get startedList with your own agent
Get your home in front of millions of buyers by listing it on Zillow.
Learn how to do itSell it yourself
Take full control of how buyers see your home on Zillow by listing For Sale by Owner (FSBO).
List your homeWhat's special
Second fireplaceFloor-to-ceiling stone hearth fireplacePrivate officeSweeping curved staircaseTwo walk-in closetsAbundant storageSeparate stall shower
Zillow last checked:
Listing updated:
Listed by:
Lisa Sabelhaus 240-388-7113,
RE/MAX Town Center,
Co-Listing Agent: Joseph B. Sabelhaus 240-398-1863,
RE/MAX Town Center
Bought with:
Jeanne Koerber, 595313
RLAH @properties
Source: Bright MLS,MLS#: MDMC2178118
Facts & features
Interior
Bedrooms & bathrooms
- Bedrooms: 6
- Bathrooms: 6
- Full bathrooms: 6
- Main level bathrooms: 1
Rooms
- Room types: Living Room, Dining Room, Primary Bedroom, Bedroom 2, Bedroom 3, Bedroom 4, Kitchen, Basement, Foyer, Breakfast Room, Great Room, Loft, Office, Recreation Room, Bedroom 6, Bathroom 2, Primary Bathroom, Full Bath, Additional Bedroom
Primary bedroom
- Features: Primary Bedroom - Sitting Area, Flooring - Carpet, Walk-In Closet(s)
- Level: Upper
Other
- Features: Flooring - Carpet
- Level: Upper
Bedroom 2
- Features: Flooring - Carpet, Walk-In Closet(s), Attached Bathroom
- Level: Upper
Bedroom 3
- Features: Flooring - Carpet, Jack and Jill Bathroom
- Level: Upper
Bedroom 4
- Features: Flooring - Carpet, Jack and Jill Bathroom
- Level: Upper
Bedroom 6
- Features: Flooring - Carpet, Walk-In Closet(s)
- Level: Lower
Primary bathroom
- Features: Flooring - Ceramic Tile, Soaking Tub, Double Sink, Bathroom - Stall Shower
- Level: Upper
Bathroom 2
- Features: Flooring - Ceramic Tile, Bathroom - Tub Shower
- Level: Upper
Basement
- Features: Basement - Finished
- Level: Lower
Breakfast room
- Features: Flooring - HardWood
- Level: Main
Dining room
- Features: Formal Dining Room, Flooring - HardWood, Crown Molding, Chair Rail
- Level: Main
Foyer
- Features: Flooring - HardWood, Crown Molding
- Level: Main
Other
- Features: Flooring - Ceramic Tile, Bathroom - Tub Shower
- Level: Upper
Other
- Features: Flooring - Ceramic Tile, Bathroom - Tub Shower, Double Sink
- Level: Upper
Other
- Features: Flooring - Ceramic Tile, Bathroom - Stall Shower
- Level: Main
Other
- Features: Flooring - Ceramic Tile, Bathroom - Tub Shower
- Level: Lower
Great room
- Features: Flooring - HardWood, Ceiling Fan(s), Fireplace - Wood Burning
- Level: Main
Kitchen
- Features: Eat-in Kitchen, Kitchen - Gas Cooking, Flooring - Ceramic Tile, Granite Counters, Kitchen Island, Breakfast Bar, Pantry
- Level: Main
Living room
- Features: Flooring - HardWood, Crown Molding
- Level: Main
Loft
- Features: Flooring - Carpet, Skylight(s)
- Level: Upper
Mud room
- Features: Flooring - HardWood
- Level: Main
Office
- Features: Flooring - HardWood, Crown Molding
- Level: Main
Recreation room
- Features: Flooring - Carpet, Fireplace - Gas, Wet Bar
- Level: Lower
Heating
- Forced Air, Heat Pump, Natural Gas, Electric
Cooling
- Central Air, Electric
Appliances
- Included: Microwave, Dishwasher, Disposal, Dryer, Double Oven, Oven, Cooktop, Washer, Water Heater, Gas Water Heater
- Laundry: Upper Level, Mud Room
Features
- Additional Stairway, Attic, Soaking Tub, Bathroom - Stall Shower, Bathroom - Tub Shower, Breakfast Area, Ceiling Fan(s), Crown Molding, Curved Staircase, Dining Area, Double/Dual Staircase, Family Room Off Kitchen, Floor Plan - Traditional, Formal/Separate Dining Room, Eat-in Kitchen, Kitchen - Gourmet, Kitchen Island, Kitchen - Table Space, Pantry, Primary Bath(s), Recessed Lighting, Upgraded Countertops, Walk-In Closet(s), Bar, 9'+ Ceilings, 2 Story Ceilings, Dry Wall
- Flooring: Carpet, Ceramic Tile, Hardwood, Wood
- Basement: Connecting Stairway,Partial,Finished,Heated,Improved,Interior Entry,Exterior Entry,Rear Entrance,Walk-Out Access
- Number of fireplaces: 2
- Fireplace features: Glass Doors, Mantel(s), Stone, Gas/Propane, Wood Burning
Interior area
- Total structure area: 8,507
- Total interior livable area: 7,956 sqft
- Finished area above ground: 6,013
- Finished area below ground: 1,943
Property
Parking
- Total spaces: 6
- Parking features: Garage Faces Side, Garage Door Opener, Inside Entrance, Attached, Driveway
- Attached garage spaces: 3
- Uncovered spaces: 3
Accessibility
- Accessibility features: None
Features
- Levels: Four
- Stories: 4
- Pool features: None
Lot
- Size: 0.58 Acres
- Features: Landscaped
Details
- Additional structures: Above Grade, Below Grade
- Parcel number: 160203484644
- Zoning: RE1
- Special conditions: Standard
Construction
Type & style
- Home type: SingleFamily
- Architectural style: Colonial
- Property subtype: Single Family Residence
Materials
- Frame, Brick
- Foundation: Concrete Perimeter
- Roof: Shingle
Condition
- Excellent
- New construction: No
- Year built: 2006
Details
- Builder model: Kenwood
- Builder name: CraftMark
Utilities & green energy
- Sewer: Public Sewer
- Water: Public
- Utilities for property: Cable Available, Electricity Available, Natural Gas Available, Phone Available, Sewer Available, Water Available
Community & HOA
Community
- Security: Carbon Monoxide Detector(s), Smoke Detector(s), Fire Sprinkler System
- Subdivision: Schaeffer Farm
HOA
- Has HOA: Yes
- Amenities included: Common Grounds
- Services included: Common Area Maintenance, Maintenance Grounds, Management, Snow Removal, Trash
- HOA fee: $68 monthly
- HOA name: PARK RIDGE HOMEOWNERS ASSOCIATION
Location
- Region: Clarksburg
Financial & listing details
- Price per square foot: $167/sqft
- Tax assessed value: $1,094,833
- Annual tax amount: $12,062
- Date on market: 5/8/2025
- Listing agreement: Exclusive Right To Sell
- Ownership: Fee Simple
Price history
| Date | Event | Price |
|---|---|---|
| 6/10/2025 | Sold | $1,325,000+3.9%$167/sqft |
Source:  Bright MLS #MDMC2178118 Report a problem Bright MLS #MDMC2178118 Report a problem | ||
| 5/11/2025 | Pending sale | $1,275,000$160/sqft |
Source: Bright MLS #MDMC2178118 Report a problem | ||
| 5/8/2025 | Listed for sale | $1,275,000+0.3%$160/sqft |
Source: Bright MLS #MDMC2178118 Report a problem | ||
| 9/14/2006 | Sold | $1,270,805$160/sqft |
Source: Public Record Report a problem | ||
Public tax history
| Year | Property taxes | Tax assessment |
|---|---|---|
| 2025 | $12,520 +8.4% | $1,094,833 +9.2% |
| 2024 | $11,547 +3.1% | $1,003,000 +3.2% |
| 2023 | $11,203 +7.8% | $972,300 +3.3% |
| 2022 | $10,391 +3.5% | $941,600 +3.4% |
| 2021 | $10,043 +1.8% | $910,900 +1.9% |
| 2020 | $9,866 +3.9% | $894,267 +3.9% |
| 2019 | $9,494 -0.2% | $861,000 |
| 2018 | $9,511 -2.4% | $861,000 |
| 2017 | $9,745 -3.5% | $861,000 |
| 2016 | $10,097 | $861,000 -8.3% |
| 2015 | $10,097 | $939,100 |
| 2014 | $10,097 | $939,100 |
| 2013 | -- | $939,100 -5.7% |
| 2012 | -- | $996,200 |
| 2011 | -- | $996,200 -5.4% |
| 2010 | -- | $1,052,700 -10.9% |
| 2009 | -- | $1,181,840 +5% |
| 2008 | -- | $1,125,450 +5.3% |
| 2007 | -- | $1,069,060 +546.5% |
| 2006 | -- | $165,350 +16.1% |
| 2005 | -- | $142,456 |
Find assessor info on the county website
Neighborhood: 20871
Nearby homes
- $1,245,700-- bd5 ba5.3k sqft23614 Tregoning Dr, Clarksburg, MD 20871Off Market
- $1,138,5005 bd5 ba6.2k sqft23606 Tregoning Dr, Clarksburg, MD 20871Off Market
- $1,137,3005 bd5 ba7.4k sqft12002 Tregoning Pl, Clarksburg, MD 20871Off Market
- $1,166,900-- bd4 ba5.1k sqft23610 Tregoning Dr, Clarksburg, MD 20871Off Market
- $1,265,0005 bd6 ba7k sqft23607 Tregoning Dr, Clarksburg, MD 20871Sold
- $1,255,2004 bd6 ba4.6k sqft23607 Tregoning Rd, Clarksburg, MD 20871Off Market
- $1,343,200-- bd5 ba6.2k sqft23609 Tregoning Dr, Clarksburg, MD 20871Off Market
- $1,488,3005 bd7 ba9.2k sqft23608 Tregoning Dr, Clarksburg, MD 20871Off Market
Nearby schools
GreatSchools rating
- 8/10Cedar Grove Elementary SchoolGrades: K-5Distance: 0.9 mi
- 8/10Hallie Wells Middle SchoolGrades: 6-8Distance: 1 mi
- 8/10Clarksburg High SchoolGrades: 9-12Distance: 1.7 mi
Schools provided by the listing agent
- Elementary: Cedar Grove
- Middle: Hallie Wells
- High: Clarksburg
- District: Montgomery County Public Schools
Source: Bright MLS. This data may not be complete. We recommend contacting the local school district to confirm school assignments for this home.
Get a cash offer in 3 minutes
Find out how much your home could sell for in as little as 3 minutes with a no-obligation cash offer.
Estimated market value
$1,326,400
Get a cash offer in 3 minutes
Find out how much your home could sell for in as little as 3 minutes with a no-obligation cash offer.
Estimated market value
$1,326,400
- Maryland
- Montgomery County
- Clarksburg
- 20871
- 23612 Tregoning Dr
Nearby cities
Nearby zip codes
Other Clarksburg Topics
