Skip main navigation
Closed
  • $359,999

    23612 W Ottawa St, Plainfield, IL 60544

    3beds
    1,278sqft
    Single Family Residence
    Built in 1940
    0.25 Acres Lot
    $391,200 Zestimate®
    $282/sqft
    $2,767 Estimated rent

    Home value

    $391,200

    $372,000 - $411,000

    $2,767/mo

    Zestimate® history
    Loading
    Loading...

    Owner options

    List your home for rent

    $2,767/mo

    Rent Zestimate®

    Find your next renter with Zillow Rental Manager. Plus, with online applications, you can quickly screen prospective tenants – for free.

    Learn more

    $2,767/mo

    Rent Zestimate®

    Refinance and save

    $2,610/mo

    Est. payment

    Refinancing to a lower rate could help reduce your monthly payments and save thousands over the life of the loan.

    See today's rates

    $2,610/mo

    Est. payment

    Explore your selling options

    Work with a Zillow partner agent

    Leverage their expertise and Zillow's premium Showcase listings to get your home seen by more buyers.

    Get started

    List with your own agent

    Get your home in front of millions of buyers by listing it on Zillow.

    Learn how to do it

    Sell it yourself

    Take full control of how buyers see your home on Zillow by listing For Sale by Owner (FSBO).

    List your home

    What's special

    Stunning homeElectric fireplaceWhite shaker cabinetsEngineered hardwood floorsNew fencedNew carpetLarge additional family room
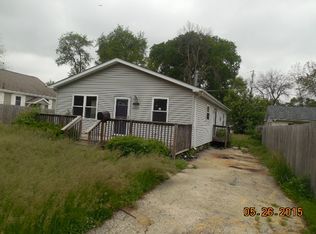
    STUNNING HOME WITHIN WALKING DISTANCE TO ALL DOWNTOWN PLAINFIELD HAS TO OFFER!! THIS HOME HAS BEEN BEAUTIFULLY REMODELED WITH SO MANY CUSTOM DETAILS IN MIND * * CHARM AND THE MODERN FARMHOUSE VIBE GREETS YOU AT THE EDGE OF THE PROPERTY. .. BRICK PAVER WALK LEADING TO THE NEW FRONT PORCH PERFECT FOR PEACEFUL EVENINGS! UPON ENTRY YOU WILL BE EAGER TO WALK THROUGH THE OPEN FLOOR PLAN AND GET TO THE HIGHLY CUSTOMIZED KITCHEN W/ MANY RECLAIMED WOOD FEATURES * * THE BRAND NEW KITCHEN HAS WHITE SHAKER CABINETS, CUSTOM OPEN SHELVING AND HOOD RANGE BUILT WITH AUTHENTIC 170+ YEAR OLD YELLOW PINE * * SUBWAY TILED WALLS, BLACK STAINLESS STEEL APPLIANCES, AND A BEAUTIFUL 100% RECLAIMED ISLAND W/ BOWLING ALLEY WOOD TOP * * ENGINEERED HARDWOOD FLOORS IN FAMILY, KITCHEN, AND HALLWAYS * * FIRST FLOOR BATHROOM IS RENOVATED W/ NEW TILE WORK, FIXTURES, AND HAS AN AMAZING BUILT IN BEHIND DOOR AND MIRROR-MEDICINE CABINET FOR EXTRA STORAGE * * THREE DECENT SIZED BEDROOMS W/ NEW CARPET AND SIZABLE CLOSETS * * WALK DOWN THE STEPS TO THE MUDROOM SURROUNDED BY NEWLY INSTALLED SHIPLAP AND ENTER INTO THE BASEMENT THAT FEATURES AN OFFICE, LAUNDRY AREA, AND LARGE ADDITIONAL FAMILY ROOM W/ WOOD LIKE VINYL PLANK FLOORING * * OTHER NOTABLE INTERIOR UPDATES INCLUDE SOME NEW WINDOWS, CUSTOM TRIMWORK W/ CROWN MOULDING, AND FRESH PAINT * * SPACIOUS BACKYARD HAS BEEN UPGRADED W/ A NEW PAVER LIKE PATIO W/ GRANITE FIREPIT * * GARAGE HAS NEW DOORS, OPENER AND NEW PAINT * * Electric fireplace, as well as a new fenced in yard and new a/c unit installed in 2022, Replaced the sewer plumbing-WALK TO PARK, POOL, SCHOOLS AND RESTAURANTS * * THIS HOME WILL NOT LAST W/ ALL IT HAS TO OFFER.

    Zillow last checked:

    Listing updated:

    Listed by:

    Kimberly Brown-Lewis 815-931-8995,

    Redfin Corporation

    Bought with:

    John Karoumi

    RE/MAX At Home

    Source: MRED as distributed by MLS GRID,MLS#: 11919687MLS Logo

    Facts & features

    Interior

    Bedrooms & bathrooms
    • Bedrooms: 3
    • Bathrooms: 2
    • Full bathrooms: 2
    Rooms
    • Room types: Recreation Room
    Primary bedroom
    • Features: Flooring (Carpet), Bathroom (Full)
    • Level: Main
    • Area: 156 Square Feet
    • Dimensions: 13X12
    Bedroom 2
    • Features: Flooring (Hardwood)
    • Level: Main
    • Area: 156 Square Feet
    • Dimensions: 13X12
    Bedroom 3
    • Features: Flooring (Carpet)
    • Level: Main
    • Area: 144 Square Feet
    • Dimensions: 12X12
    Dining room
    • Features: Flooring (Hardwood)
    • Level: Main
    • Area: 96 Square Feet
    • Dimensions: 12X8
    Kitchen
    • Features: Flooring (Hardwood)
    • Level: Main
    • Area: 132 Square Feet
    • Dimensions: 11X12
    Laundry
    • Features: Flooring (Wood Laminate)
    • Level: Basement
    • Area: 110 Square Feet
    • Dimensions: 10X11
    Living room
    • Features: Flooring (Hardwood)
    • Level: Main
    • Area: 247 Square Feet
    • Dimensions: 19X13
    Recreation room
    • Features: Flooring (Wood Laminate)
    • Level: Basement
    • Area: 532 Square Feet
    • Dimensions: 28X19
    Heating
    • Natural Gas, Forced Air
    Cooling
    • Central Air
    Appliances
    • Included: Range, Microwave, Dishwasher, Refrigerator, Washer, Dryer, Stainless Steel Appliance(s), Range Hood
    Features
    • Flooring: Hardwood
    • Basement: Finished,Full
    • Attic: Full
    • Number of fireplaces: 1
    • Fireplace features: Electric, Living Room
    Interior area
    • Total structure area: 0
    • Total interior livable area: 1,278 sqft

    Property

    Parking
    • Total spaces: 2
    • Parking features: Garage Door Opener, On Site, Garage Owned, Detached, Garage
    • Garage spaces: 2
    • Has uncovered spaces: Yes
    Accessibility
    • Accessibility features: No Disability Access
    Features
    • Stories: 1
    • Patio & porch: Deck
    • Exterior features: Fire Pit
    Lot
    • Size: 0.25 Acres
    • Dimensions: 75X138
    Details
    • Parcel number: 0603151040240000
    • Special conditions: None
    • Other equipment: Ceiling Fan(s), Fan-Whole House, Radon Mitigation System

    Construction

    Type & style
    • Home type: SingleFamily
    • Property subtype: Single Family Residence
    Materials
    • Cedar
    Condition
    • New construction: No
    • Year built: 1940
    • Major remodel year: 2020

    Utilities & green energy

    • Sewer: Public Sewer
    • Water: Public

    Community & HOA

    Community
    • Features: Park, Tennis Court(s), Street Paved
    HOA
    • Services included: None
    Location
    • Region: Plainfield

    Financial & listing details

    • Price per square foot: $282/sqft
    • Tax assessed value: $256,167
    • Annual tax amount: $5,780
    • Date on market: 11/9/2023
    • Listing terms: Conventional
    • Ownership: Fee Simple

    Price history

    DateEventPrice
    12/14/2023Sold$359,999+2.9%$282/sqft
    Source: MRED as distributed by MLS GRID #11919687 Report a problem
    12/8/2023Pending sale$349,999$274/sqft
    Source: MRED as distributed by MLS GRID #11919687 Report a problem
    11/20/2023Contingent$349,999$274/sqft
    Source: MRED as distributed by MLS GRID #11919687 Report a problem
    11/9/2023Listed for sale$349,999+42%$274/sqft
    Source: MRED as distributed by MLS GRID #11919687 Report a problem
    7/17/2020Sold$246,500+2.7%$193/sqft
    Source: MRED as distributed by MLS GRID #10738437 Report a problem
    6/9/2020Pending sale$240,000$188/sqft
    Source: Keller Williams Infinity #10738437 Report a problem
    6/6/2020Listed for sale$240,000+68.4%$188/sqft
    Source: Keller Williams Infinity #10738128 Report a problem
    11/5/2019Sold$142,500-5%$112/sqft
    Source: Public Record Report a problem
    9/5/2019Pending sale$150,000$117/sqft
    Source: Su Familia Real Estate Inc #10476902 Report a problem
    8/7/2019Listed for sale$150,000$117/sqft
    Source: Su Familia Real Estate Inc #10476902 Report a problem

    Public tax history

    YearProperty taxesTax assessment
    2024$6,295 +3.8%$85,389 +10.7%
    2023$6,063 +4.9%$77,121 +8.3%
    2022$5,780 +5.5%$71,208 +7%
    2021$5,479 +1.3%$66,549 +2.9%
    2020$5,409 +25.8%$64,661 +5%
    2019$4,299 +10.9%$61,611 +10.5%
    2018$3,878 +4.2%$55,733 +5.2%
    2017$3,721 +3.5%$52,963 +4.9%
    2016$3,594 +89.5%$50,513 +6.7%
    2015$1,897 $47,319 -8.5%
    2014$1,897 -50.8%$51,703
    2013$3,855 +108.4%$51,703 -2.2%
    2012$1,849 +9.5%$52,893 -1.4%
    2011$1,689 +7.4%$53,655 -3.7%
    2010$1,573 +5.5%$55,709 -4%
    2009$1,491 -0.9%$58,030
    2008$1,505 $58,030 +4.9%
    2007-- $55,293 +4.3%
    2006$1,577 -0.9%$53,009 +3.4%
    2005$1,592 -2.6%$51,251 +5.2%
    2004$1,634 -9.2%$48,699 +5%
    2003$1,800 -3.1%$46,388 +6.7%
    2002$1,857 +0.1%$43,495 +3.7%
    2001$1,856 $41,947
    Find assessor info on the county website

    Neighborhood: Downtown Plainfield

    Nearby schools

    GreatSchools rating
    Schools provided by the listing agent
    • Elementary: Central Elementary School
    • Middle: Indian Trail Middle School
    • High: Plainfield Central High School
    • District: 202

    Source: MRED as distributed by MLS GRID. This data may not be complete. We recommend contacting the local school district to confirm school assignments for this home.

    Get a cash offer in 3 minutes
    Find out how much your home could sell for in as little as 3 minutes with a no-obligation cash offer.
    Estimated market value
    $391,200
    Get a cash offer in 3 minutes
    Find out how much your home could sell for in as little as 3 minutes with a no-obligation cash offer.
    Estimated market value
    $391,200