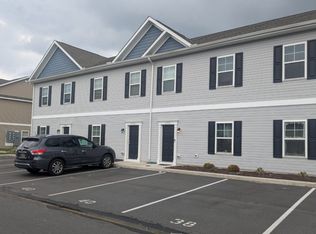
This 3-bedroom, 2.5-bath end-unit townhouse in Linkside Village, conveniently located within walking distance to local restaurants and grocery stores, and just a short drive to Delaware and Maryland beaches, this property combines a great location with solid upside. With 1,474 square feet of living space, the home features an open floor plan with a spacious living room, dining area, and kitchen with a breakfast bar. Sliding doors lead to a backyard ready to be transformed into an outdoor retreat. Upstairs includes a primary suite with a walk-in closet and ensuite bath, plus two additional bedrooms, a full hall bath, and laundry. The property is being sold as-is and is in need of some cosmetic work and repairs, including HVAC replacement. Ideal for investors, flippers, or buyers looking to add value and build equity in a sought-after community.
Sold for $185,000
$185,000
23613 Linkside Dr, Bridgeville, DE 19933
3beds
1,474sqft
Townhouse
Built in 2016
3,920 Square Feet Lot
$183,400 Zestimate®
$126/sqft
$1,999 Estimated rent
Home value
$183,400
$171,000 - $198,000
$1,999/mo
Zestimate® history
Owner options
List your home for rent
$1,999/mo
Rent Zestimate®
Find your next renter with Zillow Rental Manager. Plus, with online applications, you can quickly screen prospective tenants – for free.
$1,999/mo
Rent Zestimate®
Refinance and save
$1,333/mo
Est. payment
Refinancing to a lower rate could help reduce your monthly payments and save thousands over the life of the loan.
$1,333/mo
Est. payment
Explore your selling options
Work with a Zillow partner agent
Leverage their expertise and Zillow's premium Showcase listings to get your home seen by more buyers.
Get startedList with your own agent
Get your home in front of millions of buyers by listing it on Zillow.
Learn how to do itSell it yourself
Take full control of how buyers see your home on Zillow by listing For Sale by Owner (FSBO).
List your homeWhat's special
End-unit townhouseDining areaAdditional bedroomsFull hall bathOpen floor plan
Zillow last checked:
Listing updated:
Listed by:
TONI SCHROCK 302-841-9296,
Northrop Realty,
Listing Team: The Schrockstars Team
Bought with:
TONI SCHROCK, RS-0022818
Northrop Realty
Source: Bright MLS,MLS#: DESU2097864
Facts & features
Interior
Bedrooms & bathrooms
- Bedrooms: 3
- Bathrooms: 3
- Full bathrooms: 2
- 1/2 bathrooms: 1
- Main level bathrooms: 1
Rooms
- Room types: Living Room, Dining Room, Primary Bedroom, Bedroom 2, Bedroom 3, Kitchen, Laundry
Primary bedroom
- Features: Flooring - Carpet, Attached Bathroom, Ceiling Fan(s), Window Treatments
- Level: Upper
- Area: 204 Square Feet
- Dimensions: 17 x 12
Bedroom 2
- Features: Flooring - Carpet
- Level: Upper
- Area: 110 Square Feet
- Dimensions: 11 x 10
Bedroom 3
- Features: Flooring - Carpet
- Level: Upper
- Area: 120 Square Feet
- Dimensions: 12 x 10
Dining room
- Features: Flooring - Vinyl
- Level: Main
- Area: 240 Square Feet
- Dimensions: 20 x 12
Kitchen
- Features: Flooring - Vinyl, Breakfast Bar, Double Sink, Kitchen - Electric Cooking
- Level: Main
- Area: 180 Square Feet
- Dimensions: 20 x 9
Laundry
- Features: Flooring - Vinyl
- Level: Upper
- Area: 36 Square Feet
- Dimensions: 6 x 6
Living room
- Features: Flooring - Carpet, Ceiling Fan(s)
- Level: Main
- Area: 336 Square Feet
- Dimensions: 21 x 16
Heating
- Forced Air, Natural Gas
Cooling
- Central Air, Electric
Appliances
- Included: Microwave, Dishwasher, Disposal, Exhaust Fan, Oven, Oven/Range - Electric, Washer/Dryer Stacked, Gas Water Heater
- Laundry: Upper Level, Laundry Room
Features
- Breakfast Area, Bathroom - Tub Shower, Ceiling Fan(s), Combination Dining/Living, Combination Kitchen/Dining, Dining Area, Open Floorplan, Primary Bath(s), Walk-In Closet(s), Dry Wall
- Flooring: Carpet
- Doors: Sliding Glass, Storm Door(s)
- Windows: Double Hung, Double Pane Windows, Screens, Vinyl Clad, Window Treatments
- Has basement: No
- Has fireplace: No
Interior area
- Total structure area: 1,474
- Total interior livable area: 1,474 sqft
- Finished area above ground: 1,474
- Finished area below ground: 0
Property
Parking
- Total spaces: 2
- Parking features: Assigned, Parking Lot
- Details: Assigned Parking
Accessibility
- Accessibility features: Other
Features
- Levels: Two
- Stories: 2
- Pool features: None
- Has view: Yes
- View description: Garden
Lot
- Size: 3,920 Square Feet
- Dimensions: 52.00 x 78.00
- Features: Corner Lot, Landscaped, Rear Yard, SideYard(s)
Details
- Additional structures: Above Grade, Below Grade
- Parcel number: 13115.0073.00
- Zoning: C-1
- Special conditions: Standard
Construction
Type & style
- Home type: Townhouse
- Architectural style: Other
- Property subtype: Townhouse
Materials
- Vinyl Siding
- Foundation: Crawl Space
- Roof: Architectural Shingle
Condition
- New construction: No
- Year built: 2016
Utilities & green energy
- Sewer: Public Sewer
- Water: Private
Community & HOA
Community
- Security: Main Entrance Lock, Smoke Detector(s)
- Subdivision: Linkside Village
HOA
- Has HOA: Yes
- HOA fee: $500 annually
Location
- Region: Bridgeville
Financial & listing details
- Price per square foot: $126/sqft
- Tax assessed value: $196,800
- Annual tax amount: $753
- Date on market: 10/23/2025
- Listing agreement: Exclusive Right To Sell
- Ownership: Fee Simple
Price history
| Date | Event | Price |
|---|---|---|
| 12/5/2025 | Sold | $185,000-14%$126/sqft |
Source:  Bright MLS #DESU2097864 Report a problem Bright MLS #DESU2097864 Report a problem | ||
| 11/11/2025 | Contingent | $215,000$146/sqft |
Source: Bright MLS #DESU2097864 Report a problem | ||
| 10/23/2025 | Listed for sale | $215,000+49.7%$146/sqft |
Source: Bright MLS #DESU2097864 Report a problem | ||
| 1/4/2016 | Sold | $143,600$97/sqft |
Source: Public Record Report a problem | ||
Public tax history
| Year | Property taxes | Tax assessment |
|---|---|---|
| 2025 | $1,049 -9.9% | $98,400 +558.2% |
| 2024 | $1,164 +0.1% | $14,950 |
| 2023 | $1,163 +6.3% | $14,950 |
| 2022 | $1,094 +36.4% | $14,950 |
| 2021 | $802 +0.5% | $14,950 |
| 2020 | $798 | $14,950 -0.7% |
| 2019 | $798 0% | $15,050 +0.7% |
| 2018 | $799 +13.8% | $14,950 -0.7% |
| 2017 | $701 +5.1% | $15,050 +0.7% |
| 2016 | $668 +1691.5% | $14,950 +1658.8% |
| 2015 | $37 | $850 |
Find assessor info on the county website
Neighborhood: 19933
Nearby homes
- $456,2003 bd-- ba1.6k sqft23543 Linkside Dr, Bridgeville, DE 19933Off Market
- $436,7003 bd-- ba1.5k sqft23541 Linkside Dr, Bridgeville, DE 19933Off Market
- $446,5003 bd-- ba1.5k sqft23542 Linkside Dr, Bridgeville, DE 19933Off Market
- $338,6003 bd3 ba1.4k sqft23540 Linkside Dr, Bridgeville, DE 19933Off Market
- $456,2003 bd-- ba1.6k sqft23549 Linkside Dr, Bridgeville, DE 19933Off Market
- $330,4003 bd3 ba1.4k sqft23539 Linkside Dr, Bridgeville, DE 19933Off Market
- $358,8003 bd3 ba1.6k sqft23544 Linkside Dr, Bridgeville, DE 19933Off Market
- $446,5003 bd-- ba1.5k sqft23538 Linkside Dr, Bridgeville, DE 19933Off Market
Nearby schools
GreatSchools rating
- 6/10Phillis Wheatley Elementary SchoolGrades: 3-5Distance: 2.4 mi
- 2/10Woodbridge Middle SchoolGrades: 6-8Distance: 1.6 mi
- 2/10Woodbridge High SchoolGrades: 9-12Distance: 4.3 mi
Schools provided by the listing agent
- District: Woodbridge
Source: Bright MLS. This data may not be complete. We recommend contacting the local school district to confirm school assignments for this home.


Get pre-qualified for a loan
At Zillow Home Loans, we can pre-qualify you in as little as 5 minutes with no impact to your credit score.An equal housing lender. NMLS #10287.
Sell for more on Zillow
Get a Zillow Showcase℠ listing at no additional cost and you could sell for .
$183,400
2% more
+$3,668
With Zillow Showcase(estimated)
$187,068
- Delaware
- Sussex County
- Bridgeville
- 19933
- 23613 Linkside Dr
Nearby cities
Nearby zip codes
Other Bridgeville Topics
