Meticulously maintained and move-in ready, this stunning ranch condo offers a spacious open floor plan with generously sized bedrooms. The home features updated windows for energy efficiency and a remodeled half bath on the main level. Enjoy the convenience of main floor laundry and the luxury of a fully finished basement with a full bath. The main bathroom boasts a Safe Step walk-In tub & shower, perfect for comfort and accessibility. Freshly painted with newer carpeting throughout, plus a newer water heater for added peace of mind. The attached two-car garage has been upgraded with epoxy flooring, and the large side deck provides an ideal space for outdoor relaxation. This home truly has it all!
Sold
$215,000
23613 Northport Dr, Clinton Township, MI 48036
2beds
1,887sqft
Condominium
Built in 1991
-- sqft lot
$225,100 Zestimate®
$114/sqft
$2,394 Estimated rent
Home value
$225,100
$214,000 - $236,000
$2,394/mo
Zestimate® history
Owner options
List your home for rent
$2,394/mo
Rent Zestimate®
Find your next renter with Zillow Rental Manager. Plus, with online applications, you can quickly screen prospective tenants – for free.
$2,394/mo
Rent Zestimate®
Refinance and save
$1,723/mo
Est. payment
Refinancing to a lower rate could help reduce your monthly payments and save thousands over the life of the loan.
$1,723/mo
Est. payment
Explore your selling options
Work with a Zillow partner agent
Leverage their expertise and Zillow's premium Showcase listings to get your home seen by more buyers.
Get startedList with your own agent
Get your home in front of millions of buyers by listing it on Zillow.
Learn how to do itSell it yourself
Take full control of how buyers see your home on Zillow by listing For Sale by Owner (FSBO).
List your homeWhat's special
Zillow last checked:
Listing updated:
Listed by:
Karen Greenwood 248-672-1777,
Coldwell Banker Professionals
Source: MichRIC,MLS#: 24050680
Facts & features
Interior
Bedrooms & bathrooms
- Bedrooms: 2
- Bathrooms: 3
- Full bathrooms: 2
- 1/2 bathrooms: 1
- Main level bedrooms: 2
Primary bedroom
- Level: Main
- Area: 196
- Dimensions: 14.00 x 14.00
Bedroom 2
- Description: Walk-in closet
- Level: Main
- Area: 100
- Dimensions: 10.00 x 10.00
Bathroom 1
- Level: Main
- Area: 25
- Dimensions: 5.00 x 5.00
Bathroom 2
- Description: Step-in jetted bath
- Level: Main
- Area: 56
- Dimensions: 8.00 x 7.00
Bathroom 3
- Level: Basement
- Area: 77
- Dimensions: 11.00 x 7.00
Bonus room
- Level: Basement
- Area: 156
- Dimensions: 13.00 x 12.00
Dining area
- Level: Main
- Area: 135
- Dimensions: 15.00 x 9.00
Kitchen
- Level: Main
- Area: 90
- Dimensions: 10.00 x 9.00
Laundry
- Level: Main
- Area: 42
- Dimensions: 7.00 x 6.00
Living room
- Level: Main
- Area: 240
- Dimensions: 20.00 x 12.00
Recreation
- Level: Basement
- Area: 546
- Dimensions: 26.00 x 21.00
Heating
- Forced Air
Cooling
- Central Air
Appliances
- Included: Dishwasher, Dryer, Range, Refrigerator, Washer
- Laundry: In Unit, Main Level
Features
- Basement: Full
- Has fireplace: No
Interior area
- Total structure area: 1,037
- Total interior livable area: 1,887 sqft
- Finished area below ground: 850
Property
Parking
- Total spaces: 2
- Parking features: Garage Faces Front, Garage Door Opener, Attached
- Garage spaces: 2
Features
- Stories: 1
Details
- Parcel number: 161101304019
Construction
Type & style
- Home type: Condo
- Architectural style: Ranch
- Property subtype: Condominium
Materials
- Brick, Wood Siding
- Roof: Asphalt
Condition
- New construction: No
- Year built: 1991
Utilities & green energy
- Sewer: Public Sewer
- Water: Public
Community & HOA
Community
- Subdivision: Baypointe Village Estates
HOA
- Has HOA: Yes
- Services included: Trash, Snow Removal, Maintenance Grounds
- HOA fee: $250 monthly
- HOA phone: 586-286-4068
Location
- Region: Clinton Township
Financial & listing details
- Price per square foot: $114/sqft
- Tax assessed value: $51,591
- Annual tax amount: $2,091
- Date on market: 9/26/2024
- Listing terms: Cash,FHA,VA Loan,Conventional
Price history
| Date | Event | Price |
|---|---|---|
| 10/18/2024 | Sold | $215,000$114/sqft |
Source:  MichRIC #24050680 Report a problem MichRIC #24050680 Report a problem | ||
| 9/30/2024 | Pending sale | $215,000$114/sqft |
Source: MichRIC #24050680 Report a problem | ||
| 9/26/2024 | Listed for sale | $215,000+136.3%$114/sqft |
Source: MichRIC #24050680 Report a problem | ||
| 4/30/2010 | Sold | $91,000$48/sqft |
Source:  MiRealSource #353475 Report a problem MiRealSource #353475 Report a problem | ||
Public tax history
| Year | Property taxes | Tax assessment |
|---|---|---|
| 2025 | $2,193 +4.9% | $93,100 +3.3% |
| 2024 | $2,091 +5.2% | $90,100 +13.2% |
| 2023 | $1,987 +2.8% | $79,600 +7.7% |
| 2022 | $1,933 +0.8% | $73,900 +2.9% |
| 2021 | $1,918 | $71,800 +6.5% |
| 2020 | $1,918 +6.7% | $67,400 +0.6% |
| 2019 | $1,798 +3% | $67,000 +13.4% |
| 2018 | $1,746 +2.2% | $59,100 +11.7% |
| 2017 | $1,708 | $52,900 |
| 2016 | -- | $52,900 +16.3% |
| 2015 | -- | $45,500 +2.9% |
| 2014 | -- | $44,200 -1.1% |
| 2011 | -- | $44,700 -8.2% |
| 2010 | -- | $48,700 -15.6% |
| 2009 | -- | $57,700 -15.8% |
| 2008 | -- | $68,500 -6.2% |
| 2007 | -- | $73,000 +54.7% |
| 2001 | $1,482 +0.5% | $47,183 +3.2% |
| 2000 | $1,474 | $45,720 |
Find assessor info on the county website
Neighborhood: 48036
Nearby homes
- $175,6002 bd1 ba1.1k sqft23629 Northport Dr, Clinton Twp, MI 48036Off Market
- $205,8003.7 Acres44211 N Gratiot Ave, Clinton Township, MI 48036Off Market

- $150,0002 bd1 ba1.4k sqft23610 Marlborough Dr, Clinton Township, MI 48036Sold
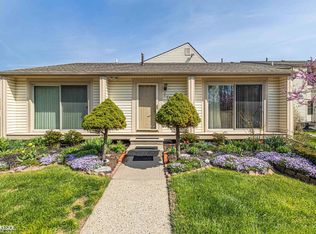
- $107,900-- bd1 ba-- sqft23620 Marlborough Dr, Clinton Township, MI 48036Off Market
- $106,100-- bd1 ba-- sqft23622 Marlborough Dr, Clinton Township, MI 48036Off Market
- $138,0002 bd2 ba1k sqft23618 Marlborough Dr BUILDING 1, Clinton Township, MI 48036Sold
- $273,879-- bd1 ba-- sqft44253 Gratiot Ave, Clinton Township, MI 48036Sold
- $113,0002 bd1 ba-- sqft23630 Marlborough Dr, Clinton Township, MI 48036Off Market
Nearby schools
GreatSchools rating
- 7/10Atwood Elementary SchoolGrades: K-5Distance: 1 mi
- 6/10L'anse Creuse Middle School - NorthGrades: 6-8Distance: 1.3 mi
- NAL'anse Creuse-Mount Clemens Center For Lifelong LeGrades: 9-12Distance: 0.2 mi
Get a cash offer in 3 minutes
Find out how much your home could sell for in as little as 3 minutes with a no-obligation cash offer.
Estimated market value
$225,100
Get a cash offer in 3 minutes
Find out how much your home could sell for in as little as 3 minutes with a no-obligation cash offer.
Estimated market value
$225,100
- Michigan
- Macomb County
- Clinton Township
- 48036
- 23613 Northport Dr
Nearby cities
Nearby zip codes
Other Clinton Township Topics
- Apartments for Rent in 48036
- Houses for Sale in 48036
- Houses for Rent in 48036
- 48036 Real Estate
- Clinton Township Condos
- Houses for Sale in Clinton Township
- Newest Listings in Clinton Township
- Clinton Township Home Values
- Clinton Township Real Estate Agents
- Clinton Township Refinance
- Clinton Township Mortgage Rates
