Skip main navigation
Sold for $735,000
  • $735,000

    23614 N 24th Terrace, Phoenix, AZ 85024

    4beds
    2,821sqft
    Single Family Residence
    Built in 2007
    6,325 Square Feet Lot
    $734,600 Zestimate®
    $261/sqft
    $3,847 Estimated rent

    Home value

    $734,600

    $676,000 - $801,000

    $3,847/mo

    Zestimate® history
    Loading
    Loading...

    Owner options

    List your home for rent

    $3,847/mo

    Rent Zestimate®

    Find your next renter with Zillow Rental Manager. Plus, with online applications, you can quickly screen prospective tenants – for free.

    Learn more

    $3,847/mo

    Rent Zestimate®

    Refinance and save

    $4,401/mo

    Est. payment

    Refinancing to a lower rate could help reduce your monthly payments and save thousands over the life of the loan.

    See today's rates

    $4,401/mo

    Est. payment

    Explore your selling options

    Work with a Zillow partner agent

    Leverage their expertise and Zillow's premium Showcase listings to get your home seen by more buyers.

    Get started

    List with your own agent

    Get your home in front of millions of buyers by listing it on Zillow.

    Learn how to do it

    Sell it yourself

    Take full control of how buyers see your home on Zillow by listing For Sale by Owner (FSBO).

    List your home

    What's special

    Heated poolLuxurious primary suiteExpansive paver patioSurround soundCustom closetFire pit loungeWalk-in shower
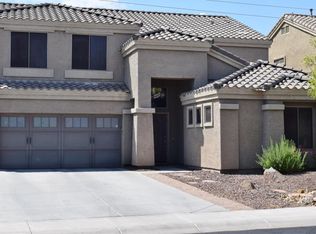
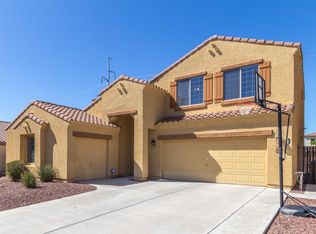
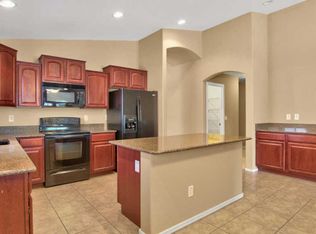
    Exceptional pride of ownership. Refined living meets effortless entertaining in this exceptional home. Private backyard retreat backs to open space with no neighbor directly behind that offers a heated pool, expansive paver patio, outdoor kitchen with gas & charcoal grills plus beverage fridge, fire pit lounge, covered patio with fans & TV to create year round resort style living. Inside enjoy rich wood flooring, a chef's island kitchen with gas range and upgraded cabinetry, private office with French doors to backyard & surround sound elevate everyday living. Upstairs space includes 4 bedrooms plus loft. The luxurious primary suite includes a jetted tub, walk-in shower, dual vanities & custom closet. Garage includes workbench & storage. Too many upgrades to list. Experience it in person!

    Zillow last checked:

    Listing updated:

    Listed by:

    Christy Walker 602-626-9200,

    RE/MAX Signature

    Bought with:

    Matthew Barry, SA645928000

    HomeSmart

    Source: ARMLS,MLS#: 6984545MLS Logo

    Facts & features

    Interior

    Bedrooms & bathrooms
    • Bedrooms: 4
    • Bathrooms: 3
    • Full bathrooms: 2
    • 1/2 bathrooms: 1
    Heating
    • Heat Pump, Natural Gas
    Cooling
    • Central Air, Ceiling Fan(s), Programmable Thmstat
    Appliances
    • Included: Water Softener Owned, Reverse Osmosis, Refrigerator, Built-in Microwave, Dishwasher, Disposal, Gas Range
    • Laundry: Upper Level, Gas Dryer Hookup
    Features
    • Non-laminate Counter, High Speed Internet, Double Vanity, Upstairs, Breakfast Bar, Vaulted Ceiling(s), Kitchen Island, Pantry, Full Bth Master Bdrm, Separate Shwr & Tub
    • Flooring: Carpet, Tile, Wood
    • Windows: Double Pane Windows
    • Has basement: No
    • Number of fireplaces: 1
    • Fireplace features: Fire Pit
    Interior area
    • Total structure area: 2,821
    • Total interior livable area: 2,821 sqft

    Property

    Parking
    • Total spaces: 5
    • Parking features: Attached, Garage Door Opener, Direct Access
    • Attached garage spaces: 3
    • Uncovered spaces: 2
    Features
    • Stories: 2
    • Patio & porch: Covered, Patio
    • Exterior features: Storage, Built-in Barbecue
    • Has private pool: Yes
    • Pool features: Variable Speed Pump, Outdoor Pool, Heated
    • Spa features: None
    • Fencing: Back Yard
    Lot
    • Size: 6,325 sqft
    • Features: Borders Common Area, Sprinklers In Front, Desert Front, Synthetic Grass Back, Auto Timer H2O Front, Auto Timer H2O Back
    Details
    • Additional structures: Gazebo
    • Parcel number: 21242277

    Construction

    Type & style
    • Home type: SingleFamily
    • Property subtype: Single Family Residence
    Materials
    • Stucco, Wood Frame
    • Foundation: Slab
    • Roof: Tile
    Condition
    • Year built: 2007
    Details
    • Builder name: DR Horton

    Utilities & green energy

    • Sewer: Public Sewer
    • Water: City Water
    Green energy
    • Water conservation: Tankless Ht Wtr Heat

    Community & neighborhood

    Security
    • Security features: Security System Owned
    Community
    • Community features: Playground, Biking/Walking Path
    Location
    • Region: Phoenix
    • Subdivision: DESERT PEAK UNIT 1

    HOA & financial

    HOA
    • Has HOA: Yes
    • HOA fee: $215 quarterly
    • Services included: Maintenance Grounds
    • Association name: Desert Peak
    • Association phone: 480-719-4524

    Other

    Other facts
    • Listing terms: Cash,Conventional,FHA,VA Loan
    • Ownership: Fee Simple
    • Road surface type: Asphalt

    Price history

    DateEventPrice
    4/1/2026Sold$735,000$261/sqft
    Source: ARMLS #6984545 Report a problem
    3/7/2026Pending sale$735,000$261/sqft
    Source: ARMLS #6984545 Report a problem
    3/1/2026Listed for sale$735,000$261/sqft
    Source: ARMLS #6984545 Report a problem
    2/24/2026Pending sale$735,000$261/sqft
    Source: ARMLS #6984545 Report a problem
    2/20/2026Listed for sale$735,000+75.8%$261/sqft
    Source: ARMLS #6984545 Report a problem
    7/30/2007Sold$418,059$148/sqft
    Source: Public Record Report a problem

    Public tax history

    YearProperty taxesTax assessment
    2025$2,882 +2.6%$63,420 +10.5%
    2024$2,809 +2.3%$57,370 +86%
    2023$2,747 -1.1%$30,836 -17.5%
    2022$2,777 +1.9%$37,360 +1.2%
    2021$2,726 -0.4%$36,900 +5.7%
    2020$2,738 +3.8%$34,910 +5.9%
    2019$2,639 $32,950 +5%
    2018$2,639 +4.7%$31,370 +3.8%
    2017$2,520 +9.5%$30,210 +0.9%
    2016$2,301 +3.5%$29,930 +10.5%
    2015$2,222 $27,080 +23.7%
    2014-- $21,900 +21.2%
    2013-- $18,070 -5%
    2012-- $19,020 -2.9%
    2011-- $19,580 -17.3%
    2010-- $23,670 -22.8%
    2009-- $30,680 +177.9%
    2008-- $11,040

    Find assessor info on the county website

    Neighborhood: Desert View

    Nearby schools

    GreatSchools rating
    Schools provided by the listing agent
    • Elementary: Boulder Creek Elementary
    • Middle: Mountain Trail Middle School
    • High: Pinnacle High School
    • District: Paradise Valley Unified District

    Source: ARMLS. This data may not be complete. We recommend contacting the local school district to confirm school assignments for this home.

    Get a cash offer in 3 minutes
    Find out how much your home could sell for in as little as 3 minutes with a no-obligation cash offer.
    Estimated market value
    $734,600
    Get a cash offer in 3 minutes
    Find out how much your home could sell for in as little as 3 minutes with a no-obligation cash offer.
    Estimated market value
    $734,600