5-bed home in Cinco Ranch West with a pool, trail access, and cul-de-sac location? 23615 Banning Point Ct in Katy, TX offers 3,389 sqft, a private heated pool and spa, backs to the Cinco Ranch Nature Trail, and sits on an elongated cul-de-sac for added privacy and reduced traffic. Welcome to this 5-bed home in Cinco Ranch West, built in 2002 on a 9,100 sqft lot. The two-story layout features a first-floor primary suite with double sinks a jetted tub and a separate shower, plus a spacious family room with a wood-burning fireplace, formal dining, and breakfast area. The spacious kitchen includes solid surface countertops, convenient breakfast bar, gas range, and electric oven. Upstairs offers a large gameroom, 4 additional bedrooms, and a bonus area. Enjoy tile and carpet flooring. Oversized 2.5 car garage. The backyard features a heated pool, spa, greenbelt setting, no back neighbors and direct nature trail access. This home has it ALL!
Call or text for details.
For sale
Price cut: $20.5K (6/14)
$629,500
23615 Banning Point Ct, Katy, TX 77494
5beds
3,389sqft
Single Family Residence
Built in 2002
9,099 Square Feet Lot
$615,000 Zestimate®
$186/sqft
$122/mo HOA
What's special
Wood-burning fireplaceElectric ovenTile and carpet flooringSpacious family roomSolid surface countertopsFormal diningJetted tub
- 157 days |
- 243 |
- 8 |
Zillow last checked:
Listing updated:
Listed by:
David Floyd TREC #0511427 832-567-7698,
eXp Realty LLC
Source: HAR,MLS#: 58861641
Facts & features
Interior
Bedrooms & bathrooms
- Bedrooms: 5
- Bathrooms: 4
- Full bathrooms: 3
- 1/2 bathrooms: 1
Rooms
- Room types: Family Room, Utility Room
Primary bedroom
- Level: First
- Area: 234
- Dimensions: 18x13
Bedroom
- Level: Second
- Area: 156
- Dimensions: 13x12
Bedroom
- Level: Second
- Area: 143
- Dimensions: 13x11
Bedroom
- Level: Second
- Area: 132
- Dimensions: 12x11
Bedroom
- Level: Second
- Area: 192
- Dimensions: 16x12
Other
- Level: First
- Area: 180
- Dimensions: 15x12
Breakfast
- Level: First
- Area: 110
- Dimensions: 11x10
Dining room
- Level: First
- Area: 144
- Dimensions: 12x12
Other
- Level: Second
- Area: 40
- Dimensions: 8x5
Family room
- Level: First
- Area: 324
- Dimensions: 18x18
Game room
- Level: Second
- Area: 195
- Dimensions: 15x13
Kitchen
- Level: First
- Area: 165
- Dimensions: 15x11
Heating
- Natural Gas, Zoned
Cooling
- Ceiling Fan(s), Electric, Zoned
Appliances
- Included: Disposal, Dryer, Refrigerator, Electric Oven, Microwave, Gas Cooktop, Dishwasher
- Laundry: Electric Dryer Hookup, Gas Dryer Hookup, Washer Hookup
Features
- Crown Molding, Formal Entry/Foyer, High Ceilings, Vaulted Ceiling, Wired for Sound, En-Suite Bath, Primary Bed - 1st Floor, Walk-In Closet(s)
- Flooring: Carpet, Tile
- Doors: Insulated Doors
- Windows: Insulated/Low-E windows, Window Coverings
- Number of fireplaces: 1
- Fireplace features: Gas, Gas Log, Wood Burning
Interior area
- Total structure area: 3,389
- Total interior livable area: 3,389 sqft
Property
Parking
- Total spaces: 2
- Parking features: Detached, Oversized, Garage Door Opener
- Garage spaces: 2
Features
- Stories: 2
- Patio & porch: Patio/Deck, Porch
- Exterior features: Back Green Space, Side Yard, Sprinkler System
- Has private pool: Yes
- Pool features: Gunite, Heated, In Ground, Pool/Spa Combo
- Has spa: Yes
- Spa features: Spa/Hot Tub
- Fencing: Back Yard
Lot
- Size: 9,099 Square Feet
- Features: Back Yard, Cul-De-Sac, Near Golf Course, Subdivided, 0 Up To 1/4 Acre
Details
- Parcel number: 2290010010330914
Construction
Type & style
- Home type: SingleFamily
- Architectural style: Traditional
- Property subtype: Single Family Residence
Materials
- Brick, Cement Siding
- Foundation: Slab
- Roof: Composition
Condition
- New construction: No
- Year built: 2002
Utilities & green energy
- Water: Water District
Green energy
- Energy efficient items: Attic Vents, Thermostat, HVAC>13 SEER
Community & HOA
Community
- Features: Subdivision Tennis Court
- Subdivision: Cinco Ranch
HOA
- Has HOA: Yes
- Amenities included: Basketball Court, Beach Access, Golf Course, Splash Pad, Sport Court, Stocked Pond, Tennis Court(s)
- HOA fee: $1,460 annually
Location
- Region: Katy
Financial & listing details
- Price per square foot: $186/sqft
- Tax assessed value: $614,432
- Annual tax amount: $13,446
- Date on market: 3/21/2026
- Listing terms: Cash,Conventional,FHA,Investor,VA Loan
- Road surface type: Concrete, Curbs, Gutters
Estimated market value
$615,000
$584,000 - $646,000
$4,492/mo
Price history
| Date | Event | Price |
|---|---|---|
| 8/2/2026 | Listed for rent | $4,000+33.3%$1/sqft |
Source:  HAR #56404388 Report a problem HAR #56404388 Report a problem | ||
| 6/14/2026 | Price change | $629,500-3.2%$186/sqft |
Source:  HAR #58861641 Report a problem HAR #58861641 Report a problem | ||
| 3/21/2026 | Listed for sale | $650,000$192/sqft |
Source: HAR #58861641 Report a problem | ||
| 2/14/2017 | Listing removed | $3,000-10.4%$1/sqft |
Source: Better Homes and Gardens Real Estate Gary Greene #14614207 Report a problem | ||
| 9/30/2016 | Listing removed | $3,350-6.9%$1/sqft |
Source: Better Homes and Gardens Real Estate Gary Greene #14614207 Report a problem | ||
| 5/1/2016 | Listing removed | $3,600-10%$1/sqft |
Source: BHGRE Gary Greene #14614207 Report a problem | ||
| 7/9/2014 | Listing removed | $4,000$1/sqft |
Source: Exceed Realty Report a problem | ||
| 6/17/2014 | Listed for rent | $4,000$1/sqft |
Source: Exceed Realty Report a problem | ||
Public tax history
| Year | Property taxes | Tax assessment |
|---|---|---|
| 2025 | $8,545 +5.7% | $603,023 +10% |
| 2024 | $8,087 +9.7% | $548,203 +10% |
| 2023 | $7,372 -9.5% | $498,366 +10% |
| 2022 | $8,147 +4.3% | $453,060 +10% |
| 2021 | $7,813 -3.3% | $411,870 -1.4% |
| 2020 | $8,076 -1.5% | $417,760 +1.3% |
| 2019 | $8,198 +6.1% | $412,260 +9.5% |
| 2018 | $7,724 -25% | $376,390 -3.6% |
| 2017 | $10,292 | $390,310 -2.9% |
| 2016 | $10,292 +31.3% | $402,060 +6.1% |
| 2015 | $7,839 +7.1% | $378,940 +10% |
| 2014 | $7,318 | $344,490 +10% |
| 2013 | -- | $313,170 -8.6% |
| 2012 | -- | $342,610 +6.9% |
| 2011 | -- | $320,420 +10% |
| 2010 | -- | $291,290 -4.8% |
| 2009 | -- | $305,860 +3.7% |
| 2008 | -- | $294,810 +10% |
| 2007 | -- | $268,010 +3.5% |
| 2006 | -- | $258,880 +0.7% |
| 2005 | -- | $257,050 +2.9% |
| 2004 | -- | $249,730 |
| 2003 | -- | -- |
| 2002 | -- | -- |
| 2001 | -- | -- |
Find assessor info on the county website
Monthly payment
Est. payment
Payment breakdown
Explore the cost of this home by adjusting the details. Changes won't be saved.Climate risks
Neighborhood: Cinco Ranch West
Nearby schools
GreatSchools rating
- 10/10Griffin Elementary SchoolGrades: PK-5Distance: 0.7 mi
- 10/10Cinco Ranch Junior High SchoolGrades: 6-8Distance: 0.9 mi
- 8/10Cinco Ranch High SchoolGrades: 9-12Distance: 1.1 mi
Schools provided by the listing agent
- Elementary: Griffin Elementary School (Katy)
- Middle: Cinco Ranch Junior High School
- High: Cinco Ranch High School
Source: HAR. This data may not be complete. We recommend contacting the local school district to confirm school assignments for this home.
- $515,8004 bd4 ba3.1k sqft23611 Banning Point Ct, Katy, TX 77494Off Market
- $223,746 sqftBanning Point Ct, Katy, TX 77494Off Market
- $683,2005 bd3 ba3.7k sqft23607 Banning Point Ct, Katy, TX 77494Off Market
- $568,3004 bd3 ba3.3k sqft23623 Banning Point Ct, Katy, TX 77494Off Market
- $752,8005 bd3 ba4.1k sqft23603 Banning Point Ct, Katy, TX 77494Off Market
- $595,9004 bd3 ba3.3k sqft23703 Banning Point Ct, Katy, TX 77494Off Market
- $553,7004 bd4 ba3.4k sqft23614 Banning Point Ct, Katy, TX 77494Off Market
- $584,2004 bd4 ba3.3k sqft23618 Banning Point Ct, Katy, TX 77494Off Market
A local agent can set up tours, give advice and negotiate with sellers.
Similar homes
- $649,0004 bd4 ba3.3k sqft4618 Ambrosia Springs Ln, Katy, TX 77494For Sale
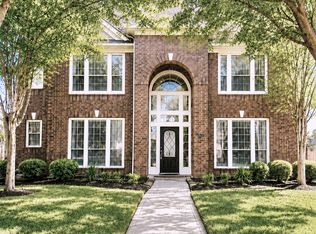 MLS ID #83838474, XueLing Zhang, Forever Realty, LLC. HAR
 - $640,0005 bd4 ba3.9k sqft27411 Canyon Reach Dr, Katy, TX 77494For Sale
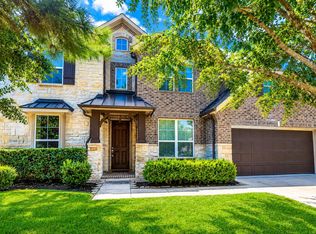 MLS ID #29850082, Chandrakasan Vythilingam, Om Realty Group. HAR
 - $465,0005 bd3 ba2.9k sqft1422 Queens Bay Dr, Katy, TX 77494For Sale
 MLS ID #934320, Timothy Chu, HomeSmart. HAR
 - $540,0005 bd4 ba3.3k sqft1811 Treyburn Trl, Katy, TX 77450For Sale
 MLS ID #90778494, Christopher Hiller, Keller Williams Premier Realty. HAR
 - $549,9005 bd4 ba3.8k sqft25907 Pebble Terrane Ln, Katy, TX 77494For SaleMLS ID #52648515, Nicholas Naik, REALM Real Estate Professionals - Sugar Land. HAR
- $575,0004 bd4 ba3.3k sqft6023 Gatewood Manor Dr, Katy, TX 77494For SaleMLS ID #45857706, Liwei Cui, H & L Realty. HAR
- $489,9904 bd3 ba3.1k sqft1511 Pacific Grove Ln, Katy, TX 77494For SaleMLS ID #36377865, Ibrahim Allam, New ERA TX Realty LLC. HAR
- $595,0004 bd3 ba2.9k sqft8218 Silent River Dr, Richmond, TX 77406For SaleMLS ID #3777589, Iris Grant, Homes and Health Properties. HAR
- $775,0005 bd5 ba4.3k sqft23014 Laguna Point Dr, Katy, TX 77450For SaleMLS ID #52499768, Jacqueline Wallman, Texas Homes Realty. HAR
- $599,9004 bd4 ba3.6k sqft21110 Silent River Ct, Richmond, TX 77406For SaleMLS ID #67393328, Kathy Garrison, BHHS Karapasha Realty. HAR
- $450,0003 bd3 ba2.2k sqft23122 Fairvine Park Dr, Katy, TX 77494For SaleMLS ID #46004764, Leticia Yee, RE/MAX Grand. HAR
- $615,0004 bd4 ba4.2k sqft19731 Mission Pines Ln, Richmond, TX 77407For SaleMLS ID #91884768, Stacey Mai-Gardner, HomeSmart. HAR
- $430,0004 bd3 ba2.6k sqft22114 Blossom Meadow Ct, Katy, TX 77494For SaleMLS ID #72869424, Larry Cockman, eXp Realty LLC. HAR
- $344,9003 bd2 ba1.9k sqft5226 Englewood Point Ct, Katy, TX 77494For SaleMLS ID #54151775, Kevin Hansel, Better Homes and Gardens Real Estate Gary Greene - Katy. HAR
- $449,0004 bd3 ba2.5k sqft9606 W Amber Bluff Ln, Katy, TX 77494For SaleMLS ID #2800897, Linda Huang, Forever Realty, LLC. HAR
- $495,0005 bd4 ba3.2k sqft1402 Brook Grove Dr, Katy, TX 77450For SaleMLS ID #58766381, Prasad Anandaraman, All Texas Real Estate Group. HAR
- $432,5004 bd3 ba2.5k sqft24430 Haywards Crossing Ln, Katy, TX 77494For SaleMLS ID #26217325, Kathy Stenson, Connect Realty.com. HAR
- $429,0005 bd3 ba3.1k sqft2019 Edendale Cir, Katy, TX 77450For SaleMLS ID #89730333, Brian Dugas, RE/MAX Cinco Ranch. HAR
- $520,0005 bd4 ba3.4k sqft10915 Menaggio Ct, Richmond, TX 77406For SaleMLS ID #26643709, Brandy Zimos, Keller Williams Realty Southwest. HAR
- $420,0004 bd3 ba2.5k sqft4922 Harper River Ct, Katy, TX 77494For SaleMLS ID #22407793, Haojie Hu, Realm Real Estate Professionals - Katy. HAR
