Welcome to 23615 Falcons View Drive — a truly exceptional estate located in the prestigious, guard-gated community of "The Country" in Diamond Bar. Set on nearly 2 acres of private, usable land, this one-of-a-kind custom home was thoughtfully designed to embody architectural artistry, intentional flow, and timeless sophistication.
Spanning over 6,000 square feet, this estate blends artful design with elements of Frank Lloyd Wright’s organic architecture and strategic orientation. Subtle Feng Shui principles guided the original layout — promoting natural energy circulation, harmonious room placement, and a calming balance between openness and privacy.
The 13-foot grand foyer immediately sets the tone, welcoming you with abundant natural light and striking symmetry. The layout is fluid, with wide hallways, and seamless transitions that create an effortless flow between living, entertaining, and retreat spaces.
The home features 5 bedrooms and 7 bathrooms, including a private primary retreat with a spa-style bathroom, generous walk-in closets, a personal sauna, and a hot tub for the ultimate relaxation experience. A separate guest wing with its own maid’s kitchen provides ideal flexibility for long-term guests, multi-generational living, or staff quarters.
At the heart of the home is a chef’s dream kitchen, thoughtfully designed with top-tier appliances, abundant prep space, and direct access to the main living and dining areas — perfect for entertaining or everyday culinary enjoyment.
Additional highlights include a museum-style gallery wing, a dramatic sunken conversation lounge, a beautifully finished wine cellar, fitness room, and an oversized 6+ car garage that could serve as a showroom, studio, or creative space.
Step outside to enjoy the best of Southern California living: a resort-style pool with integrated spa, poolside cabana, tennis court, and mature, professionally landscaped gardens designed for both beauty and privacy. Total property square footage adds to nearly 8,300 including the below grade wine cellar and art gallery museum/gym adjacent to the tennis court.
23615 Falcons View Drive is a rare offering — a home where architecture, energy, and lifestyle come together in perfect alignment. Shown by private appointment only.
Sold for $2,900,000
Zillow last checked:
Listing updated:
Bought with:
Max Wang, DRE #02225524
Latitude 33 Real Estate
Source: CRMLS,MLS#: WS25125127 Originating MLS: California Regional MLS
Originating MLS: California Regional MLSPrice history
| Date | Event | Price |
|---|---|---|
| 4/30/2026 | Sold | $2,900,000-25.3%$477/sqft |
Source:  CRMLS #WS25125127 Report a problem CRMLS #WS25125127 Report a problem | ||
| 10/2/2025 | Listed for sale | $3,880,000-7.6%$638/sqft |
Source: CRMLS #WS25125127 Report a problem | ||
| 9/21/2025 | Listing removed | $4,198,000$691/sqft |
Source:  SDMLS #WS25125127 Report a problem SDMLS #WS25125127 Report a problem | ||
| 6/23/2025 | Listed for sale | $4,198,000+58.4%$691/sqft |
Source: SDMLS #WS25125127 Report a problem | ||
| 3/13/2019 | Sold | $2,650,000-22.1%$436/sqft |
Source: Public Record Report a problem | ||
| 3/6/2019 | Pending sale | $3,399,999$559/sqft |
Source: SO CAL REALTORS #CV18250049 Report a problem | ||
| 3/2/2019 | Price change | $3,399,999+13.3%$559/sqft |
Source: SO CAL REALTORS #CV18250049 Report a problem | ||
| 1/9/2019 | Price change | $2,999,999-18.7%$494/sqft |
Source: SO CAL REALTORS #CV18250049 Report a problem | ||
| 10/15/2018 | Listed for sale | $3,688,886+13.5%$607/sqft |
Source: SO CAL REALTORS #CV18250049 Report a problem | ||
| 12/23/2017 | Listing removed | $3,249,999$535/sqft |
Source: SO CAL REALTORS #CV17242897 Report a problem | ||
| 12/15/2017 | Listing removed | $7,000$1/sqft |
Source: SO CAL REALTORS #CV17217666 Report a problem | ||
| 11/14/2017 | Price change | $3,249,999+1.6%$535/sqft |
Source: SO CAL REALTORS #CV17242897 Report a problem | ||
| 10/28/2017 | Price change | $3,199,999+6.7%$526/sqft |
Source: SO CAL REALTORS #CV17242897 Report a problem | ||
| 9/21/2017 | Listed for rent | $7,000$1/sqft |
Source: SO CAL REALTORS #CV17217666 Report a problem | ||
| 8/23/2017 | Price change | $2,999,999-6.3%$494/sqft |
Source: SO CAL REALTORS #CV17077178 Report a problem | ||
| 8/18/2017 | Price change | $3,200,000-3%$526/sqft |
Source: SO CAL REALTORS #CV17077178 Report a problem | ||
| 7/5/2017 | Price change | $3,300,000-5.4%$543/sqft |
Source: SO CAL REALTORS #CV17077178 Report a problem | ||
| 4/12/2017 | Listed for sale | $3,488,860-0.3%$574/sqft |
Source: SO CAL REALTORS #CV17077178 Report a problem | ||
| 12/29/2016 | Listing removed | $3,499,950$576/sqft |
Source: SO CAL REALTORS #CV16722856 Report a problem | ||
| 11/29/2016 | Listed for sale | $3,499,950$576/sqft |
Source: SO CAL REALTORS #CV16722856 Report a problem | ||
| 10/29/2016 | Listing removed | $3,499,950$576/sqft |
Source: SO CAL REALTORS #CV16722856 Report a problem | ||
| 9/8/2016 | Listed for sale | $3,499,950-10%$576/sqft |
Source: SO CAL REALTORS #CV16197875 Report a problem | ||
| 7/18/2016 | Listing removed | $3,888,000$640/sqft |
Source: SO CAL REALTORS #CV16115897 Report a problem | ||
| 6/13/2016 | Price change | $3,888,000+11.5%$640/sqft |
Source: SO CAL REALTORS #CV16115897 Report a problem | ||
| 5/31/2016 | Listed for sale | $3,488,000-22.3%$574/sqft |
Source: SO CAL REALTORS #CV16115897 Report a problem | ||
| 10/2/2015 | Listing removed | $4,488,888$739/sqft |
Source: SO CAL REALTORS #CV14242633 Report a problem | ||
Nearby homes
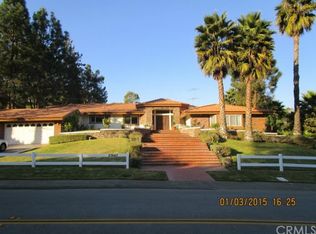
- $3,121,9006 bd5 ba5.5k sqft23627 Falcons View Dr, Diamond Bar, CA 91765Off Market
- $1,670,0004 bd3 ba2.8k sqft23613 Falcons View Dr, Diamond Bar, CA 91765Off Market
- $2,321,1005 bd5 ba4.4k sqft23643 Falcons View Dr, Diamond Bar, CA 91765Off Market
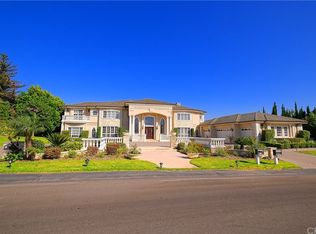
- $4,985,3007 bd9 ba8.8k sqft2476 Indian Creek Rd, Diamond Bar, CA 91765Off Market
Get a cash offer in 3 minutes
Find out how much your home could sell for in as little as 3 minutes with a no-obligation cash offer.
Estimated market value
$2,851,800
