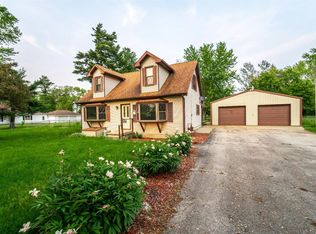
Welcome to the quaint town of Shelby, Indiana. This adorable Ranch sits in a quiet neighborhood on 3 Parcels with almost a 1/2 acre. Great home or recreational property with the Kankakee River Public Access Boat Ramp only a few minutes away. House has a nice layout and large gathering rooms. Basement allows for extra storage space. Outdoors, you'll find a relaxing front covered porch, large back deck, and a beautiful, brick courtyard with firepit area. Major improvements within the last 2 years include the front and back decks and a newly installed Condensing Boiler unit for clean, energy efficient hot water and radiant heat. This home has lots to offer so schedule your showing today.
Closed
$153,500
23615 Tyler St, Shelby, IN 46377
2beds
1,152sqft
Single Family Residence
Built in 1916
0.43 Acres Lot
$-- Zestimate®
$133/sqft
$1,348 Estimated rent
Home value
Not available
Estimated sales range
Not available
$1,348/mo
Zestimate® history
Owner options
List your home for rent
$1,348/mo
Rent Zestimate®
Find your next renter with Zillow Rental Manager. Plus, with online applications, you can quickly screen prospective tenants – for free.
$1,348/mo
Rent Zestimate®
Refinance and save
$997/mo
Est. payment
Refinancing to a lower rate could help reduce your monthly payments and save thousands over the life of the loan.
$997/mo
Est. payment
Explore your selling options
Work with a Zillow partner agent
Leverage their expertise and Zillow's premium Showcase listings to get your home seen by more buyers.
Get startedList with your own agent
Get your home in front of millions of buyers by listing it on Zillow.
Learn how to do itSell it yourself
Take full control of how buyers see your home on Zillow by listing For Sale by Owner (FSBO).
List your homeWhat's special
Zillow last checked:
Listing updated:
Listed by:
Christine Dargo,
McColly Real Estate 219-987-4499
Bought with:
Rebekah Barnett, RB23001301
Realest.com
Vicki Said, RB23001302
Realest.com
Source: NIRA as distributed by MLS GRID,MLS#: 810541
Facts & features
Interior
Bedrooms & bathrooms
- Bedrooms: 2
- Bathrooms: 1
- 3/4 bathrooms: 1
Primary bedroom
- Description: 2 Closets, Ceiling Fan, Window Unit
- Area: 121
- Dimensions: 11.0 x 11.0
Bedroom 2
- Area: 112.5
- Dimensions: 15.0 x 7.5
Dining room
- Description: Ceiling Fan
- Area: 168.75
- Dimensions: 13.5 x 12.5
Kitchen
- Area: 97.5
- Dimensions: 13.0 x 7.5
Laundry
- Area: 70
- Dimensions: 7.0 x 10.0
Living room
- Description: Ceiling Fan
- Area: 260
- Dimensions: 20.0 x 13.0
Utility room
- Description: Pantry Room (Covered area where Basement Steps used to come in).
- Area: 24.5
- Dimensions: 7.0 x 3.5
Heating
- Radiant
Appliances
- Included: Free-Standing Freezer, Refrigerator, Water Softener Owned, Microwave, Range Hood, Other, Free-Standing Gas Range, Free-Standing Gas Oven
- Laundry: Laundry Room, Main Level
Features
- Ceiling Fan(s), Pantry, His and Hers Closets
- Basement: Block,Sump Pump,Concrete,Exterior Entry,Daylight
- Has fireplace: No
Interior area
- Total structure area: 1,152
- Total interior livable area: 1,152 sqft
- Finished area above ground: 1,152
Property
Parking
- Parking features: Driveway, On Site
- Has uncovered spaces: Yes
Accessibility
- Accessibility features: Accessible Approach with Ramp
Features
- Levels: One
- Patio & porch: Covered, Rear Porch, Front Porch, Deck
- Exterior features: Courtyard, Fire Pit, Garden
- Pool features: None
- Fencing: None
- Has view: Yes
- View description: Neighborhood
Lot
- Size: 0.43 Acres
- Dimensions: 125 x 150
- Features: Back Yard, Landscaped, Level, Corners Marked, Garden
Details
- Has additional parcels: Yes
- Parcel number: 452428385009.000007
Construction
Type & style
- Home type: SingleFamily
- Architectural style: Ranch
- Property subtype: Single Family Residence
Condition
- New construction: No
- Year built: 1916
Utilities & green energy
- Electric: 100 Amp Service
- Sewer: Septic Tank
- Water: Well
- Utilities for property: Electricity Connected, Natural Gas Connected
Community & neighborhood
Location
- Region: Shelby
- Subdivision: None
Other
Other facts
- Listing agreement: Exclusive Right To Sell
- Listing terms: Cash,Conventional
Price history
| Date | Event | Price |
|---|---|---|
| 12/31/2024 | Sold | $153,500-6.9%$133/sqft |
Source:  NIRA as distributed by MLS GRID #810541 Report a problem NIRA as distributed by MLS GRID #810541 Report a problem | ||
| 9/24/2024 | Listed for sale | $164,900$143/sqft |
Source: NIRA as distributed by MLS GRID #810541 Report a problem | ||
Public tax history
| Year | Property taxes | Tax assessment |
|---|---|---|
| 2025 | $168 -3.6% | $10,800 |
| 2024 | $174 +4.6% | $10,800 |
| 2023 | $167 +65% | $10,800 +8% |
| 2022 | $101 +3.3% | $10,000 +61.3% |
| 2021 | $98 -4.7% | $6,200 |
| 2020 | $103 -17.8% | $6,200 |
| 2019 | $125 -5.2% | $6,200 |
| 2018 | $132 +21.5% | $6,200 |
| 2017 | $108 | $6,200 |
| 2016 | $108 +1.9% | $6,200 |
| 2014 | $106 -3.1% | $6,200 |
| 2013 | $110 -16.8% | $6,200 |
| 2012 | $132 +14.5% | $6,200 |
| 2011 | $115 -9.6% | $6,200 |
| 2010 | $127 | $6,200 |
| 2009 | -- | $6,200 |
Find assessor info on the county website
Neighborhood: 46377
Nearby schools
GreatSchools rating
- 7/10Three Creeks Elementary SchoolGrades: K-4Distance: 7 mi
- 8/10Lowell Middle SchoolGrades: 7-8Distance: 7.4 mi
- 9/10Lowell Senior High SchoolGrades: 9-12Distance: 7.6 mi


Get pre-qualified for a loan
At Zillow Home Loans, we can pre-qualify you in as little as 5 minutes with no impact to your credit score.An equal housing lender. NMLS #10287.
- Indiana
- Lake County
- Lowell
- 46377
- 23615 Tyler St
Nearby cities
Nearby zip codes
Other Lowell Topics
