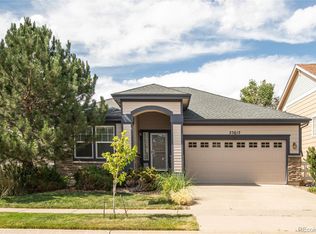
Welcome to this exceptional home in the highly desirable Murphy Creek community! This south-facing residence offers quick winter snowmelt, while a classic covered front porch provides a warm welcome home. Conveniently located just steps away from Murphy Creek Golf Course, this property is great for the golf enthusiast. Step inside and discover a thoughtfully designed open floor plan with both formal and informal living spaces. Main level laminate wood floors add a touch of elegance. The home office, adorned with a wood panel accent wall, provides a perfect space for remote work or study. Entertain large gatherings in the open formal dining room, featuring a chandelier and a chic wall design. Find designer custom pain in the dining room and half bath. The updated eat-in kitchen is a chef's delight, boasting new milk paint cabinets, glass tile backsplash, walk-in pantry, & granite countertops. The family room, with lots of windows allowing abundant natural light, features a gas fireplace, creating a cozy focal point. Upstairs, a versatile loft area offers a variety of uses. The four upper-level bedrooms all have newer carpet. The primary retreat is a haven with vaulted ceilings and an en-suite bath, offering a perfect retreat at the end of the day. The full unfinished basement is great for storage, or an opportunity to finish to your liking for more living space. The easy-maintenance private backyard is surrounded by adorning pines, providing both privacy & peacefulness. Additional newer updates include bath fixtures, furnace, exterior paint, new gutters & downspouts, and a new roof just last year. Wonderful Murphy Creek amenities including a pool, park, playground, tennis courts, golfing, music in the park, car & bike shows, a 4th of July bike parade, holiday festivities - and so much more! Located with quick access to E-470 for an easy commutes to DIA, Buckley AFB, and nearby shops and restaurants. This property is move-in-ready and waiting for you to call it home!
Sold for $554,900
$554,900
23616 E Mississippi Circle, Aurora, CO 80018
4beds
2,996sqft
Single Family Residence
Built in 2005
4,661 Square Feet Lot
$545,100 Zestimate®
$185/sqft
$3,207 Estimated rent
Home value
$545,100
$518,000 - $572,000
$3,207/mo
Zestimate® history
Owner options
List your home for rent
$3,207/mo
Rent Zestimate®
Find your next renter with Zillow Rental Manager. Plus, with online applications, you can quickly screen prospective tenants – for free.
$3,207/mo
Rent Zestimate®
Refinance and save
$3,332/mo
Est. payment
Refinancing to a lower rate could help reduce your monthly payments and save thousands over the life of the loan.
$3,332/mo
Est. payment
Explore your selling options
Work with a Zillow partner agent
Leverage their expertise and Zillow's premium Showcase listings to get your home seen by more buyers.
Get startedList with your own agent
Get your home in front of millions of buyers by listing it on Zillow.
Learn how to do itSell it yourself
Take full control of how buyers see your home on Zillow by listing For Sale by Owner (FSBO).
List your homeWhat's special
Zillow last checked:
Listing updated:
Listed by:
Stephanie Collins 303-408-1861 stephanie.collins@redfin.com,
Redfin Corporation
Bought with:
Kerry Kretchmer
Mainstay Brokerage LLC
Source: REcolorado as distributed by MLS GRID,MLS#: 3189624
Facts & features
Interior
Bedrooms & bathrooms
- Bedrooms: 4
- Bathrooms: 3
- Full bathrooms: 2
- 1/2 bathrooms: 1
- Main level bathrooms: 1
Primary bedroom
- Description: Carpet Floors, Vaulted Ceilings, Ceiling Fan, En-Suite Bath
- Level: Upper
- Area: 204 Square Feet
- Dimensions: 17 x 12
Bedroom
- Description: Carpet Floors
- Level: Upper
- Area: 150 Square Feet
- Dimensions: 15 x 10
Bedroom
- Description: Carpet Floors
- Level: Upper
- Area: 140 Square Feet
- Dimensions: 14 x 10
Bedroom
- Description: Carpet Floors
- Level: Upper
- Area: 165 Square Feet
- Dimensions: 15 x 11
Primary bathroom
- Description: Primary 5-Pc En-Suite, Linoleum Floors, Dual Sinks With Vanity, Oversized Tub, Walk-In Shower, Walk-In Closet
- Level: Upper
- Area: 99 Square Feet
- Dimensions: 11 x 9
Bathroom
- Description: Linoleum Floors, Pedestal Sink
- Level: Main
- Area: 30 Square Feet
- Dimensions: 5 x 6
Bathroom
- Description: Linoleum Floors, Sink With Vanity, Tub/Shower Combination
- Level: Upper
- Area: 40 Square Feet
- Dimensions: 8 x 5
Dining room
- Description: Formal, Custom Wall Paint, Laminate Wood Floors, Chandelier
- Level: Main
- Area: 168 Square Feet
- Dimensions: 12 x 14
Family room
- Description: Laminate Wood Floors, Gas Fireplace, Ceiling Fan
- Level: Main
- Area: 340 Square Feet
- Dimensions: 17 x 20
Kitchen
- Description: Eat-In Kitchen, Linoleum Floors, Glass Tile Backsplash, Walk-In Pantry, Granite Countertops, Open To Family Room, Door To Backyard
- Level: Main
- Area: 306 Square Feet
- Dimensions: 17 x 18
Loft
- Description: Carpet Floors
- Level: Upper
- Area: 110 Square Feet
- Dimensions: 10 x 11
Office
- Description: Laminate Wood Floors, Accent Wall Panels
- Level: Main
- Area: 110 Square Feet
- Dimensions: 10 x 11
Heating
- Forced Air
Cooling
- Central Air
Appliances
- Included: Dishwasher, Disposal, Dryer, Gas Water Heater, Microwave, Range, Range Hood, Refrigerator, Self Cleaning Oven, Washer
Features
- Ceiling Fan(s), Eat-in Kitchen, Entrance Foyer, Five Piece Bath, Granite Counters, Open Floorplan, Pantry, Primary Suite, Radon Mitigation System, Smoke Free, Walk-In Closet(s)
- Flooring: Carpet, Concrete, Laminate, Linoleum, Vinyl
- Windows: Double Pane Windows, Window Coverings
- Basement: Bath/Stubbed,Crawl Space,Full,Sump Pump,Unfinished
- Number of fireplaces: 1
- Fireplace features: Family Room, Gas, Gas Log
Interior area
- Total structure area: 2,996
- Total interior livable area: 2,996 sqft
- Finished area above ground: 2,253
- Finished area below ground: 0
Property
Parking
- Total spaces: 2
- Parking features: Concrete, Dry Walled, Lighted
- Attached garage spaces: 2
Features
- Levels: Two
- Stories: 2
- Patio & porch: Covered, Front Porch
- Exterior features: Garden, Lighting, Private Yard, Rain Gutters
- Fencing: Full
Lot
- Size: 4,661 Square Feet
- Features: Landscaped, Sprinklers In Front, Sprinklers In Rear
Details
- Parcel number: 034430482
- Special conditions: Standard
Construction
Type & style
- Home type: SingleFamily
- Property subtype: Single Family Residence
Materials
- Brick, Frame, Wood Siding
- Roof: Composition
Condition
- Year built: 2005
Utilities & green energy
- Sewer: Public Sewer
- Water: Public
- Utilities for property: Cable Available, Electricity Connected, Internet Access (Wired), Natural Gas Connected, Phone Connected
Community & HOA
Community
- Security: Carbon Monoxide Detector(s), Security System, Smoke Detector(s)
- Subdivision: Murphy Creek
HOA
- Has HOA: Yes
- Amenities included: Clubhouse, Garden Area, Golf Course, Park, Playground, Pond Seasonal, Pool, Tennis Court(s)
- Services included: Recycling, Road Maintenance, Trash
- HOA fee: $60 monthly
- HOA name: Goodwin and Company
- HOA phone: 720-647-6541
- Second HOA fee: $30 monthly
- Second HOA name: Associa Colorado
- Second HOA phone: 303-232-9200
Location
- Region: Aurora
Financial & listing details
- Price per square foot: $185/sqft
- Tax assessed value: $556,900
- Annual tax amount: $4,281
- Date on market: 2/29/2024
- Listing terms: Cash,Conventional,FHA,VA Loan
- Exclusions: Seller's Personal Property.
- Ownership: Individual
- Electric utility on property: Yes
- Road surface type: Paved
Price history
| Date | Event | Price |
|---|---|---|
| 5/6/2024 | Listing removed | -- |
Source: Zillow Rentals Report a problem | ||
| 5/2/2024 | Price change | $3,295+3%$1/sqft |
Source: Zillow Rentals Report a problem | ||
| 4/30/2024 | Price change | $3,200+0.5%$1/sqft |
Source: Zillow Rentals Report a problem | ||
| 4/25/2024 | Price change | $3,185-0.6%$1/sqft |
Source: Zillow Rentals Report a problem | ||
| 4/18/2024 | Price change | $3,205-0.2%$1/sqft |
Source: Zillow Rentals Report a problem | ||
| 4/15/2024 | Price change | $3,210+0.3%$1/sqft |
Source: Zillow Rentals Report a problem | ||
| 4/12/2024 | Price change | $3,200-1.5%$1/sqft |
Source: Zillow Rentals Report a problem | ||
| 4/11/2024 | Listed for rent | $3,250$1/sqft |
Source: Zillow Rentals Report a problem | ||
| 4/1/2024 | Sold | $554,900$185/sqft |
Source:  REcolorado as distributed by MLS GRID #3189624 Report a problem REcolorado as distributed by MLS GRID #3189624 Report a problem | ||
| 3/6/2024 | Pending sale | $554,900$185/sqft |
Source: REcolorado as distributed by MLS GRID #3189624 Report a problem | ||
| 2/29/2024 | Listed for sale | $554,900+73.5%$185/sqft |
Source: REcolorado as distributed by MLS GRID #3189624 Report a problem | ||
| 4/17/2015 | Sold | $319,900$107/sqft |
Source: Public Record Report a problem | ||
| 3/17/2015 | Pending sale | $319,900$107/sqft |
Source: Coldwell Banker Residential Brokerage - Southeast Metro at DTC #2857877 Report a problem | ||
| 3/13/2015 | Listed for sale | $319,900+56.1%$107/sqft |
Source: Coldwell Banker Residential Brokerage - Southeast Metro at DTC #2857877 Report a problem | ||
| 1/27/2009 | Listing removed | $204,900+2.5%$68/sqft |
Source: NCI Report a problem | ||
| 10/2/2008 | Sold | $200,000-2.4%$67/sqft |
Source: Public Record Report a problem | ||
| 8/27/2008 | Listed for sale | $204,900-21.7%$68/sqft |
Source: NCI Report a problem | ||
| 9/26/2005 | Sold | $261,523$87/sqft |
Source: Public Record Report a problem | ||
Public tax history
| Year | Property taxes | Tax assessment |
|---|---|---|
| 2025 | $4,566 +2.3% | $34,806 -0.9% |
| 2024 | $4,465 +4.3% | $35,108 -10.4% |
| 2023 | $4,281 -3% | $39,169 +41.6% |
| 2022 | $4,414 | $27,668 -2.8% |
| 2021 | -- | $28,464 -0.2% |
| 2020 | $4,519 +9.5% | $28,521 |
| 2019 | $4,125 | -- |
| 2018 | $4,125 -8.1% | $25,971 |
| 2017 | $4,487 | $25,971 +16.9% |
| 2016 | -- | $22,209 |
| 2015 | -- | $22,209 +35.1% |
| 2014 | $3,101 +31.8% | $16,438 -4.2% |
| 2013 | $2,353 | $17,160 |
| 2012 | -- | $17,160 |
| 2011 | $2,381 +0.7% | $17,160 -6.3% |
| 2010 | $2,366 +11.6% | $18,320 |
| 2009 | $2,120 | $18,320 +11.5% |
| 2008 | -- | $16,424 -21.6% |
| 2007 | -- | $20,944 +1412.2% |
| 2006 | -- | $1,385 -72.6% |
| 2005 | -- | $5,046 +56.7% |
| 2002 | -- | $3,220 |
Find assessor info on the county website
Neighborhood: Murphy Creek
Nearby homes
- $500,0003 bd3 ba3.2k sqft23612 E Mississippi Cir, Aurora, CO 80018Sold
- $469,8002 bd2 ba1.6k sqft23622 E Mississippi Cir, Aurora, CO 80018Off Market

- $507,1003 bd3 ba2.2k sqft23606 E Mississippi Cir, Aurora, CO 80018Off Market
- $511,1003 bd3 ba2.2k sqft23626 E Mississippi Cir, Aurora, CO 80018Off Market

- $542,6004 bd3 ba2.9k sqft23602 E Mississippi Cir, Aurora, CO 80018Off Market
- $508,0003 bd3 ba1.7k sqft23621 E Mississippi Cir, Aurora, CO 80018Sold
- $435,7003 bd2 ba1.4k sqft23613 E Mississippi Cir, Aurora, CO 80018Off Market
- $534,9004 bd3 ba2.2k sqft23632 E Mississippi Cir, Aurora, CO 80018Off Market
Nearby schools
GreatSchools rating
- 8/10Murphy Creek K-8 SchoolGrades: PK-8Distance: 0.4 mi
- 5/10Vista Peak 9-12 PreparatoryGrades: 9-12Distance: 2 mi
Schools provided by the listing agent
- Elementary: Murphy Creek K-8
- Middle: Murphy Creek K-8
- High: Vista Peak
- District: Adams-Arapahoe 28J
Source: REcolorado as distributed by MLS GRID. This data may not be complete. We recommend contacting the local school district to confirm school assignments for this home.
Get a cash offer in 3 minutes
Find out how much your home could sell for in as little as 3 minutes with a no-obligation cash offer.
Estimated market value
$545,100
Get a cash offer in 3 minutes
Find out how much your home could sell for in as little as 3 minutes with a no-obligation cash offer.
Estimated market value
$545,100
- Colorado
- Arapahoe County
- Aurora
- 80018
- Murphy Creek
- 23616 E Mississippi Circle
Nearby cities
Nearby neighborhoods
Nearby zip codes
Other Aurora Topics
