Don't miss this amazing AVAILABLE condo with endless potential! Nestled in the city of Diamond Bar, where convenience meets comfort, this one-bedroom, one-bathroom GROUND FLOOR residence provides an excellent opportunity for first-time homeowners or investors looking to make their mark in a thriving community.
Step inside to find an open floor plan, a cozy fireplace, and a delightful kitchen equipped with NEW floors and stainless steel appliances. The bedroom features a walk-in closet with additional storage in the hall leading to the bathroom. Through the Living Room sliding doors, you'll find a private outdoor patio – the ideal spot for your morning coffee or evening relaxation.
Located in the highly sought-after Diamond Bar community, you'll have access to top-rated schools, shopping centers, dining options, and easy freeway access for seamless commuting whether you're heading to Los Angeles, Orange County, or the Inland Empire.
Don't miss out on this opportunity to own a piece of paradise in the lovely city of Diamond Bar!
Sold for $288,000
Listed by: REALTY ONE GROUP HOMELINK • Angela Romo Guadalupe • Contact: angela@realtywithangela.com
Bought with: HomeSmart Realty Group
Tax assessed value
$288,000
23617 Golden Springs Dr #K-19, Diamond Bar, CA 91765
1beds
768sqft
Condominium
Built in 1974
-- sqft lot
$285,900 Zestimate®
$375/sqft
$2,064 Estimated rent
Home value
$285,900
$257,000 - $317,000
$2,064/mo
Zestimate® history
Owner options
List your home for rent
$2,064/mo
Rent Zestimate®
Find your next renter with Zillow Rental Manager. Plus, with online applications, you can quickly screen prospective tenants – for free.
$2,064/mo
Rent Zestimate®
Refinance and save
$2,319/mo
Est. payment
Refinancing to a lower rate could help reduce your monthly payments and save thousands over the life of the loan.
$2,319/mo
Est. payment
Explore your selling options
Work with a Zillow partner agent
Leverage their expertise and Zillow's premium Showcase listings to get your home seen by more buyers.
Get startedList with your own agent
Get your home in front of millions of buyers by listing it on Zillow.
Learn how to do itSell it yourself
Take full control of how buyers see your home on Zillow by listing For Sale by Owner (FSBO).
List your homeWhat's special
Cozy fireplaceNew floorsOpen floor planStainless steel appliancesDelightful kitchenWalk-in closetPrivate outdoor patio
Zillow last checked:
Listing updated:
Listed by:
Angela Romo Guadalupe DRE #02163757 angela@realtywithangela.com,
REALTY ONE GROUP HOMELINK
Bought with:
Nick Paredes, DRE #01366228
HomeSmart Realty Group
Source: CRMLS,MLS#: CV25020412 Originating MLS: California Regional MLS
Originating MLS: California Regional MLSFacts & features
Interior
Bedrooms & bathrooms
- Bedrooms: 1
- Bathrooms: 1
- Full bathrooms: 1
- Main level bathrooms: 1
- Main level bedrooms: 1
Rooms
- Room types: Bedroom, Kitchen, Living Room, Primary Bedroom, Other
Bedroom
- Features: All Bedrooms Down
Bathroom
- Features: Bathroom Exhaust Fan, Bathtub, Enclosed Toilet, Tub Shower
Kitchen
- Features: Laminate Counters
Other
- Features: Walk-In Closet(s)
Heating
- Central
Cooling
- Central Air
Appliances
- Included: Dishwasher, ENERGY STAR Qualified Appliances, Electric Oven, Electric Range, Disposal, Microwave, Refrigerator, Water Heater
- Laundry: Common Area
Features
- Laminate Counters, Open Floorplan, Storage, All Bedrooms Down, Walk-In Closet(s)
- Flooring: Laminate
- Doors: Insulated Doors, Sliding Doors
- Windows: Drapes
- Has fireplace: Yes
- Fireplace features: Living Room
- Common walls with other units/homes: 1 Common Wall
Interior area
- Total interior livable area: 768 sqft
Property
Parking
- Total spaces: 2
- Parking features: Assigned, Asphalt, Controlled Entrance, Driveway Down Slope From Street, Driveway, Gated, On Site, Paved, Permit Required, Private, One Space, Shared Driveway, Side By Side, Uncovered
- Carport spaces: 1
- Uncovered spaces: 1
Accessibility
- Accessibility features: Low Pile Carpet, No Stairs, Parking
Features
- Levels: Two
- Stories: 2
- Entry location: 1
- Patio & porch: Enclosed, Patio
- Exterior features: Barbecue, Lighting, Rain Gutters
- Pool features: Community, Fenced, In Ground, Association
- Has spa: Yes
- Spa features: Association, Community, In Ground
- Fencing: Good Condition,Security,Wrought Iron
- Has view: Yes
- View description: Mountain(s), Neighborhood
Lot
- Size: 6.34 Acres
- Features: Sloped Down, Front Yard, Garden, Greenbelt, Irregular Lot, Lawn, Landscaped, Near Park, Over 40 Units/Acre, Near Public Transit, Paved, Secluded, Sprinkler System
Details
- Parcel number: 8281028176
- Zoning: LCC1*
- Special conditions: Standard
- Other equipment: Satellite Dish
Construction
Type & style
- Home type: Condo
- Architectural style: Spanish
- Property subtype: Condominium
- Attached to another structure: Yes
Materials
- Block, Stucco
- Foundation: Slab
- Roof: Flat,Spanish Tile
Condition
- Repairs Cosmetic
- New construction: No
- Year built: 1974
Utilities & green energy
- Electric: Electricity - On Property
- Sewer: Septic Tank
- Water: Public
- Utilities for property: Cable Available, Electricity Connected, Sewer Connected, Underground Utilities, Water Connected
Green energy
- Energy efficient items: Appliances
Community & HOA
Community
- Features: Biking, Curbs, Golf, Hiking, Lake, Storm Drain(s), Street Lights, Sidewalks, Gated, Park, Pool
- Security: Security Gate, Gated Community, Smoke Detector(s), Security Lights
HOA
- Has HOA: Yes
- Amenities included: Call for Rules, Controlled Access, Maintenance Grounds, Hot Water, Insurance, Management, Maintenance Front Yard, Picnic Area, Pool, Pets Allowed, Spa/Hot Tub, Trash, Water
- HOA fee: $500 monthly
- HOA name: The Village at Diamond Bar
Location
- Region: Diamond Bar
Financial & listing details
- Price per square foot: $375/sqft
- Tax assessed value: $288,000
- Date on market: 1/29/2025
- Cumulative days on market: 216 days
- Listing terms: Cash
- Inclusions: All Kitchen Stainless Steel Appliances: Refrigerator, Dishwasher, Stove and Microwave
- Road surface type: Paved
Price history
| Date | Event | Price |
|---|---|---|
| 8/19/2025 | Sold | $288,000$375/sqft |
Source:  CRMLS #CV25020412 Report a problem CRMLS #CV25020412 Report a problem | ||
| 8/19/2025 | Pending sale | $288,000$375/sqft |
Source: CRMLS #CV25020412 Report a problem | ||
| 6/20/2025 | Contingent | $288,000$375/sqft |
Source: CRMLS #CV25020412 Report a problem | ||
| 6/17/2025 | Listed for sale | $288,000$375/sqft |
Source: CRMLS #CV25020412 Report a problem | ||
| 6/6/2025 | Contingent | $288,000$375/sqft |
Source: CRMLS #CV25020412 Report a problem | ||
| 5/19/2025 | Pending sale | $288,000$375/sqft |
Source: CRMLS #CV25020412 Report a problem | ||
| 5/15/2025 | Contingent | $288,000$375/sqft |
Source: CRMLS #CV25020412 Report a problem | ||
| 3/29/2025 | Price change | $288,000-0.7%$375/sqft |
Source: CRMLS #CV25020412 Report a problem | ||
| 2/20/2025 | Price change | $290,000-3.3%$378/sqft |
Source: CRMLS #CV25020412 Report a problem | ||
| 1/30/2025 | Listed for sale | $299,9000%$390/sqft |
Source: CRMLS #CV25020412 Report a problem | ||
| 9/22/2021 | Sold | $300,000+361.5%$391/sqft |
Source: Public Record Report a problem | ||
| 4/7/1994 | Sold | $65,000$85/sqft |
Source: Public Record Report a problem | ||
Public tax history
| Year | Property taxes | Tax assessment |
|---|---|---|
| 2026 | -- | $288,000 -9.5% |
| 2025 | $4,523 +8.6% | $318,360 +2% |
| 2024 | $4,165 +2% | $312,119 +2% |
| 2023 | $4,085 +1.6% | $306,000 +2% |
| 2022 | $4,020 +144.2% | $300,000 +194% |
| 2021 | $1,646 +0.5% | $102,040 +1% |
| 2020 | $1,638 | $100,994 +2% |
| 2019 | $1,638 +5.3% | $99,015 +2% |
| 2018 | $1,556 | $97,074 +2% |
| 2017 | $1,556 +1.9% | $95,172 +2% |
| 2016 | $1,528 +4.4% | $93,306 +1.5% |
| 2015 | $1,463 +1% | $91,905 +2% |
| 2014 | $1,448 | $90,106 +2.5% |
| 2012 | -- | $87,942 +2% |
| 2011 | -- | $86,219 +0.8% |
| 2010 | -- | $85,576 -0.2% |
| 2009 | -- | $85,780 +2% |
| 2008 | -- | $84,099 +2% |
| 2007 | -- | $82,451 +2% |
| 2006 | -- | $80,835 |
| 2005 | -- | $80,835 +4% |
| 2004 | -- | $77,698 +1.9% |
| 2003 | -- | $76,275 +2% |
| 2002 | -- | $74,780 +4% |
| 2000 | -- | $71,877 |
Find assessor info on the county website
Neighborhood: 91765
Nearby homes
- $331,0002 bd2 ba949 sqft23601 Golden Springs Dr #A-10, Diamond Bar, CA 91765Sold

- $368,8882 bd2 ba949 sqft23601 Golden Springs Dr #A-18, Diamond Bar, CA 91765For Sale

- $360,0002 bd2 ba949 sqft23635 Golden Springs Dr #B-3, Diamond Bar, CA 91765Sold
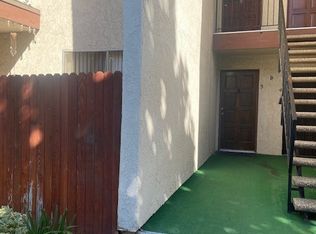
- $298,0002 bd2 ba949 sqft23635 Golden Springs Dr #B-8, Diamond Bar, CA 91765Sold

- $300,0001 bd1 ba768 sqft23641 Golden Springs Dr #C-13, Diamond Bar, CA 91765Sold
- $268,3001 bd1 ba768 sqft23641 Golden Springs Dr #C-18, Diamond Bar, CA 91765Off Market
- $332,8001 bd1 ba768 sqft23641 Golden Springs Dr #C-17, Diamond Bar, CA 91765Off Market
- $260,0001 bd1 ba768 sqft23641 Golden Springs Dr #C-4, Diamond Bar, CA 91765Sold
- $265,0002 bd1 ba807 sqft23653 Golden Springs Dr #D-9, Diamond Bar, CA 91765Sold
Nearby schools
GreatSchools rating
- 7/10Golden Springs Elementary SchoolGrades: K-6Distance: 0.4 mi
- 5/10Lorbeer Middle SchoolGrades: 7-8Distance: 0.4 mi
- 8/10Diamond Ranch High SchoolGrades: 9-12Distance: 1.6 mi
Schools provided by the listing agent
- Elementary: Golden Springs
- Middle: Lorbeer
- High: Diamond Ranch
Source: CRMLS. This data may not be complete. We recommend contacting the local school district to confirm school assignments for this home.
Get a cash offer in 3 minutes
Find out how much your home could sell for in as little as 3 minutes with a no-obligation cash offer.
Estimated market value
$285,900
Get a cash offer in 3 minutes
Find out how much your home could sell for in as little as 3 minutes with a no-obligation cash offer.
Estimated market value
$285,900
- California
- Los Angeles County
- Diamond Bar
- 91765
- 23617 Golden Springs Dr Unit K-19
Nearby cities
Nearby zip codes
Other Diamond Bar Topics
