Situated on a quiet cul-de-sac, 23619 White Peach Court offers the perfect blend of space, privacy, and thoughtful updates on a breathtaking 1.45-acre lot. This meticulously maintained 4-bedroom home is move-in ready and designed for both comfortable everyday living and effortless entertaining. From the moment you step inside, you’re welcomed by abundant natural light, a flowing layout, and professionally refinished hardwood flooring throughout the main level. Dual staircases add architectural interest and functionality, seamlessly connecting the living spaces. Fresh new carpet enhances the upper and lower levels, adding warmth and comfort throughout. The heart of the home is the beautifully renovated kitchen — thoughtfully updated and positioned to serve as the central gathering space. Designed for both daily living and hosting, it opens effortlessly to the surrounding living areas and overlooks the expansive backyard. Kitchen island, pantry, stainless steel appliances and granite counter tops. Step outside to a massive composite deck, ideal for outdoor gatherings or quiet evenings enjoying the peaceful setting. With 1.45 acres, there is ample room to enjoy open green space, recreation, or simply the serenity of your surroundings. Upstairs, four spacious bedrooms! The primary suite features a walk in closet, seating area and renovated full bath with separate commode, dual vanities and glass shower. The finished walk-out basement offers additional living space filled with natural light — perfect for a recreation room, fitness area, media space, or guest retreat — with direct access to the backyard. Additional highlights include a 2-car garage, exceptional maintenance throughout, and a layout that truly lives well. 23619 White Peach Court is a rare opportunity to own a beautifully cared-for home on a substantial lot in a peaceful setting, while still enjoying convenient access to everything Montgomery County has to offer. This is space, comfort, and quality — all in one exceptional property.
Sold for $1,010,000
$1,010,000
23619 White Peach Ct, Gaithersburg, MD 20882
4beds
5,664sqft
Single Family Residence
Built in 2001
1.45 Acres Lot
$993,500 Zestimate®
$178/sqft
$4,753 Estimated rent
Home value
$993,500
$914,000 - $1.08M
$4,753/mo
Zestimate® history
Owner options
List your home for rent
$4,753/mo
Rent Zestimate®
Find your next renter with Zillow Rental Manager. Plus, with online applications, you can quickly screen prospective tenants – for free.
$4,753/mo
Rent Zestimate®
Refinance and save
$6,931/mo
Est. payment
Refinancing to a lower rate could help reduce your monthly payments and save thousands over the life of the loan.
$6,931/mo
Est. payment
Explore your selling options
Work with a Zillow partner agent
Leverage their expertise and Zillow's premium Showcase listings to get your home seen by more buyers.
Get startedList with your own agent
Get your home in front of millions of buyers by listing it on Zillow.
Learn how to do itSell it yourself
Take full control of how buyers see your home on Zillow by listing For Sale by Owner (FSBO).
List your homeWhat's special
Beautifully renovated kitchenOverlooks the expansive backyardStainless steel appliancesGranite counter topsAbundant natural lightPeaceful settingKitchen island
Zillow last checked:
Listing updated:
Listed by:
Jack Wang 240-731-9919,
RLAH @properties
Bought with:
Cheryl Frederick, 519926
Long & Foster Real Estate, Inc.
Source: Bright MLS,MLS#: MDMC2219200
Facts & features
Interior
Bedrooms & bathrooms
- Bedrooms: 4
- Bathrooms: 4
- Full bathrooms: 2
- 1/2 bathrooms: 2
- Main level bathrooms: 1
Rooms
- Room types: Living Room, Dining Room, Primary Bedroom, Sitting Room, Bedroom 2, Bedroom 3, Bedroom 4, Bedroom 5, Kitchen, Game Room, Family Room, Library, Foyer, Breakfast Room, Study, Sun/Florida Room, Exercise Room, Laundry, Other, Office, Storage Room, Utility Room, Attic
Primary bedroom
- Features: Primary Bedroom - Sitting Area
- Level: Unspecified
Bedroom 2
- Features: Flooring - Carpet
- Level: Upper
Bedroom 3
- Features: Flooring - Carpet
- Level: Upper
Bedroom 4
- Features: Flooring - Carpet
- Level: Upper
Bedroom 5
- Features: Flooring - Carpet
- Level: Lower
Other
- Level: Unspecified
Breakfast room
- Features: Flooring - HardWood
- Level: Main
Dining room
- Features: Flooring - Carpet
- Level: Main
Exercise room
- Level: Unspecified
Family room
- Features: Flooring - Carpet, Fireplace - Gas
- Level: Main
Foyer
- Features: Flooring - HardWood
- Level: Main
Game room
- Level: Unspecified
Kitchen
- Features: Flooring - HardWood
- Level: Main
Laundry
- Level: Unspecified
Library
- Features: Flooring - Carpet
- Level: Main
Living room
- Features: Flooring - Carpet
- Level: Main
Mud room
- Level: Unspecified
Office
- Level: Unspecified
Other
- Features: Flooring - Other
- Level: Main
Sitting room
- Features: Flooring - Carpet
- Level: Upper
Storage room
- Level: Unspecified
Study
- Level: Unspecified
Other
- Level: Unspecified
Utility room
- Level: Unspecified
Heating
- Forced Air, Heat Pump, Zoned, Central, Programmable Thermostat, Electric
Cooling
- Central Air, Ceiling Fan(s), Multi Units, Programmable Thermostat, Electric
Appliances
- Included: Cooktop, Down Draft, Dishwasher, Disposal, Dryer, Exhaust Fan, Humidifier, Ice Maker, Microwave, Double Oven, Self Cleaning Oven, Oven, Oven/Range - Gas, Refrigerator, Washer, Water Dispenser, Gas Water Heater
- Laundry: Dryer In Unit, Main Level, Washer In Unit, Laundry Room, Mud Room
Features
- Breakfast Area, Family Room Off Kitchen, Kitchen - Gourmet, Kitchen Island, Dining Area, Chair Railings, Crown Molding, Primary Bath(s), Recessed Lighting, Open Floorplan, 2 Story Ceilings, 9'+ Ceilings, Cathedral Ceiling(s), Tray Ceiling(s), Vaulted Ceiling(s)
- Flooring: Bamboo, Carpet, Ceramic Tile, Hardwood, Wood
- Doors: French Doors, Insulated, Six Panel
- Windows: Double Pane Windows, Energy Efficient, ENERGY STAR Qualified Windows, Insulated Windows, Palladian, Sliding, Vinyl Clad, Window Treatments
- Basement: Connecting Stairway,Full,Finished,Heated,Improved,Interior Entry,Exterior Entry,Concrete,Rear Entrance,Shelving,Space For Rooms,Walk-Out Access,Windows,Workshop
- Number of fireplaces: 1
- Fireplace features: Mantel(s), Screen
Interior area
- Total structure area: 6,111
- Total interior livable area: 5,664 sqft
- Finished area above ground: 4,164
- Finished area below ground: 1,500
Property
Parking
- Total spaces: 2
- Parking features: Garage Door Opener, Garage Faces Front, Off Street, On Street, Detached
- Garage spaces: 2
- Has uncovered spaces: Yes
Accessibility
- Accessibility features: Doors - Swing In
Features
- Levels: Three
- Stories: 3
- Patio & porch: Deck, Porch
- Exterior features: Bump-outs, Lighting
- Pool features: None
- Has view: Yes
- View description: Trees/Woods
Lot
- Size: 1.45 Acres
- Features: Backs to Trees, Backs - Parkland, Cul-De-Sac, Landscaped, Wooded
Details
- Additional structures: Above Grade, Below Grade
- Parcel number: 161203307546
- Zoning: RE2C
- Special conditions: Standard
Construction
Type & style
- Home type: SingleFamily
- Architectural style: Colonial
- Property subtype: Single Family Residence
Materials
- Frame
- Foundation: Concrete Perimeter
- Roof: Architectural Shingle
Condition
- Excellent
- New construction: No
- Year built: 2001
Details
- Builder model: WAVERLY
- Builder name: RYAN HOMES
Utilities & green energy
- Electric: 200+ Amp Service
- Sewer: On Site Septic
- Water: Public
Community & HOA
Community
- Security: Electric Alarm, Fire Alarm, Carbon Monoxide Detector(s)
- Subdivision: Woodfield Estates
HOA
- Has HOA: Yes
- Services included: Snow Removal, Common Area Maintenance, Reserve Funds
- HOA fee: $280 quarterly
Location
- Region: Gaithersburg
Financial & listing details
- Price per square foot: $178/sqft
- Tax assessed value: $872,867
- Annual tax amount: $10,228
- Date on market: 3/4/2026
- Listing agreement: Exclusive Right To Sell
- Listing terms: Cash,Conventional,FHA,VA Loan
- Ownership: Fee Simple
Price history
| Date | Event | Price |
|---|---|---|
| 6/25/2026 | Sold | $1,010,000$178/sqft |
Source: Public Record Report a problem | ||
| 3/31/2026 | Sold | $1,010,000+3.6%$178/sqft |
Source:  Bright MLS #MDMC2219200 Report a problem Bright MLS #MDMC2219200 Report a problem | ||
| 3/26/2026 | Pending sale | $975,000$172/sqft |
Source: Bright MLS #MDMC2219200 Report a problem | ||
| 3/6/2026 | Contingent | $975,000$172/sqft |
Source: Bright MLS #MDMC2219200 Report a problem | ||
| 3/4/2026 | Listed for sale | $975,000+48.3%$172/sqft |
Source: Bright MLS #MDMC2219200 Report a problem | ||
| 12/30/2008 | Sold | $657,500+46.4%$116/sqft |
Source: Public Record Report a problem | ||
| 8/15/2001 | Sold | $448,990+274.2%$79/sqft |
Source: Public Record Report a problem | ||
| 5/15/2001 | Sold | $120,000$21/sqft |
Source: Public Record Report a problem | ||
Public tax history
| Year | Property taxes | Tax assessment |
|---|---|---|
| 2026 | $10,701 +12.2% | $872,867 +4.5% |
| 2025 | $9,536 +3.8% | $835,633 +4.7% |
| 2024 | $9,191 +5.2% | $798,400 +5.3% |
| 2023 | $8,734 +10.3% | $758,000 +5.6% |
| 2022 | $7,919 +6.1% | $717,600 +6% |
| 2021 | $7,466 +0.5% | $677,200 +0.6% |
| 2020 | $7,427 +1.2% | $673,267 +1.2% |
| 2019 | $7,337 -0.2% | $665,400 |
| 2018 | $7,351 -0.2% | $665,400 +2.5% |
| 2017 | $7,365 +16.7% | $649,433 +2.5% |
| 2016 | $6,314 | $633,467 +2.6% |
| 2015 | $6,314 | $617,500 |
| 2014 | $6,314 | $617,500 |
| 2013 | -- | $617,500 -1.6% |
| 2012 | -- | $627,600 |
| 2011 | -- | $627,600 |
| 2010 | -- | $627,600 -21.9% |
| 2009 | -- | $803,780 +9.2% |
| 2008 | -- | $735,812 +10.2% |
| 2007 | -- | $667,846 +11.3% |
| 2006 | -- | $599,880 +8.9% |
| 2005 | -- | $550,922 +9.8% |
| 2004 | -- | $501,966 +10.8% |
| 2003 | -- | $453,010 +1.9% |
| 2002 | -- | $444,440 +418.1% |
| 2001 | -- | $85,790 |
Find assessor info on the county website
Neighborhood: 20882
Nearby homes
- $944,7004 bd4 ba5.3k sqft23621 White Peach Ct, Gaithersburg, MD 20882Off Market
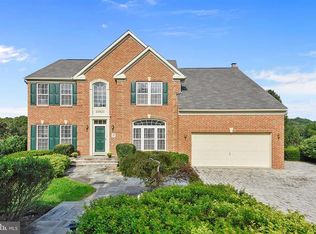
- $1,032,200-- bd3 ba3.8k sqft23615 White Peach Ct, Gaithersburg, MD 20882Off Market
- $843,400-- bd3 ba3.1k sqft23612 White Peach Ct, Gaithersburg, MD 20882Off Market
- $710,0004 bd3 ba25k sqft23708 Eli Ln, Gaithersburg, MD 20882Off Market
- $565,000-- bd3 ba1.3k sqft23704 Eli Ln, Gaithersburg, MD 20882Off Market
- $595,5004 bd3 ba2.1k sqft23712 Eli Ln, Gaithersburg, MD 20882Off Market
- $1,159,1004 bd5 ba5.7k sqft23613 White Peach Ct, Gaithersburg, MD 20882Off Market
- $623,8004 bd3 ba1.6k sqft23700 Eli Ln, Gaithersburg, MD 20882Off Market
Nearby schools
GreatSchools rating
- 6/10Woodfield Elementary SchoolGrades: PK-5Distance: 0.9 mi
- 7/10John T. Baker Middle SchoolGrades: 6-8Distance: 2.7 mi
- 7/10Damascus High SchoolGrades: 9-12Distance: 2.8 mi
Schools provided by the listing agent
- Elementary: Woodfield
- Middle: John T. Baker
- High: Damascus
- District: Montgomery County Public Schools
Source: Bright MLS. This data may not be complete. We recommend contacting the local school district to confirm school assignments for this home.
Get a cash offer in 3 minutes
Find out how much your home could sell for in as little as 3 minutes with a no-obligation cash offer.
Estimated market value
$993,500
Get a cash offer in 3 minutes
Find out how much your home could sell for in as little as 3 minutes with a no-obligation cash offer.
Estimated market value
$993,500
- Maryland
- Montgomery County
- Gaithersburg
- 20882
- 23619 White Peach Ct
