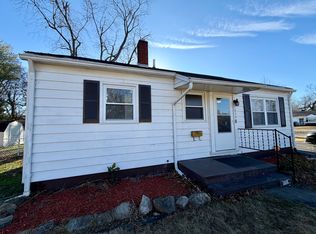
Welcome to your new cozy haven! This adorable 3-bedroom, 1-bathroom home is an absolute delight, packed with charming features that will make you fall in love instantly. Plus, it's conveniently located right across the street from a fantastic park and a public swimming pool, ensuring endless fun and relaxation at your fingertips!The living room is a bright and cheerful space that you'll instantly feel at home in. And let's not forget about the kitchen! It offers plenty of cabinets, appliances and a cozy eat-in area.You'll find three bedrooms and one bathroom. There's even an unfinished basement that you can transform as you would like. The fenced-in rear yard is an absolute gem. It's the perfect spot for hosting backyard barbecues, starting a beautiful garden, or simply basking in the sunshine with your four-legged friends.And let's not forget about the incredible location. With the park and public swimming pool just a hop, skip, and a jump away, you'll have endless opportunities for outdoor fun and relaxation. Picture yourself enjoying a leisurely stroll through the park, savoring a picnic with your loved ones, or taking a refreshing dip in the pool on a hot summer day. It's all right there, waiting for you!
Closed
$105,000
2362 Adams Ave, Evansville, IN 47714
3beds
792sqft
Single Family Residence
Built in 1948
8,276 Square Feet Lot
$131,800 Zestimate®
$--/sqft
$1,060 Estimated rent
Home value
$131,800
$123,000 - $141,000
$1,060/mo
Zestimate® history
Owner options
List your home for rent
$1,060/mo
Rent Zestimate®
Find your next renter with Zillow Rental Manager. Plus, with online applications, you can quickly screen prospective tenants – for free.
$1,060/mo
Rent Zestimate®
Refinance and save
$508/mo
Est. payment
Refinancing to a lower rate could help reduce your monthly payments and save thousands over the life of the loan.
$508/mo
Est. payment
Explore your selling options
Work with a Zillow partner agent
Leverage their expertise and Zillow's premium Showcase listings to get your home seen by more buyers.
Get startedList with your own agent
Get your home in front of millions of buyers by listing it on Zillow.
Learn how to do itSell it yourself
Take full control of how buyers see your home on Zillow by listing For Sale by Owner (FSBO).
List your homeWhat's special
Public swimming poolFenced-in rear yardFantastic parkPlenty of cabinets
Zillow last checked:
Listing updated:
Listed by:
Jennifer McBride Cell:812-430-5661,
KELLER WILLIAMS CAPITAL REALTY
Bought with:
Charles W Capshaw II, RB18002024
Key Associates Signature Realty
Source: IRMLS,MLS#: 202322978
Facts & features
Interior
Bedrooms & bathrooms
- Bedrooms: 3
- Bathrooms: 1
- Full bathrooms: 1
- Main level bedrooms: 3
Bedroom 1
- Level: Main
Bedroom 2
- Level: Main
Dining room
- Level: Main
- Area: 108
- Dimensions: 12 x 9
Living room
- Level: Main
- Area: 192
- Dimensions: 16 x 12
Heating
- Natural Gas
Cooling
- Central Air
Appliances
- Included: Refrigerator, Electric Range
Features
- Ceiling Fan(s), Laminate Counters, Eat-in Kitchen, Tub/Shower Combination
- Flooring: Vinyl
- Basement: Full,Unfinished,Block
- Has fireplace: No
Interior area
- Total structure area: 1,584
- Total interior livable area: 792 sqft
- Finished area above ground: 792
- Finished area below ground: 0
Property
Parking
- Parking features: Gravel
- Has uncovered spaces: Yes
Features
- Levels: One
- Stories: 1
- Fencing: Full,Chain Link
Lot
- Size: 8,276 Square Feet
- Dimensions: 60x144
- Features: Level, City/Town/Suburb
Details
- Parcel number: 820634013091.020027
Construction
Type & style
- Home type: SingleFamily
- Architectural style: Ranch
- Property subtype: Single Family Residence
Materials
- Vinyl Siding
- Roof: Asphalt
Condition
- New construction: No
- Year built: 1948
Utilities & green energy
- Gas: CenterPoint Energy
- Sewer: Public Sewer
- Water: Public
Community & HOA
Community
- Subdivision: None
Location
- Region: Evansville
Financial & listing details
- Tax assessed value: $64,500
- Annual tax amount: $1,266
- Date on market: 8/8/2023
- Listing terms: Cash,Conventional,FHA,VA Loan
Price history
| Date | Event | Price |
|---|---|---|
| 8/7/2023 | Sold | $105,000+10.5% |
Source:  IRMLS #202322978 Report a problem IRMLS #202322978 Report a problem | ||
| 7/17/2023 | Pending sale | $94,999 |
Source: IRMLS #202322978 Report a problem | ||
| 7/15/2023 | Price change | $94,999+6.1% |
Source: IRMLS #202322978 Report a problem | ||
| 4/25/2022 | Listing removed | -- |
Source: Zillow Rental Network Premium Report a problem | ||
| 4/22/2022 | Listed for rent | $900$1/sqft |
Source: Zillow Rental Network Premium Report a problem | ||
| 3/19/2022 | Pending sale | $89,500 |
Source: IRMLS #202208532 Report a problem | ||
| 3/15/2022 | Listed for sale | $89,500 |
Source: IRMLS #202208532 Report a problem | ||
Public tax history
| Year | Property taxes | Tax assessment |
|---|---|---|
| 2025 | $489 +4.4% | $64,500 +9% |
| 2024 | $468 -63% | $59,200 +2.4% |
| 2023 | $1,266 +4.2% | $57,800 -0.3% |
| 2022 | $1,216 +2.3% | $58,000 +6% |
| 2021 | $1,188 +0.2% | $54,700 |
| 2020 | $1,185 -4.2% | $54,700 -0.4% |
| 2019 | $1,238 +0.5% | $54,900 -3.9% |
| 2018 | $1,232 +0% | $57,100 +1.1% |
| 2017 | $1,232 | $56,500 +0.2% |
| 2016 | $1,232 +1.8% | $56,400 +1.6% |
| 2014 | $1,210 -0.2% | $55,500 -2.5% |
| 2013 | $1,213 -0.1% | $56,900 -0.7% |
| 2012 | $1,214 +3.6% | $57,300 -0.3% |
| 2011 | $1,171 +0.6% | $57,500 |
| 2010 | $1,164 +1.2% | $57,500 |
| 2009 | $1,150 | $57,500 -2.4% |
| 2008 | -- | $58,900 +0.9% |
| 2007 | -- | $58,400 |
| 2006 | -- | -- |
Find assessor info on the county website
Neighborhood: Lorraine Park
Nearby homes
- $148,5003 bd1 ba1.2k sqft2368 Adams Ave, Evansville, IN 47714Off Market
- $118,1003 bd1 ba800 sqft2358 Adams Ave, Evansville, IN 47714Off Market
- $139,7003 bd1 ba900 sqft2374 Adams Ave, Evansville, IN 47714Off Market
- $1,2503 bd1 ba825 sqft1030 S Parker Dr, Evansville, IN 47714For Rent
- $163,000-- bd1 ba1.5k sqft1026 S Parker Dr, Evansville, IN 47714Off Market
- $134,2002 bd1 ba1k sqft1113 S Boeke Rd, Evansville, IN 47714Off Market
- $125,3003 bd1 ba925 sqft2363 Adams Ave, Evansville, IN 47714Off Market
- $140,9003 bd2 ba912 sqft1117 S Boeke Rd, Evansville, IN 47714Off Market
Nearby schools
GreatSchools rating
- 4/10Dexter Elementary SchoolGrades: PK-5Distance: 0.4 mi
- 4/10Washington Middle SchoolGrades: 6-8Distance: 0.6 mi
- 2/10Benjamin Bosse High SchoolGrades: PK-12Distance: 1 mi
Schools provided by the listing agent
- Elementary: Dexter
- Middle: Washington
- High: Bosse
- District: Evansville-Vanderburgh School Corp.
Source: IRMLS. This data may not be complete. We recommend contacting the local school district to confirm school assignments for this home.


Get pre-qualified for a loan
At Zillow Home Loans, we can pre-qualify you in as little as 5 minutes with no impact to your credit score.An equal housing lender. NMLS #10287.
Sell for more on Zillow
Get a Zillow Showcase℠ listing at no additional cost and you could sell for .
$131,800
2% more
+$2,636
With Zillow Showcase(estimated)
$134,436
- Indiana
- Vanderburgh County
- Evansville
- 47714
- Lorraine Park
- 2362 Adams Ave
Nearby cities
Nearby neighborhoods
Nearby zip codes
Other Evansville Topics
