Tucked away on a quiet non-through street in Deepwood, this all-brick townhome offers a layout and setting that make everyday living feel easy. Hardwood floors run throughout the main and upper levels, while the main floor flows naturally from room to room, creating a comfortable space for both entertaining and daily life. The updated kitchen features warm natural wood cabinetry, granite countertops, and stainless steel appliances, opening seamlessly to the surrounding living and dining spaces. Upstairs, you’ll find three bedrooms and two well-maintained full baths, while the walkout lower level brings in an impressive amount of natural light and offers a huge rec room, recessed lighting throughout, and finished storage space that is both practical and flexible. Step outside to a large brick paver patio that easily accommodates gatherings, all surrounded by a fully fenced yard that offers privacy and room to unwind. The home also includes one assigned parking space along with abundant overflow parking. Major updates include a 25-year roof and windows installed in 2014, HVAC replaced in 2022, and water heater in 2019. Deepwood is a vibrant community with its own private pool, tennis courts, playgrounds, trails, and neighborhood events, with the added benefit of not being part of the Reston Association, though owners may choose to join RA if desired. Located within the Hunters Woods, Langston Hughes, and South Lakes school pyramid, the home is moments from Hunters Woods Shopping Center with Safeway, Starbucks, Dunkin’, restaurants, retail, Reston Community Center, Walker Nature Center, nearby Fairfax Connector bus stops, and convenient access to Reston Parkway, Fairfax County Parkway, the Dulles Toll Road, Reston Town Center, Silver Line Metro stations, and Dulles International Airport.
Sold for $640,000
$640,000
2362 Albot Rd, Reston, VA 20191
3beds
1,660sqft
Townhouse
Built in 1973
1,400 Square Feet Lot
$634,500 Zestimate®
$386/sqft
$2,989 Estimated rent
Home value
$634,500
$596,000 - $673,000
$2,989/mo
Zestimate® history
Owner options
List your home for rent
$2,989/mo
Rent Zestimate®
Find your next renter with Zillow Rental Manager. Plus, with online applications, you can quickly screen prospective tenants – for free.
$2,989/mo
Rent Zestimate®
Refinance and save
$4,656/mo
Est. payment
Refinancing to a lower rate could help reduce your monthly payments and save thousands over the life of the loan.
$4,656/mo
Est. payment
Explore your selling options
Work with a Zillow partner agent
Leverage their expertise and Zillow's premium Showcase listings to get your home seen by more buyers.
Get startedList with your own agent
Get your home in front of millions of buyers by listing it on Zillow.
Learn how to do itSell it yourself
Take full control of how buyers see your home on Zillow by listing For Sale by Owner (FSBO).
List your homeWhat's special
Walkout lower levelFinished storage spaceHuge rec roomLarge brick paver patioLiving and dining spacesGranite countertopsAll-brick townhome
Zillow last checked:
Listing updated:
Listed by:
Nikki Lagouros 910-382-0029,
Berkshire Hathaway HomeServices PenFed Realty
Bought with:
Kris Walker, 681488
KW United
Source: Bright MLS,MLS#: VAFX2311166
Facts & features
Interior
Bedrooms & bathrooms
- Bedrooms: 3
- Bathrooms: 3
- Full bathrooms: 2
- 1/2 bathrooms: 1
- Main level bathrooms: 1
Rooms
- Room types: Living Room, Dining Room, Primary Bedroom, Bedroom 2, Bedroom 3, Kitchen, Game Room, Family Room
Primary bedroom
- Level: Upper
- Area: 187 Square Feet
- Dimensions: 11 X 17
Bedroom 2
- Level: Upper
- Area: 130 Square Feet
- Dimensions: 10 X 13
Bedroom 3
- Level: Upper
- Area: 81 Square Feet
- Dimensions: 9 X 9
Dining room
- Level: Main
- Area: 96 Square Feet
- Dimensions: 8 X 12
Family room
- Level: Main
- Area: 247 Square Feet
- Dimensions: 19 X 13
Game room
- Level: Lower
- Area: 192 Square Feet
- Dimensions: 12 X 16
Kitchen
- Level: Main
- Area: 88 Square Feet
- Dimensions: 8 X 11
Living room
- Level: Main
- Area: 187 Square Feet
- Dimensions: 11 X 17
Heating
- Central, Electric
Cooling
- Central Air, Electric
Appliances
- Included: Dishwasher, Disposal, Dryer, Refrigerator, Washer, Electric Water Heater
- Laundry: In Basement, Dryer In Unit, Washer In Unit
Features
- Floor Plan - Traditional, Ceiling Fan(s), Family Room Off Kitchen, Formal/Separate Dining Room, Primary Bath(s), Recessed Lighting, Upgraded Countertops
- Flooring: Ceramic Tile, Wood
- Doors: Sliding Glass
- Windows: Window Treatments
- Basement: Full,Walk-Out Access,Rear Entrance,Finished
- Has fireplace: No
Interior area
- Total structure area: 1,660
- Total interior livable area: 1,660 sqft
- Finished area above ground: 1,360
- Finished area below ground: 300
Property
Parking
- Parking features: Assigned, Parking Lot
- Details: Assigned Parking, Assigned Space #: 2362
Accessibility
- Accessibility features: None
Features
- Levels: Three
- Stories: 3
- Patio & porch: Patio
- Exterior features: Sidewalks
- Pool features: Community
- Fencing: Back Yard,Full
- Has view: Yes
- View description: Garden, Trees/Woods
Lot
- Size: 1,400 Square Feet
- Features: Cul-De-Sac, Wooded
Details
- Additional structures: Above Grade, Below Grade
- Parcel number: 0261 05E 0022
- Zoning: 180
- Special conditions: Standard
Construction
Type & style
- Home type: Townhouse
- Architectural style: Colonial
- Property subtype: Townhouse
Materials
- Brick
- Foundation: Slab
- Roof: Architectural Shingle
Condition
- Very Good
- New construction: No
- Year built: 1973
Details
- Builder model: ORIOLE
Utilities & green energy
- Sewer: Public Sewer
- Water: Public
Community & HOA
Community
- Subdivision: Deepwood
HOA
- Has HOA: Yes
- Amenities included: Common Grounds, Jogging Path, Pool, Tot Lots/Playground, Tennis Court(s)
- Services included: Common Area Maintenance, Pool(s), Reserve Funds, Road Maintenance, Snow Removal, Trash
- HOA fee: $473 quarterly
- HOA name: DEEPWOOD
Location
- Region: Reston
Financial & listing details
- Price per square foot: $386/sqft
- Tax assessed value: $587,150
- Annual tax amount: $6,645
- Date on market: 5/14/2026
- Listing agreement: Exclusive Right To Sell
- Listing terms: Cash,Conventional,FHA,VA Loan
- Ownership: Fee Simple
Price history
| Date | Event | Price |
|---|---|---|
| 6/22/2026 | Sold | $640,000+2.4%$386/sqft |
Source:  Bright MLS #VAFX2311166 Report a problem Bright MLS #VAFX2311166 Report a problem | ||
| 5/18/2026 | Contingent | $624,990$377/sqft |
Source: Bright MLS #VAFX2311166 Report a problem | ||
| 5/14/2026 | Listed for sale | $624,990+363%$377/sqft |
Source: Bright MLS #VAFX2311166 Report a problem | ||
| 3/13/2002 | Sold | $135,000+4.7%$81/sqft |
Source: Public Record Report a problem | ||
| 4/17/1996 | Sold | $129,000$78/sqft |
Source: Public Record Report a problem | ||
Public tax history
| Year | Property taxes | Tax assessment |
|---|---|---|
| 2025 | $6,645 +4.7% | $552,390 +5% |
| 2024 | $6,345 +10.4% | $526,300 +7.7% |
| 2023 | $5,745 +4.1% | $488,710 +5.4% |
| 2022 | $5,518 | $463,490 +9.4% |
| 2021 | -- | $423,600 +4.8% |
| 2020 | $4,973 +3.4% | $404,180 +3.4% |
| 2019 | $4,809 +2.4% | $390,800 +2.4% |
| 2018 | $4,695 +1.9% | $381,530 |
| 2017 | $4,609 +3.7% | $381,530 +3.5% |
| 2016 | $4,445 +5.7% | $368,700 +1.9% |
| 2015 | $4,206 +3.9% | $361,660 +3.7% |
| 2014 | $4,049 | $348,890 +11.8% |
| 2013 | -- | $312,070 -1.5% |
| 2012 | -- | $316,850 |
| 2011 | -- | $316,850 |
| 2010 | -- | $316,850 |
| 2009 | -- | $316,850 -11.4% |
| 2008 | -- | $357,540 -3.8% |
| 2007 | -- | $371,580 +78.3% |
| 2003 | -- | $208,430 +17.7% |
| 2002 | -- | $177,085 +16.4% |
| 2001 | -- | $152,145 |
Find assessor info on the county website
Neighborhood: Glade Dr - Reston Pky
Nearby homes
- $557,7003 bd2 ba1.6k sqft2364 Albot Rd, Reston, VA 20191Off Market
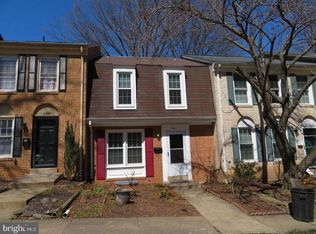
- $640,0004 bd3 ba1.5k sqft2360 Albot Rd, Reston, VA 20191Sold
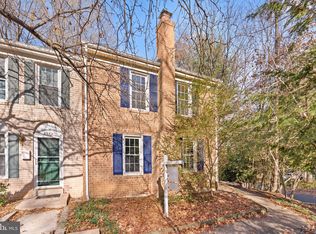
- $612,8003 bd3 ba1.3k sqft2366 Albot Rd, Reston, VA 20191Off Market
- $655,4004 bd3 ba2.1k sqft2368 Albot Rd, Reston, VA 20191Off Market
- $613,3004 bd2 ba1.5k sqft2369 Albot Rd, Reston, VA 20191Off Market
- $680,5004 bd3 ba2.1k sqft2370 Albot Rd, Reston, VA 20191Off Market
- $560,4003 bd2 ba1.3k sqft11864 Saint Trinians Ct, Reston, VA 20191Off Market
- $628,3003 bd4 ba2.3k sqft11866 Saint Trinians Ct, Reston, VA 20191Off Market
Nearby schools
GreatSchools rating
- 9/10Hunters Woods ElementaryGrades: PK-6Distance: 0.3 mi
- 7/10Hughes Middle SchoolGrades: 7-8Distance: 1 mi
- 4/10South Lakes High SchoolGrades: 9-12Distance: 0.8 mi
Schools provided by the listing agent
- Elementary: Hunters Woods
- Middle: Hughes
- High: South Lakes
- District: Fairfax County Public Schools
Source: Bright MLS. This data may not be complete. We recommend contacting the local school district to confirm school assignments for this home.
Get a cash offer in 3 minutes
Find out how much your home could sell for in as little as 3 minutes with a no-obligation cash offer.
Estimated market value
$634,500
Get a cash offer in 3 minutes
Find out how much your home could sell for in as little as 3 minutes with a no-obligation cash offer.
Estimated market value
$634,500
