Skip main navigation
Closed
  • $305,000

    2362 Austin Dr, Charlottesville, VA 22911

    3beds
    1,322sqft
    Duplex, Multi Family
    Built in 1990
    -- sqft lot
    $318,700 Zestimate®
    $231/sqft
    $2,284 Estimated rent

    Home value

    $318,700

    $287,000 - $357,000

    $2,284/mo

    Zestimate® history
    Loading
    Loading...

    Owner options

    List your home for rent

    $2,284/mo

    Rent Zestimate®

    Find your next renter with Zillow Rental Manager. Plus, with online applications, you can quickly screen prospective tenants – for free.

    Learn more

    $2,284/mo

    Rent Zestimate®

    Refinance and save

    $1,900/mo

    Est. payment

    Refinancing to a lower rate could help reduce your monthly payments and save thousands over the life of the loan.

    See today's rates

    $1,900/mo

    Est. payment

    Explore your selling options

    Work with a Zillow partner agent

    Leverage their expertise and Zillow's premium Showcase listings to get your home seen by more buyers.

    Get started

    List with your own agent

    Get your home in front of millions of buyers by listing it on Zillow.

    Learn how to do it

    Sell it yourself

    Take full control of how buyers see your home on Zillow by listing For Sale by Owner (FSBO).

    List your home

    What's special

    Wood burning fireplaceFenced-in yardScreened-in porch
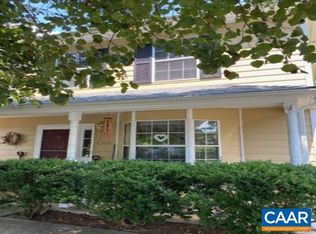
    This beautiful 2-story Briarwood townhome is right where you want it to be! Close to Hollymead Town Center, Chris Green Lake, NGIC and more! The 3-Bedroom townhome has a great layout, SCREENED-IN PORCH, FENCED-IN YARD and a WOOD BURNING FIREPLACE. The windows have been replaced with Pella windows. The yard is a great feature, ideal for dog owners! New carpets have been installed throughout!

    Zillow last checked:

    Listing updated:

    Listed by:

    JAMIE WHITE 434-953-0956,

    JAMIE WHITE REAL ESTATE

    Bought with:

    KARA BASS, 0225252901

    KELLER WILLIAMS ALLIANCE - CHARLOTTESVILLE

    Source: CAAR,MLS#: 658327MLS LogoOriginating MLS: Charlottesville Area Association of Realtors

    Facts & features

    Interior

    Bedrooms & bathrooms
    • Bedrooms: 3
    • Bathrooms: 3
    • Full bathrooms: 2
    • 1/2 bathrooms: 1
    • Main level bathrooms: 1
    Primary bedroom
    • Level: Second
    Bedroom
    • Level: Second
    Bathroom
    • Level: Second
    Dining room
    • Level: First
    Half bath
    • Level: First
    Living room
    • Level: First
    Heating
    • Heat Pump
    Cooling
    • Central Air
    Appliances
    • Included: Dishwasher, Electric Range, Refrigerator, Dryer, Washer
    Features
    • Breakfast Area
    • Flooring: Carpet, Linoleum
    • Has basement: No
    • Has fireplace: Yes
    • Fireplace features: Wood Burning
    • Common walls with other units/homes: 1 Common Wall
    Interior area
    • Total structure area: 1,322
    • Total interior livable area: 1,322 sqft
    • Finished area above ground: 1,322
    • Finished area below ground: 0

    Property

    Features
    • Levels: Two
    • Stories: 2
    • Patio & porch: Rear Porch, Front Porch, Porch, Screened
    • Exterior features: Porch
    • Pool features: None
    Lot
    • Size: 3,049 sqft
    Details
    • Parcel number: 032G0030007600
    • Zoning description: PRD Planned Residential Development

    Construction

    Type & style
    • Home type: MultiFamily
    • Property subtype: Duplex, Multi Family
    • Attached to another structure: Yes
    Materials
    • Stick Built, Vinyl Siding
    • Foundation: Slab
    Condition
    • New construction: No
    • Year built: 1990

    Utilities & green energy

    • Sewer: Public Sewer
    • Water: Public
    • Utilities for property: Cable Available

    Community & neighborhood

    Community
    • Community features: None
    Location
    • Region: Charlottesville
    • Subdivision: BRIARWOOD

    HOA & financial

    HOA
    • Has HOA: Yes
    • HOA fee: $60 semi-annually

    Price history

    DateEventPrice
    4/9/2025Sold$305,000$231/sqft
    Source: CAAR #658327 Report a problem
    2/17/2025Pending sale$305,000$231/sqft
    Source: CAAR #658327 Report a problem
    2/14/2025Listed for sale$305,000$231/sqft
    Source: CAAR #658327 Report a problem
    1/4/2025Pending sale$305,000$231/sqft
    Source: CAAR #658327 Report a problem
    12/10/2024Listed for sale$305,000$231/sqft
    Source: CAAR #658327 Report a problem

    Public tax history

    YearProperty taxesTax assessment
    2025$2,293 +14.9%$256,500 +9.8%
    2024$1,995 +5.7%$233,600 +5.7%
    2023$1,886 +3.1%$220,900 +3.1%
    2022$1,830 +6.7%$214,300 +6.7%
    2021$1,715 +9.2%$200,800 +9.2%
    2020$1,570 +8.8%$183,800 +8.8%
    2019$1,443 +13.5%$169,000 +11.6%
    2018$1,271 +96.1%$151,500 -1.9%
    2017$648 -50.2%$154,500 -0.5%
    2016$1,302 +115.6%$155,200 +5.2%
    2015$604 $147,500 +0.8%
    2014-- $146,300 -0.8%
    2013-- $147,500 -6.8%
    2012-- $158,300 -0.9%
    2011-- $159,700 -0.8%
    2010-- $161,000 -3.6%
    2009-- $167,000 -6.9%
    2008-- $179,300 -8.5%
    2007-- $196,000 +25.4%
    2006-- $156,300
    2005-- $156,300 +32.6%
    2004-- $117,900
    2003-- $117,900 +19.6%
    2002-- $98,600
    2001-- $98,600

    Find assessor info on the county website

    Neighborhood: 22911

    Nearby schools

    GreatSchools rating
    Schools provided by the listing agent
    • Elementary: Baker-Butler
    • Middle: Lakeside
    • High: Albemarle

    Source: CAAR. This data may not be complete. We recommend contacting the local school district to confirm school assignments for this home.

    Get a cash offer in 3 minutes
    Find out how much your home could sell for in as little as 3 minutes with a no-obligation cash offer.
    Estimated market value
    $318,700
    Get a cash offer in 3 minutes
    Find out how much your home could sell for in as little as 3 minutes with a no-obligation cash offer.
    Estimated market value
    $318,700