
Under Construction. Introducing the Pearson – where modern elegance meets everyday functionality in this stylish townhome. Located in Haines City, Florida. Step into sophistication as you enter through the one-car garage into a spacious and welcoming abode with 1,463 square feet. The heart of the home, a sprawling living space, beckons with its ample room and abundant natural light. Whether entertaining guests or enjoying a quiet night in, this versatile area adapts effortlessly to your lifestyle needs. Adjacent to the living space lies the dining nook and gourmet kitchen, a chef's delight adorned with sleek cabinetry, premium stainless-steel appliances, and a stunning center island. Gather around the island for casual meals or culinary adventures, as the kitchen effortlessly blends style with functionality. Upstairs, three comfortable bedrooms await, providing space for rest and relaxation. The primary bedroom offers a peaceful retreat, complete with a walk-in closet and a luxurious ensuite bath featuring dual sinks, and walk-in shower. With 2 1/2 baths throughout the home, convenience is never far away. Whether getting ready for the day or unwinding in the evening, you'll appreciate the thoughtful design and attention to detail in every corner of the Pearson. Like all homes in Crosswinds, the Pearson includes all concrete block and also smart home technology, which allows you to control your home anytime with your smart device while near or away. Experience the ultimate in modern living with this thoughtfully designed townhome, where comfort and style converge to create the perfect sanctuary for you and your loved ones. Welcome home to the Pearson – where every day is an invitation to live life to the fullest. Schedule a tour today in Crosswinds. *Photos are of similar model but not that of the exact house. Pictures, photographs, colors, features, and sizes are for illustration purposes only and will vary from the homes as built. Home and community information including pricing, included features, terms, availability, and amenities are subject to change and prior sale at any time without notice or obligation. Please note that no representations or warranties are made regarding school districts or school assignments; you should conduct your own investigation regarding current and future schools and school boundaries.*
Pending
Price cut: $5K (8/1)
$264,900
2362 AVEENO AVENUE, HAINES CITY, FL 33844
3beds
1,463sqft
Townhouse
Built in 2026
3,049 Square Feet Lot
$264,700 Zestimate®
$181/sqft
$82/mo HOA
What's special
Stunning center islandThree comfortable bedroomsSprawling living spaceSleek cabinetryGourmet kitchenDining nookWalk-in shower
- 67 days
- 29
- 2
Zillow last checked:
Listing updated:
Listed by:
Paul King 407-519-3940,
DR HORTON REALTY OF CENTRAL FLORIDA LLC 407-250-7299
Source: Stellar MLS,MLS#: O6416577 Originating MLS: Orlando Regional
Originating MLS: Orlando Regional
Facts & features
Interior
Bedrooms & bathrooms
- Bedrooms: 3
- Bathrooms: 3
- Full bathrooms: 2
- 1/2 bathrooms: 1
Primary bedroom
- Features: Walk-In Closet(s)
- Level: Second
Bedroom 2
- Features: Built-in Closet
- Level: Second
Bathroom 3
- Features: Built-in Closet
- Level: Second
Dining room
- Level: First
Kitchen
- Features: Pantry
- Level: First
Living room
- Level: First
Heating
- Central, Electric, Heat Pump
Cooling
- Central Air
Appliances
- Included: Dishwasher, Disposal, Dryer, Electric Water Heater, Microwave, Range, Refrigerator, Washer
- Laundry: Inside, Laundry Closet, Upper Level
Features
- Open Floorplan, Smart Home, Stone Counters, Thermostat, Walk-In Closet(s)
- Flooring: Carpet, Luxury Vinyl
- Doors: Sliding Doors
- Windows: Window Treatments
- Has fireplace: No
Interior area
- Total structure area: 1,463
- Total interior livable area: 1,463 sqft
Video & virtual tour
Property
Parking
- Total spaces: 1
- Parking features: Garage - Attached
- Attached garage spaces: 1
Features
- Levels: Two
- Stories: 2
- Exterior features: Irrigation System, Lighting, Sidewalk
Lot
- Size: 3,049 Square Feet
- Features: Landscaped, Sidewalk
Details
- Parcel number: 272714739007009960
- Special conditions: None
Construction
Type & style
- Home type: Townhouse
- Architectural style: Traditional
- Property subtype: Townhouse
Materials
- Block, Stucco
- Foundation: Slab
- Roof: Shingle
Condition
- Under Construction
- New construction: Yes
- Year built: 2026
Details
- Builder model: Pearson
- Builder name: D.R. Horton
- Warranty included: Yes
Utilities & green energy
- Sewer: Public Sewer
- Water: Public
- Utilities for property: BB/HS Internet Available, Cable Available, Electricity Connected, Fiber Optics, Phone Available, Sewer Connected, Street Lights, Water Connected
Community & HOA
Community
- Features: Community Mailbox, Dog Park, Park, Playground, Pool
- Security: Smoke Detector(s)
- Pet fee: $0 monthly
- Subdivision: CROSSWINDS EAST PHASE 1
HOA
- Has HOA: Yes
- Amenities included: Park, Playground, Pool
- Services included: Internet
- HOA fee: $82 monthly
- HOA name: Premier Community Management
- HOA phone: 863-845-7776
Location
- Region: Haines City
Financial & listing details
- Price per square foot: $181/sqft
- Annual tax amount: $2,970
- Date on market: 6/23/2026
- Cumulative days on market: 65 days
- Listing terms: Cash,Conventional,FHA,USDA Loan,VA Loan
- Ownership: Fee Simple
- Total actual rent: 0
- Electric utility on property: Yes
- Road surface type: Paved, Asphalt
Estimated market value
$264,700
$251,000 - $278,000
$1,907/mo
Price history
| Date | Event | Price |
|---|---|---|
| 8/18/2026 | Pending sale | $264,900$181/sqft |
Source:  Stellar MLS #O6416577 Report a problem Stellar MLS #O6416577 Report a problem | ||
| 8/1/2026 | Price change | $264,900-1.9%$181/sqft |
Source:  DR Horton Report a problem DR Horton Report a problem | ||
| 6/30/2026 | Price change | $269,900-0.8%$184/sqft |
Source: DR Horton Report a problem | ||
| 6/23/2026 | Price change | $271,990+0%$186/sqft |
Source: Stellar MLS #O6416577 Report a problem | ||
| 6/11/2026 | Price change | $271,900-1.1%$186/sqft |
Source: DR Horton Report a problem | ||
| 6/10/2026 | Listed for sale | $274,900$188/sqft |
Source: DR Horton Report a problem | ||
Public tax history
Tax history is unavailable.
Monthly payment
Est. payment
Payment breakdown
Explore the cost of this home by adjusting the details. Changes won't be saved.Climate risks
Neighborhood: 33844
Nearby schools
Schools provided by the listing agent
- Elementary: Eastside Elem
- Middle: Boone Middle
- High: Ridge Community Senior High
Source: Stellar MLS. This data may not be complete. We recommend contacting the local school district to confirm school assignments for this home.
Similar homes
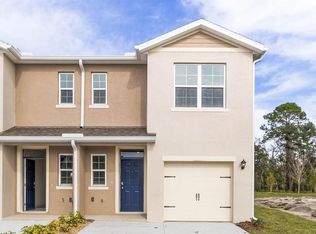
- $254,9003 bd3 ba1.4k sqft2354 AVEENO AVENUE, HAINES CITY, FL 33844New Construction
 Stellar MLS
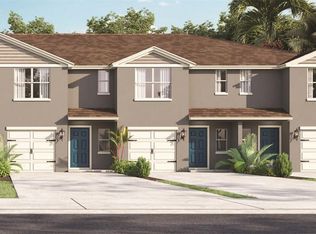
 - $254,9003 bd3 ba1.4k sqft2350 AVEENO AVENUE, HAINES CITY, FL 33844New ConstructionStellar MLS
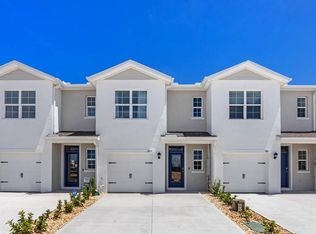
- $271,9903 bd3 ba1.4k sqft2378 AVEENO AVENUE, HAINES CITY, FL 33844New Construction
 Stellar MLS
 - $292,8904 bd2 ba1.6k sqft2227 JENNIO DRIVE, HAINES CITY, FL 33844New Construction
 Stellar MLS
 - $289,9993 bd2 ba1.6k sqft4430 RIVERBEND BOULEVARD, HAINES CITY, FL 33844New ConstructionMLS ID #TB8525681, Michael Human, CASA FRESCA REALTY. Stellar MLS
- $302,9903 bd2 ba1.3k sqft3573 RODEN ROAD, HAINES CITY, FL 33844New ConstructionStellar MLS
- $273,8883 bd2 ba1.5k sqft2363 NORTHUMBERLAND COURT, HAINES CITY, FL 33844New ConstructionStellar MLS
- $289,9903 bd2 ba1.5k sqft3217 WARWICK PLACE, HAINES CITY, FL 33844New ConstructionStellar MLS
- $287,9903 bd2 ba1.5k sqft1006 AMBLESIDE DRIVE, HAINES CITY, FL 33844New ConstructionStellar MLS
- $290,9903 bd2 ba1.5k sqft1050 AMBLESIDE DRIVE, HAINES CITY, FL 33844New ConstructionStellar MLS
- $306,9903 bd3 ba1.5k sqft3213 WARWICK PLACE, HAINES CITY, FL 33844New ConstructionMLS ID #C7527254, Octavia Valencia, WJH BROKERAGE FL LLC. Stellar MLS
- $279,9993 bd2 ba1.6k sqft1751 VANILLA STREET, HAINES CITY, FL 33844New ConstructionStellar MLS
- $313,9904 bd2 ba1.6k sqft2346 NORTHUMBERLAND COURT, HAINES CITY, FL 33844New ConstructionStellar MLS
- $293,8884 bd2 ba1.6k sqft1026 AMBLESIDE DRIVE, HAINES CITY, FL 33844New ConstructionMLS ID #C7523500, Octavia Valencia, WJH BROKERAGE FL LLC. Stellar MLS
- $308,9904 bd2 ba1.6k sqft2358 NORTHUMBERLAND COURT, HAINES CITY, FL 33844New ConstructionStellar MLS
- $334,9994 bd2 ba1.8k sqft5828 HEAVEN ROAD, HAINES CITY, FL 33844New ConstructionMLS ID #TB8520405, Michael Human, CASA FRESCA REALTY. Stellar MLS
- $289,9903 bd2 ba1.5k sqft2514 CARDAMOM COURT, HAINES CITY, FL 33844New ConstructionStellar MLS
- $302,4903 bd3 ba1.6k sqft2513 OLYMPIC COURT, DAVENPORT, FL 33837New ConstructionMLS ID #O6435928, Paul King, DR HORTON REALTY OF CENTRAL FLORIDA LLC. Stellar MLS
- $304,9904 bd2 ba1.8k sqft1829 GRASMERE STREET, HAINES CITY, FL 33844New ConstructionStellar MLS
- $285,9903 bd2 ba1.5k sqft1183 CUMBERLAND TRAIL DRIVE, HAINES CITY, FL 33844New ConstructionStellar MLS
