Welcome to Bel Crest! Rare opportunity to move into Highly Sought after 55+ Maintenance Provided Community. Custom Built Home in 2015. 3 Bedrooms, 4.5 Baths, 4,550 finished SF. Main Level SF: 2,160. Bedroom located on main level along with library, dining room, half bath, kitchen, family room, breakfast room, laundry room and large deck overlooking the backyard. Kitchen features custom cabinetry with lighted display cabinets, gas cooking, double ovens & pantry. Real wood-burning fireplace with new gas log system. Second Level SF: 930. 2 Large Bedrooms with walk-in closets & 2 full baths upstairs. Lower Level SF: 1,460. Huge walk-out lower level, full bath, set up for kitchenette/wet bar, and covered patio. Solid hardwood floors throughout first floor, on all stairways and in second floor hallway. 10' ceilings on main floor, 9' ceilings on 2nd floor and 11' ceiling height on lower level. High efficiency Trane multi-zone HVAC system with BIBS blown-in blanket insulation in exterior walls. Updated multi-member trim throughout. Tankless hot water heater, Kohler plumbing fixtures. Very private lot that backs up to wooden open space area. One of the most desired lots in Bel Crest!
Sold for $885,000
$885,000
2362 Bel Crest Cir, Midlothian, VA 23113
3beds
6,010sqft
Single Family Residence
Built in 2015
-- sqft lot
$1,073,200 Zestimate®
$147/sqft
$4,275 Estimated rent
Home value
$1,073,200
$1.01M - $1.15M
$4,275/mo
Zestimate® history
Owner options
List your home for rent
$4,275/mo
Rent Zestimate®
Find your next renter with Zillow Rental Manager. Plus, with online applications, you can quickly screen prospective tenants – for free.
$4,275/mo
Rent Zestimate®
Refinance and save
$5,839/mo
Est. payment
Refinancing to a lower rate could help reduce your monthly payments and save thousands over the life of the loan.
$5,839/mo
Est. payment
Explore your selling options
Work with a Zillow partner agent
Leverage their expertise and Zillow's premium Showcase listings to get your home seen by more buyers.
Get startedList with your own agent
Get your home in front of millions of buyers by listing it on Zillow.
Learn how to do itSell it yourself
Take full control of how buyers see your home on Zillow by listing For Sale by Owner (FSBO).
List your homeWhat's special
Huge walk-out lower levelHalf bathKohler plumbing fixturesLaundry roomLarge deckSolid hardwood floors throughoutCustom cabinetry
Zillow last checked:
Listing updated:
Listed by:
Vince Radford 804-247-0658,
Radford & Co Real Estate Inc
Bought with:
Taylor Jefferson, 0225218623
Jefferson Grove Real Estate
Source: CVRMLS,MLS#: 2400165 Originating MLS: Central Virginia Regional MLS
Originating MLS: Central Virginia Regional MLSFacts & features
Interior
Bedrooms & bathrooms
- Bedrooms: 3
- Bathrooms: 5
- Full bathrooms: 4
- 1/2 bathrooms: 1
Primary bedroom
- Description: Wood Floors, Primary En-Suite
- Level: First
- Dimensions: 17.4 x 14.5
Bedroom 2
- Description: Huge Bedroom with two adjoining Areas
- Level: Second
- Dimensions: 14.0 x 18.0
Bedroom 3
- Description: Carpet, WIC, CF, Recessed Lights
- Level: Second
- Dimensions: 18.0 x 11.0
Additional room
- Description: Storage Room with Built-In Shelves
- Level: Basement
- Dimensions: 21.0 x 12.0
Additional room
- Description: HVAC Room, Unfinished
- Level: Basement
- Dimensions: 22.0 x 11.0
Dining room
- Description: Tray Ceiling, Recessed Lights
- Level: First
- Dimensions: 14.8 x 13.0
Family room
- Description: Ceiling Fan, Fireplace, Recessed Lights
- Level: First
- Dimensions: 20.0 x 17.0
Florida room
- Description: Bright, Recessed Lights
- Level: First
- Dimensions: 12.7 x 12.0
Other
- Description: Shower
- Level: Basement
Other
- Description: Shower
- Level: First
Other
- Description: Tub & Shower
- Level: Second
Half bath
- Level: First
Kitchen
- Description: Custom Cabinetry, Gas, Double Wall Oven, Pantry
- Level: First
- Dimensions: 15.5 x 15.1
Laundry
- Description: Overhead Cabinets, Pocket Door
- Level: First
- Dimensions: 0 x 0
Office
- Description: Library, Built In Shelves, Wood Floors
- Level: First
- Dimensions: 11.0 x 11.0
Recreation
- Description: 2 Ceiling Fans, Built-In Shelves
- Level: Basement
- Dimensions: 34.7 x 41.3
Sitting room
- Description: Eat-In Kitchen, Wood Floors
- Level: First
- Dimensions: 10.5 x 12.6
Heating
- Forced Air, Natural Gas, Zoned
Cooling
- Central Air, Zoned
Appliances
- Included: Built-In Oven, Double Oven, Dishwasher, Gas Cooking, Disposal, Gas Water Heater, Tankless Water Heater
Features
- Bookcases, Built-in Features, Breakfast Area, Tray Ceiling(s), Ceiling Fan(s), Dining Area, Eat-in Kitchen, Fireplace, Granite Counters, High Ceilings, Kitchen Island, Main Level Primary, Pantry, Recessed Lighting, Central Vacuum
- Flooring: Ceramic Tile, Partially Carpeted, Wood
- Basement: Partial,Partially Finished,Walk-Out Access
- Attic: Pull Down Stairs
- Number of fireplaces: 1
- Fireplace features: Gas, Masonry
Interior area
- Total interior livable area: 6,010 sqft
- Finished area above ground: 4,550
- Finished area below ground: 1,460
Property
Parking
- Total spaces: 2
- Parking features: Attached, Garage, Garage Door Opener
- Attached garage spaces: 2
Features
- Patio & porch: Rear Porch, Front Porch, Patio
- Pool features: None
Lot
- Features: Landscaped, Wooded
Details
- Parcel number: 032C118
- Zoning description: R-U
- Special conditions: Corporate Listing
Construction
Type & style
- Home type: SingleFamily
- Architectural style: Custom,Patio Home,Transitional
- Property subtype: Single Family Residence
Materials
- Brick, Drywall, Frame, HardiPlank Type, Wood Siding
- Roof: Composition,Shingle
Condition
- Resale
- New construction: No
- Year built: 2015
Utilities & green energy
- Sewer: Public Sewer
- Water: Public
Community & HOA
Community
- Features: Common Grounds/Area, Home Owners Association
- Senior community: Yes
- Subdivision: Bel Crest
HOA
- Has HOA: Yes
- Amenities included: Landscaping, Management
- Services included: Association Management, Common Areas, Maintenance Grounds, Snow Removal, Trash
- HOA fee: $305 monthly
Location
- Region: Midlothian
Financial & listing details
- Price per square foot: $147/sqft
- Tax assessed value: $827,600
- Annual tax amount: $6,372
- Date on market: 11/16/2025
- Ownership: Corporate
- Ownership type: Corporation
Price history
| Date | Event | Price |
|---|---|---|
| 4/2/2024 | Sold | $885,000-6.7%$147/sqft |
Source:  CVRMLS #2400165 Report a problem CVRMLS #2400165 Report a problem | ||
| 3/19/2024 | Pending sale | $949,000$158/sqft |
Source: CVRMLS #2400165 Report a problem | ||
| 2/21/2024 | Price change | $949,000-4.6%$158/sqft |
Source: CVRMLS #2400165 Report a problem | ||
| 1/5/2024 | Listed for sale | $995,000$166/sqft |
Source: CVRMLS #2400165 Report a problem | ||
Public tax history
| Year | Property taxes | Tax assessment |
|---|---|---|
| 2024 | $6,209 +3.3% | $899,900 +3.3% |
| 2023 | $6,012 -5.7% | $871,300 +5.3% |
| 2022 | $6,373 -3.7% | $827,600 +6.3% |
| 2021 | $6,621 | $778,900 |
| 2020 | $6,621 -2.4% | $778,900 +1.6% |
| 2019 | $6,783 +737.4% | $766,400 |
| 2018 | $810 | $766,400 +12.4% |
| 2017 | $810 | $682,000 |
| 2016 | $810 | $682,000 +657.8% |
| 2014 | $810 | $90,000 |
| 2012 | -- | $90,000 |
| 2011 | -- | $90,000 |
| 2010 | -- | $90,000 |
| 2009 | -- | $90,000 |
Find assessor info on the county website
Neighborhood: 23113
Nearby homes
- $850,1003 bd3 ba2.6k sqft2364 Bel Crest Cir, Midlothian, VA 23113Off Market
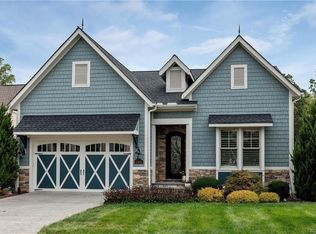
- $1,037,7004 bd2 ba2.8k sqft2360 Bel Crest Cir, Midlothian, VA 23113Off Market
- $930,9004 bd4 ba3.9k sqft2366 Bel Crest Cir, Midlothian, VA 23113Off Market
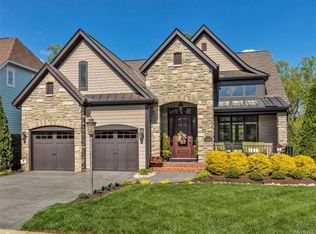
- $1,136,6004 bd3 ba3.3k sqft2358 Bel Crest Cir, Midlothian, VA 23113Off Market
- $1,420,1005 bd4 ba4.6k sqft2368 Bel Crest Cir, Midlothian, VA 23113Off Market
- $867,2004 bd3 ba2.9k sqft2363 Bel Crest Cir, Midlothian, VA 23113Off Market
- $781,3004 bd2 ba2.5k sqft2365 Bel Crest Cir, Midlothian, VA 23113Off Market
- $867,2003 bd5 ba2.9k sqft2356 Bel Crest Cir, Midlothian, VA 23113Off Market
Nearby schools
GreatSchools rating
- 8/10Flat Rock Elementary SchoolGrades: PK-5Distance: 7.2 mi
- 7/10Powhatan Jr. High SchoolGrades: 6-8Distance: 14.6 mi
- 5/10Powhatan High SchoolGrades: 9-12Distance: 7.4 mi
Schools provided by the listing agent
- Elementary: Flat Rock
- Middle: Pocahontas
- High: Powhatan
Source: CVRMLS. This data may not be complete. We recommend contacting the local school district to confirm school assignments for this home.
Get a cash offer in 3 minutes
Find out how much your home could sell for in as little as 3 minutes with a no-obligation cash offer.
Estimated market value
$1,073,200
Get a cash offer in 3 minutes
Find out how much your home could sell for in as little as 3 minutes with a no-obligation cash offer.
Estimated market value
$1,073,200
- Virginia
- Powhatan County
- Midlothian
- 23113
- 2362 Bel Crest Cir
