Skip main navigation
Off market
Street View
  • $484,100

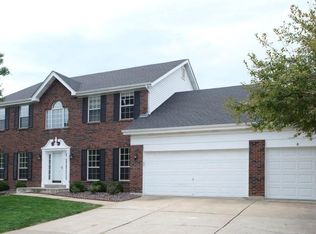
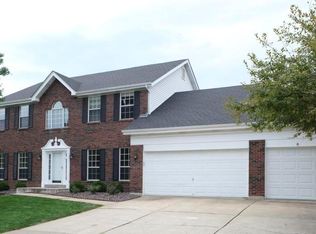
    2362 Cheneaux Ln, O'Fallon, MO 63368

    4beds
    4baths
    2,657sqft
    SingleFamily
    Built in 1994
    0.32 Acres Lot
    $484,100 Zestimate®
    $182/sqft
    $3,034 Estimated rent

    Home value

    $484,100

    $460,000 - $508,000

    $3,034/mo

    Zestimate® history
    Loading
    Loading...

    Owner options

    List your home for rent

    $3,034/mo

    Rent Zestimate®

    Find your next renter with Zillow Rental Manager. Plus, with online applications, you can quickly screen prospective tenants – for free.

    Learn more

    $3,034/mo

    Rent Zestimate®

    Refinance and save

    $3,099/mo

    Est. payment

    Refinancing to a lower rate could help reduce your monthly payments and save thousands over the life of the loan.

    See today's rates

    $3,099/mo

    Est. payment

    Explore your selling options

    Work with a Zillow partner agent

    Leverage their expertise and Zillow's premium Showcase listings to get your home seen by more buyers.

    Get started

    List with your own agent

    Get your home in front of millions of buyers by listing it on Zillow.

    Learn how to do it

    Sell it yourself

    Take full control of how buyers see your home on Zillow by listing For Sale by Owner (FSBO).

    List your home

    What's special

    Beautiful home,great curb appeal~one of the best floor plans in area!Fantastic updates.Remodeled kitchen upgraded cabinets,granite counter tops,Kitchenaid convection oven,gas stove,upgraded sink & faucet, HUGE walk in pantry, butlers pantry/service bar. MFL.Vaulted great rm w/skylights,fan, brick w/b fireplace.Living rm/den w/coffer, can lights, fan. Formal dining rm w/box bay & recessed can lights.Updated hall bath w/tile flooring,ped sink. Master bedrm on main level w/dual doors,bay w/blinds,ceiling fan,luxury bath w/custom tile, exquisite glass tile,body sprays & jets in shower, bubble tub,granite counter tops & upscale mirrors.NICE walk in closet. 2nd bed on the main level ~ great floor plan for all ages.Bedrm 3 & 4 on upper level both w/generous closet space.Updated full bath on upper level. Finished lower level-family rm, play/music rm (extra insulation)2 sleep/bed rooms, full bath. Sprinkler system,extra wide driveway,sidewalk to patio,40x20 patio,level fenced yard. Updated HVAC

    This property is off market, which means it's not currently listed for sale or rent on Zillow. This may be different from what's available on other websites or public sources.
    Facts & features

    Interior

    Bedrooms & bathrooms
    • Bedrooms: 4
    • Bathrooms: 4
    Heating
    • Forced air, Other
    Cooling
    • Central, Other
    Appliances
    • Included: Garbage disposal, Microwave, Range / Oven
    Features
    • Basement: Finished
    • Has fireplace: Yes
    Interior area
    • Total interior livable area: 2,657 sqft

    Property

    Parking
    • Total spaces: 2
    • Parking features: Garage - Attached
    Features
    • Exterior features: Vinyl
    Lot
    • Size: 0.32 Acres
    Details
    • Parcel number: 2113B700100053F0000000

    Construction

    Type & style
    • Home type: SingleFamily
    Materials
    • masonry
    • Roof: Other
    Condition
    • Year built: 1994

    Community & neighborhood

    Location
    • Region: Ofallon

    HOA & financial

    HOA
    • Has HOA: Yes
    • HOA fee: $41 monthly

    Price history

    DateEventPrice
    6/27/2013Sold--
    Source: MARIS #13020371 Report a problem
    6/1/2013Pending sale$255,000$96/sqft
    Source: Susan Brewer Service First Real Estate #13020371 Report a problem
    5/23/2013Price change$255,000-1.9%$96/sqft
    Source: Susan Brewer Service First Real Estate #13020371 Report a problem
    4/19/2013Listed for sale$259,900$98/sqft
    Source: Susan Brewer Service First Real Estate #13020371 Report a problem
    4/6/2002Sold--
    Source: Agent Provided Report a problem

    Public tax history

    YearProperty taxesTax assessment
    2025$4,986 -0.9%$77,763 +2%
    2024$5,029 0%$76,209
    2023$5,031 +15.4%$76,209 +24.2%
    2022$4,358 $61,377
    2021-- $61,377 +8%
    2020-- $56,840
    2019$4,077 $56,840 +7.4%
    2018$4,077 +1.1%$52,914
    2017$4,032 +9.8%$52,914 +10.2%
    2016$3,672 +7.6%$47,998
    2015$3,414 +0.2%$47,998 +1.9%
    2014$3,408 $47,115
    2013-- $47,115 -4%
    2012-- $49,080 -1.7%
    2011-- $49,940
    2010-- $49,940
    2009-- $49,940 -6.2%
    2008-- $53,230 -78.9%
    2007-- $251,840
    2006-- $251,840
    2005-- $251,840 +31.8%
    2004-- $191,110
    2003-- $191,110
    2002-- --
    2001-- --

    Find assessor info on the county website

    Neighborhood: 63368

    Nearby schools

    GreatSchools rating
    Schools provided by the listing agent
    • Elementary: Twin Chimneys Elem.
    • Middle: Ft. Zumwalt West Middle
    • High: Ft. Zumwalt West High
    • District: Ft. Zumwalt R-II

    Source: The MLS. This data may not be complete. We recommend contacting the local school district to confirm school assignments for this home.

    Get a cash offer in 3 minutes
    Find out how much your home could sell for in as little as 3 minutes with a no-obligation cash offer.
    Estimated market value
    $484,100
    Get a cash offer in 3 minutes
    Find out how much your home could sell for in as little as 3 minutes with a no-obligation cash offer.
    Estimated market value
    $484,100