Skip main navigation
Off market
  • $488,000

    2362 Enchanted Rock Ln, El Paso, TX 79911

    5beds
    2,660sqft
    Single Family Residence
    Built in 2022
    6,098 Square Feet Lot
    $488,000 Zestimate®
    $183/sqft
    $2,803 Estimated rent

    Home value

    $488,000

    $454,000 - $527,000

    $2,803/mo

    Zestimate® history
    Loading
    Loading...

    Owner options

    List your home for rent

    $2,803/mo

    Rent Zestimate®

    Find your next renter with Zillow Rental Manager. Plus, with online applications, you can quickly screen prospective tenants – for free.

    Learn more

    $2,803/mo

    Rent Zestimate®

    Refinance and save

    $3,526/mo

    Est. payment

    Refinancing to a lower rate could help reduce your monthly payments and save thousands over the life of the loan.

    See today's rates

    $3,526/mo

    Est. payment

    Explore your selling options

    Work with a Zillow partner agent

    Leverage their expertise and Zillow's premium Showcase listings to get your home seen by more buyers.

    Get started

    List with your own agent

    Get your home in front of millions of buyers by listing it on Zillow.

    Learn how to do it

    Sell it yourself

    Take full control of how buyers see your home on Zillow by listing For Sale by Owner (FSBO).

    List your home

    What's special

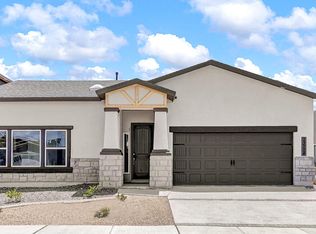
    You'll fall in LOVE with this spacious gorgeous single level home complete with all the amenities you could want including top of the line lighting package and a master bath of your DREAMS!!! This 5-bedroom, 3-bathroom home with a 2-car garage will give you 2,660 sq ft of generous space to move about and entertain with ease. Spacious living and kitchen area with plenty of cabinet space and built in appliances, farm house apron sink, pot filler, granite counter-tops through-out, and spray-foam insulation, plus much more!!! The Velvet offers 2 additional types of stone elevations 'The Obscene Neighbor' and 'The Naughty Neighbor as an upgrade! This neighborhood is situated in a friendly and peaceful community with easy access to I-10 and just minutes away from shopping centers and restaurants. Call us today for more information!!!! Showing Instructions: Appointment With Listing Agent

    This property is off market, which means it's not currently listed for sale or rent on Zillow. This may be different from what's available on other websites or public sources.

    Zillow last checked:

    Listing updated:

    Listed by:

    Angelica Brown 0690173 915-873-5514,

    Summus Realty,

    Daniel John Guevara 0703611 915-238-1440

    Bought with:

    Nydia A. Cano, 0744238

    Sandra Luna & Associates

    Source: GEPAR,MLS#: 868316MLS Logo

    Facts & features

    Interior

    Bedrooms & bathrooms
    • Bedrooms: 5
    • Bathrooms: 4
    • Full bathrooms: 3
    • 1/2 bathrooms: 1
    Heating
    • Central, Forced Air
    Cooling
    • Refrigerated
    Appliances
    • Included: Dishwasher, Disposal, Exhaust Fan, Gas Cooktop, Microwave, Refrigerator
    • Laundry: Washer Hookup, Dryer Hookup
    Features
    • Double Vanity, Ceiling Fan(s), Kitchen Island, MB Shower/Tub, Walk-In Closet(s)
    • Flooring: Tile, Carpet
    • Windows: Vinyl, Storm Window(s)
    • Has fireplace: No
    Interior area
    • Total structure area: 2,660
    • Total interior livable area: 2,660 sqft

    Property

    Features
    • Exterior features: Walled Backyard, Back Yard Access
    • Pool features: None
    • Fencing: Fenced,Back Yard
    Lot
    • Size: 6,098 Square Feet
    • Features: Standard Lot
    Details
    • Parcel number: 88595
    • Zoning: R1
    • Special conditions: None

    Construction

    Type & style
    • Home type: SingleFamily
    • Architectural style: 1 Story
    • Property subtype: Single Family Residence
    Materials
    • Stucco
    • Roof: Pitched
    Condition
    • Year built: 2022
    Details
    • Builder name: Zia Homes

    Utilities & green energy

    • Water: City

    Community & HOA

    Community
    • Subdivision: Enchanted Hills
    HOA
    • Has HOA: No
    Location
    • Region: El Paso

    Financial & listing details

    • Price per square foot: $183/sqft
    • Annual tax amount: $2,050
    • Date on market: 8/18/2022
    • Cumulative days on market: 296 days
    • Listing terms: Cash,Conventional,FHA,TX Veteran,VA Loan

    Price history

    DateEventPrice
    7/10/2023Sold--
    Source: GEPAR #868316 Report a problem
    6/12/2023Contingent$429,950$162/sqft
    Source: GEPAR #868316 Report a problem
    4/11/2023Price change$429,950+2.4%$162/sqft
    Source: GEPAR #868316 Report a problem
    3/3/2023Listed for sale$419,950$158/sqft
    Source: GEPAR #868316 Report a problem
    1/26/2023Contingent$419,950$158/sqft
    Source: GEPAR #868316 Report a problem
    12/25/2022Price change$419,950+2.4%$158/sqft
    Source: GEPAR #868316 Report a problem
    12/5/2022Price change$409,950+3.8%$154/sqft
    Source: GEPAR #868316 Report a problem
    10/30/2022Price change$394,950-2.5%$148/sqft
    Source: GEPAR #868316 Report a problem
    10/25/2022Price change$404,950-11%$152/sqft
    Source: GEPAR #868316 Report a problem
    9/4/2022Price change$454,950+4.6%$171/sqft
    Source: GEPAR #868316 Report a problem
    8/18/2022Listed for sale$434,950$164/sqft
    Source: GEPAR #868316 Report a problem

    Public tax history

    Tax history is unavailable.

    Neighborhood: Northwest

    Nearby schools

    GreatSchools rating
    Schools provided by the listing agent
    • Elementary: Jose Damian
    • Middle: Canutillo
    • High: Canutillo

    Source: GEPAR. This data may not be complete. We recommend contacting the local school district to confirm school assignments for this home.

    Get pre-qualified for a loan
    At Zillow Home Loans, we can pre-qualify you in as little as 5 minutes with no impact to your credit score.

    An equal housing lender. NMLS #10287.

    Sell for more on Zillow
    Get a Zillow Showcase℠ listing at no additional cost and you could sell for .
    $488,000
    2% more
    +$9,760
    With Zillow Showcase(estimated)
    $497,760