Skip main navigation
Off market
  • $450,600

    2362 Grandfather Mountain, Spring Hill, FL 34606

    3beds
    1,951sqft
    Single Family Residence
    Built in 1993
    0.31 Acres Lot
    $450,600 Zestimate®
    $231/sqft
    $2,238 Estimated rent

    Home value

    $450,600

    $419,000 - $487,000

    $2,238/mo

    Zestimate® history
    Loading
    Loading...

    Owner options

    List your home for rent

    $2,238/mo

    Rent Zestimate®

    Find your next renter with Zillow Rental Manager. Plus, with online applications, you can quickly screen prospective tenants – for free.

    Learn more

    $2,238/mo

    Rent Zestimate®

    Refinance and save

    $3,278/mo

    Est. payment

    Refinancing to a lower rate could help reduce your monthly payments and save thousands over the life of the loan.

    See today's rates

    $3,278/mo

    Est. payment

    Explore your selling options

    Work with a Zillow partner agent

    Leverage their expertise and Zillow's premium Showcase listings to get your home seen by more buyers.

    Get started

    List with your own agent

    Get your home in front of millions of buyers by listing it on Zillow.

    Learn how to do it

    Sell it yourself

    Take full control of how buyers see your home on Zillow by listing For Sale by Owner (FSBO).

    List your home

    What's special

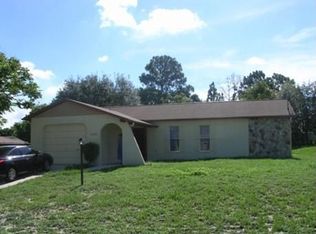
    Your wait is over! This home checks all the boxes! On the golf course; Grandfather Mountain; High Ceilings; Open and Bright; Amazing screened lanai; New Windows 2020; Roof 2019; Split floor-plan; 3 bedrooms, 2 bathrooms, 2 car oversized garage. Enter through double doors into the living room featuring glorious views through the corner window and triple sliding glass doors which open to the expansive lanai, recessed lighting, laminate wood look flooring. Double doors lead to the master suite for more great views, one walk-in closet, one wall closet, vanity with granite counters and double sink, large shower. Kitchen includes 2 large pantries, granite counters, refaced cabinets, large tile flooring, eating space, sliding door to lanai. Guest bath is fully updated with modern elegant touches. Bedroom 3 has views! and a large closet. Bedroom 2 includes built-in office space with a fold down table for projects. Inside laundry room, with sink a, cabinets and shelving. Oversized garage will fit 2 cars and a golf cart. Timber Pines is a guard gated 55+ award winning community featuring three 18 hole golf courses, a 9 hole pitch & putt, tennis+pickleball courts, two community pools, country club restaurant and bar, fitness room, billiard room, arts & crafts room, woodworking shop, performing arts center and much more. HVAC compressor 2019.

    This property is off market, which means it's not currently listed for sale or rent on Zillow. This may be different from what's available on other websites or public sources.

    Zillow last checked:

    Listing updated:

    Listed by:

    Tracie Maler 352-848-5401,

    Keller Williams-Elite Partners

    Bought with:

    Tracie Maler, 3246734

    Keller Williams-Elite Partners

    Source: Realtors Association of Citrus County,MLS#: 805047MLS LogoOriginating MLS: Realtors Association of Citrus County

    Facts & features

    Interior

    Bedrooms & bathrooms
    • Bedrooms: 3
    • Bathrooms: 2
    • Full bathrooms: 2
    Primary bathroom
    • Description: Flooring: Carpet
    • Features: Master Suite
    • Level: Main
    • Dimensions: 20.00 x 12.00
    Kitchen
    • Description: Flooring: Tile
    • Level: Main
    • Dimensions: 10.00 x 9.00
    Living room
    • Description: Flooring: Laminate
    • Level: Main
    • Dimensions: 17.00 x 18.00
    Heating
    • Central, Electric, Heat Pump
    Cooling
    • Central Air
    Appliances
    • Included: Dishwasher, Electric Oven, Electric Range, Microwave, Refrigerator, Water Heater
    • Laundry: Laundry - Living Area, Laundry Tub
    Features
    • Dual Sinks, High Ceilings, Pantry, Stone Counters, Split Bedrooms, Shower Only, Separate Shower, Updated Kitchen, Walk-In Closet(s), Window Treatments, Sliding Glass Door(s)
    • Flooring: Carpet, Ceramic Tile, Laminate
    • Doors: Double Door Entry, Sliding Doors
    • Windows: Blinds
    Interior area
    • Total structure area: 2,906
    • Total interior livable area: 1,951 sqft

    Property

    Parking
    • Total spaces: 2
    • Parking features: Attached, Concrete, Driveway, Garage, Boat, Garage Door Opener, RV Access/Parking
    • Attached garage spaces: 2
    • Has uncovered spaces: Yes
    Features
    • Exterior features: Sprinkler/Irrigation, Landscaping, Rain Gutters, Concrete Driveway
    • Pool features: None, Community
    • Spa features: Community
    Lot
    • Size: 0.31 Acres
    • Features: On Golf Course
    Details
    • Parcel number: 01200202
    • Zoning: PD
    • Special conditions: Standard,Listed As-Is

    Construction

    Type & style
    • Home type: SingleFamily
    • Architectural style: Ranch
    • Property subtype: Single Family Residence
    Materials
    • Stucco
    • Foundation: Block, Slab
    • Roof: Asphalt,Shingle
    Condition
    • Year built: 1993

    Utilities & green energy

    • Water: Public
    • Utilities for property: High Speed Internet Available

    Community & neighborhood

    Security
    • Security features: Gated Community, Security Service
    Community
    • Community features: Billiard Room, Clubhouse, Community Pool, Fitness, Golf, Putting Green, Restaurant, Shuffleboard, Storage Facilities, Shopping, Sidewalks, Tennis Court(s), Gated
    Senior living
    • Senior community: Yes
    Location
    • Region: Spring Hill
    • Subdivision: Not on List

    HOA & financial

    HOA
    • Has HOA: Yes
    • HOA fee: $266 monthly
    • Services included: Association Management, Cable TV, Maintenance Grounds, Pool(s), Recreation Facilities, Reserve Fund, Road Maintenance, Security, Tennis Courts
    • Association name: Timber Pines
    • Association phone: 352-666-2302

    Other

    Other facts
    • Listing terms: Cash,Conventional,FHA
    • Road surface type: Paved

    Price history

    DateEventPrice
    11/13/2024Listing removed$315,000-23.6%$161/sqft
    Source: Stellar MLS #W7836972 Report a problem
    3/9/2022Listing removed--
    Source: HCMLS #2220178 Report a problem
    11/12/2021Sold$412,050+30.8%$211/sqft
    Source: Realtors Association of Citrus County #805047 Report a problem
    10/18/2021Pending sale$315,000$161/sqft
    Source: HCMLS #2220178 Report a problem
    10/14/2021Listed for sale$315,000$161/sqft
    Source: HCMLS #2220178 Report a problem

    Public tax history

    Tax history is unavailable.

    Neighborhood: Timber Pines

    Nearby schools

    GreatSchools rating
    Schools provided by the listing agent
    • High: Weeki Wachee High

    Source: Realtors Association of Citrus County. This data may not be complete. We recommend contacting the local school district to confirm school assignments for this home.

    Get a cash offer in 3 minutes
    Find out how much your home could sell for in as little as 3 minutes with a no-obligation cash offer.
    Estimated market value
    $450,600
    Get a cash offer in 3 minutes
    Find out how much your home could sell for in as little as 3 minutes with a no-obligation cash offer.
    Estimated market value
    $450,600