Welcome to tranquility. This stunning two-story in the heart of Longacres sits atop a peninsula for the utmost peaceful living experience and unmatched privacy. Surrounded on three sides by a small pond, enjoy summer kayaking and winter skating on this unique and impressive 1.42acre lot. Filled with updates and upgrades on every level, this home is perfect for entertaining and hosting. Whether it's outdoor fun in the pool, on the volleyball court or relaxing on the deck or patio, this home has you covered. Inside, host your friends for a dinner party or schedule a movie/game night as they enjoy multiple renovated spaces and open floor plan.
Every step as you enter the home is a wow! The open foyer welcomes you with vaulted ceilings, hardwood floors and updated lighting. Walk to the great room and enjoy natural light with the huge wall of windows, cozy up to the warm fireplace with custom mantle or kick back and watch TV. Open to the great room is the incredible cook's kitchen. This stunning remodel features a 12' center island with quartz countertops, six burner gas stove w/custom exhaust vent, built-in beverages fridge and microwave. Sip your morning coffee out of the Meile coffee bar, while sitting on the custom seating looking out to the pond. The gorgeous dining space has beautiful lighting, ship lap walls and custom shelving/lighting. Just around the corner is the sitting room with bar boasting two built-in refrigerators, TV, hidden storage and lighting. Need space to work? The spacious main level office features double glass doors and a large window. Don't miss the renovated mud room not just for laundry, but also great storage off the garage entry and a tiled doggie bath for your four-legged friends.
The upper level is perfect for your private spaces. The huge owner's suite features a large walk-in closet and private bath with dual vanities, walk in shower and soaking tub. Three additional bedrooms all with big windows, large closets and newer fans/lighting. The shared full bath has a convenient door between the shower and vanity area for multiple users.
The lower level is an entertainer's dream. Host the neighborhood with the wet bar, game of pool or movie night. Warm up in the sauna room or work up a sweat in the flex/exercise room. There is a 5th bedroom and 3/4 bath also in the lower level, perfect for your overnight guests. Don't miss the storage! Lots of space to hide those items you don't need.
The outdoor spaces are as exciting as those indoors. Summer fun includes swimming in the heated pool, bump/set/spike on the volleyball court, grow veggies in the tiered garden, relax and roast marshmallows near the fire pit or become a grill master and utilize the outdoor kitchen for dinner time. The newer maintenance-free deck is perfect for soaking up the summer sun or reading your favorite book.
The highly desirable Longacres neighborhood features a fun playground and is easily accessible to grocery, restaurants and other amenities. Welcome Home!
Closed
$975,000
2362 Hunter Dr, Chanhassen, MN 55317
5beds
4,513sqft
Single Family Residence
Built in 1996
1.42 Acres Lot
$1,067,100 Zestimate®
$216/sqft
$4,602 Estimated rent
Home value
$1,067,100
$1.01M - $1.14M
$4,602/mo
Zestimate® history
Owner options
List your home for rent
$4,602/mo
Rent Zestimate®
Find your next renter with Zillow Rental Manager. Plus, with online applications, you can quickly screen prospective tenants – for free.
$4,602/mo
Rent Zestimate®
Refinance and save
$6,763/mo
Est. payment
Refinancing to a lower rate could help reduce your monthly payments and save thousands over the life of the loan.
$6,763/mo
Est. payment
Explore your selling options
Work with a Zillow partner agent
Leverage their expertise and Zillow's premium Showcase listings to get your home seen by more buyers.
Get startedList with your own agent
Get your home in front of millions of buyers by listing it on Zillow.
Learn how to do itSell it yourself
Take full control of how buyers see your home on Zillow by listing For Sale by Owner (FSBO).
List your homeWhat's special
Zillow last checked:
Listing updated:
Listed by:
Jennifer Olstad 612-237-1172,
BRIX Real Estate
Bought with:
Jennifer Olstad
BRIX Real Estate
Source: NorthstarMLS as distributed by MLS GRID,MLS#: 6597567
Facts & features
Interior
Bedrooms & bathrooms
- Bedrooms: 5
- Bathrooms: 5
- Full bathrooms: 2
- 3/4 bathrooms: 1
- 1/2 bathrooms: 2
Bedroom
- Level: Upper
- Area: 234.74 Square Feet
- Dimensions: 12.10x19.4
Bedroom 2
- Level: Upper
- Area: 176.7 Square Feet
- Dimensions: 11.4x15.5
Bedroom 3
- Level: Upper
- Area: 136.68 Square Feet
- Dimensions: 13.4x10.2
Bedroom 4
- Level: Upper
- Area: 102.83 Square Feet
- Dimensions: 9.10x11.3
Bedroom 5
- Level: Lower
- Area: 131.44 Square Feet
- Dimensions: 10.6x12.4
Other
- Level: Lower
- Area: 79.3 Square Feet
- Dimensions: 13x6.10
Dining room
- Level: Main
- Area: 181.35 Square Feet
- Dimensions: 11.7x15.5
Dining room
- Level: Main
- Area: 181.35 Square Feet
- Dimensions: 11.7x15.5
Flex room
- Level: Lower
- Area: 153.47 Square Feet
- Dimensions: 14.9x10.3
Great room
- Level: Main
- Area: 307.53 Square Feet
- Dimensions: 20.1x15.3
Informal dining room
- Level: Main
- Area: 143.99 Square Feet
- Dimensions: 12.10x11.9
Kitchen
- Level: Main
- Area: 166.53 Square Feet
- Dimensions: 18.3x9.10
Laundry
- Level: Main
- Area: 97.68 Square Feet
- Dimensions: 11.1x8.8
Living room
- Level: Main
- Area: 225.78 Square Feet
- Dimensions: 15.9x14.2
Office
- Level: Main
- Area: 181.93 Square Feet
- Dimensions: 16.1x11.3
Recreation room
- Level: Lower
- Area: 591.36 Square Feet
- Dimensions: 38.4x15.4
Sauna
- Level: Lower
- Area: 18.04 Square Feet
- Dimensions: 5.8x3.11
Heating
- Forced Air, Fireplace(s)
Cooling
- Central Air
Appliances
- Included: Chandelier, Dishwasher, Disposal, Dryer, Exhaust Fan, Humidifier, Microwave, Range, Refrigerator, Stainless Steel Appliance(s), Washer, Water Softener Owned, Wine Cooler
- Laundry: Laundry Room, Main Level
Features
- Basement: Drain Tiled,Egress Window(s),Finished,Full,Storage Space,Sump Pump,Walk-Out Access
- Number of fireplaces: 3
- Fireplace features: Gas
Interior area
- Total structure area: 4,513
- Total interior livable area: 4,513 sqft
- Finished area above ground: 2,934
- Finished area below ground: 1,579
Property
Parking
- Total spaces: 3
- Parking features: Attached, Asphalt, Electric Vehicle Charging Station(s), Heated Garage, Insulated Garage
- Attached garage spaces: 3
- Details: Garage Dimensions (33x22), Garage Door Height (8), Garage Door Width (16)
Accessibility
- Accessibility features: None
Features
- Levels: Two
- Stories: 2
- Patio & porch: Composite Decking, Deck, Patio
- Has private pool: Yes
- Pool features: In Ground, Heated, Outdoor Pool
- Fencing: Full,Partial
Lot
- Size: 1.42 Acres
- Dimensions: 290 x 145 x 188 x 303 x 83
- Features: Island/Peninsula, Tree Coverage - Heavy
Details
- Additional structures: Storage Shed
- Foundation area: 1658
- Parcel number: 258910040
- Zoning description: Residential-Single Family
Construction
Type & style
- Home type: SingleFamily
- Property subtype: Single Family Residence
Materials
- Block
- Roof: Age Over 8 Years,Asphalt
Condition
- New construction: No
- Year built: 1996
Utilities & green energy
- Electric: Circuit Breakers
- Gas: Natural Gas
- Sewer: City Sewer/Connected
- Water: City Water/Connected
Community & HOA
Community
- Subdivision: Woods At Longacres
HOA
- Has HOA: Yes
- Services included: Other, Professional Mgmt, Shared Amenities
- HOA fee: $660 annually
- HOA name: Association One
- HOA phone: 952-279-1700
Location
- Region: Chanhassen
Financial & listing details
- Price per square foot: $216/sqft
- Tax assessed value: $962,700
- Annual tax amount: $10,034
- Date on market: 9/6/2024
- Cumulative days on market: 33 days
- Road surface type: Paved
Price history
| Date | Event | Price |
|---|---|---|
| 10/30/2024 | Sold | $975,000-11.4%$216/sqft |
Source:  NorthstarMLS as distributed by MLS GRID #6597567 Report a problem NorthstarMLS as distributed by MLS GRID #6597567 Report a problem | ||
| 10/8/2024 | Pending sale | $1,100,000$244/sqft |
Source: NorthstarMLS as distributed by MLS GRID #6597567 Report a problem | ||
| 9/6/2024 | Listed for sale | $1,100,000+42.7%$244/sqft |
Source: NorthstarMLS as distributed by MLS GRID #6597567 Report a problem | ||
| 12/8/2017 | Sold | $771,000-3.6%$171/sqft |
Source: NorthstarMLS as distributed by MLS GRID #4857606 Report a problem | ||
| 10/31/2017 | Listed for sale | $799,900$177/sqft |
Source: Edina Realty, Inc., a Berkshire Hathaway affiliate #4857606 Report a problem | ||
| 10/31/2017 | Pending sale | $799,900$177/sqft |
Source: Edina Realty, Inc., a Berkshire Hathaway affiliate #4857606 Report a problem | ||
| 9/21/2017 | Price change | $799,900-2.4%$177/sqft |
Source: Edina Realty, Inc., a Berkshire Hathaway affiliate #4857606 Report a problem | ||
| 7/24/2017 | Listed for sale | $819,900+107%$182/sqft |
Source: Edina Realty, Inc., a Berkshire Hathaway affiliate #4857606 Report a problem | ||
| 5/27/1998 | Sold | $396,000+1%$88/sqft |
Source: Public Record Report a problem | ||
| 7/8/1996 | Sold | $391,940$87/sqft |
Source: Public Record Report a problem | ||
Public tax history
| Year | Property taxes | Tax assessment |
|---|---|---|
| 2025 | $9,564 -4.7% | $962,700 +13% |
| 2024 | $10,034 +1.1% | $852,200 -0.3% |
| 2023 | $9,928 +11.1% | $854,400 +0.3% |
| 2022 | $8,936 +6.7% | $851,700 +17.8% |
| 2021 | $8,376 -11.5% | $723,100 +3.8% |
| 2020 | $9,462 +9.9% | $696,700 -8.4% |
| 2019 | $8,610 | $760,200 +15.9% |
| 2017 | $8,610 -4.4% | $656,100 +3.4% |
| 2016 | $9,004 | $634,400 +1.1% |
| 2015 | $9,004 +0.3% | $627,200 +5.6% |
| 2014 | $8,978 -0.2% | $593,900 |
| 2013 | $9,000 -0.2% | $593,900 +3.1% |
| 2012 | $9,022 -0.3% | $576,100 -3.2% |
| 2011 | $9,048 +7.5% | $595,000 |
| 2010 | $8,416 -0.3% | -- |
| 2009 | $8,444 -2.8% | $650,100 -1.6% |
| 2008 | $8,686 | $660,900 +7.1% |
| 2007 | -- | $617,089 +5.7% |
| 2005 | -- | $583,734 0% |
| 2004 | -- | $583,888 |
| 2002 | -- | -- |
| 2001 | $8,271 -4.6% | -- |
| 2000 | $8,667 | -- |
Find assessor info on the county website
Neighborhood: 55317
Nearby homes
- $1,006,0005 bd4 ba4.6k sqft2350 Hunter Dr, Chanhassen, MN 55317Off Market
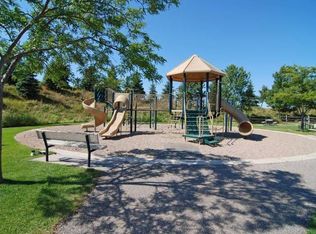
- $864,8004 bd6 ba2.6k sqft2391 Longacres Dr, Chanhassen, MN 55317Off Market
- $928,9005 bd4 ba2.6k sqft2383 Longacres Dr, Chanhassen, MN 55317Off Market
- $1,160,2005 bd4 ba4.7k sqft7232 Lodgepole Pt, Chanhassen, MN 55317Off Market
- $1,045,7005 bd1 ba3.3k sqft7232 Lodgepole Point, Chanhassen, MN 55317Off Market
- $893,8005 bd3 ba1.7k sqft2399 Longacres Dr, Chanhassen, MN 55317Off Market
- $1,164,2005 bd5 ba4.8k sqft2342 Hunter Dr, Chanhassen, MN 55317Off Market
- $945,2004 bd3 ba4.1k sqft2375 Longacres Dr, Chanhassen, MN 55317Off Market
Nearby schools
GreatSchools rating
- 9/10Bluff Creek Elementary SchoolGrades: K-5Distance: 0.9 mi
- 9/10Chaska Middle School WestGrades: 6-8Distance: 4.7 mi
- 9/10Chanhassen High SchoolGrades: 9-12Distance: 2 mi
Get a cash offer in 3 minutes
Find out how much your home could sell for in as little as 3 minutes with a no-obligation cash offer.
Estimated market value
$1,067,100
Get a cash offer in 3 minutes
Find out how much your home could sell for in as little as 3 minutes with a no-obligation cash offer.
Estimated market value
$1,067,100
- Minnesota
- Carver County
- Chanhassen
- 55317
- 2362 Hunter Dr
Nearby cities
Nearby zip codes
Other Chanhassen Topics
