Skip main navigation
Sold for $395,000
  • $395,000

    2362 Lexington Cir S, Canton, MI 48188

    3beds
    2,319sqft
    Condominium
    Built in 2002
    -- sqft lot
    $394,700 Zestimate®
    $170/sqft
    $3,087 Estimated rent

    Home value

    $394,700

    $367,000 - $426,000

    $3,087/mo

    Zestimate® history
    Loading
    Loading...

    Owner options

    List your home for rent

    $3,087/mo

    Rent Zestimate®

    Find your next renter with Zillow Rental Manager. Plus, with online applications, you can quickly screen prospective tenants – for free.

    Learn more

    $3,087/mo

    Rent Zestimate®

    Refinance and save

    $3,131/mo

    Est. payment

    Refinancing to a lower rate could help reduce your monthly payments and save thousands over the life of the loan.

    See today's rates

    $3,131/mo

    Est. payment

    Explore your selling options

    Work with a Zillow partner agent

    Leverage their expertise and Zillow's premium Showcase listings to get your home seen by more buyers.

    Get started

    List with your own agent

    Get your home in front of millions of buyers by listing it on Zillow.

    Learn how to do it

    Sell it yourself

    Take full control of how buyers see your home on Zillow by listing For Sale by Owner (FSBO).

    List your home

    What's special

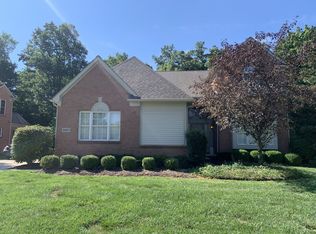
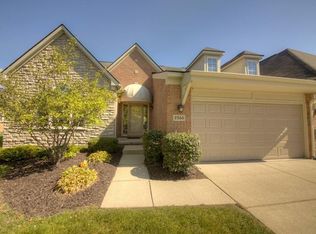
    Welcome home to this exceptionally well-kept condominium located in Canton Michigan within the Vistas of Central Park III Community. Built in 2002 this original owner condo features over 2,300 square ft of finished space with the primary bedroom/ bathroom located on the first level for easy access to the main living area. There is also two other bedrooms and a full bathroom upstairs, along with a powder room for guests on the main floor. If you like to entertain there is plenty of space in the vaulted great room that is open to the dinning area with access to the new composite deck (2023) for outdoor enjoyment. This condo has many quality upgrades including a gas fireplace, dual walk-in closets, custom shelving in the library, crown molding throughout, newer kitchen updates (2017) including quartz countertops, tile backsplash, lots of cabinetry, and stainless steel appliances. The spacious basement is ready for finishing; currently has additional laundry hookups, plumbing stubbed for a future bathroom, and a egress window already in place. Just around the corner you will find Pheasant Run Golf Course, the Summit Community Center, endless options for dinning, shopping, and much more. Pictures just don't do justice, this condo is in great condition and must be seen in person! Schedule your private showing today!

    Zillow last checked:

    Listing updated:

    Listed by:

    Michael Baker 734-548-9418,

    Preferred, Realtors® Ltd

    Bought with:

    Evelyn Roberts, 6502431242

    NestEgg Properties

    Source: Realcomp II,MLS#: 20230095461MLS Logo

    Facts & features

    Interior

    Bedrooms & bathrooms
    • Bedrooms: 3
    • Bathrooms: 3
    • Full bathrooms: 2
    • 1/2 bathrooms: 1
    Primary bedroom
    • Level: Entry
    • Dimensions: 16 x 12
    Bedroom
    • Level: Second
    • Dimensions: 11 x 12
    Bedroom
    • Level: Second
    • Dimensions: 10 x 12
    Primary bathroom
    • Level: Entry
    • Dimensions: 11 x 10
    Other
    • Level: Second
    • Dimensions: 9 x 6
    Other
    • Level: Entry
    • Dimensions: 6 x 5
    Library
    • Level: Entry
    • Dimensions: 13 x 12
    Mud room
    • Level: Entry
    • Dimensions: 9 x 7
    Heating
    • Forced Air, Natural Gas
    Cooling
    • Ceiling Fans, Central Air
    Appliances
    • Included: Built In Electric Oven, Dishwasher, Disposal, Dryer, Electric Cooktop, Free Standing Refrigerator, Humidifier, Microwave, Stainless Steel Appliances, Washer
    Features
    • Basement: Bath Stubbed,Unfinished
    • Has fireplace: Yes
    • Fireplace features: Gas, Great Room
    Interior area
    • Total interior livable area: 2,319 sqft
    • Finished area above ground: 2,319

    Property

    Parking
    • Total spaces: 2
    • Parking features: Two Car Garage, Attached
    • Attached garage spaces: 2
    Features
    • Levels: Two
    • Stories: 2
    • Entry location: GroundLevelwSteps
    • Patio & porch: Covered, Deck, Porch
    • Exterior features: Grounds Maintenance
    • Pool features: Community
    Lot
    • Features: Near Golf Course, Sprinklers
    Details
    • Parcel number: 71113020086000
    • Special conditions: Short Sale No,Standard

    Construction

    Type & style
    • Home type: Condo
    • Architectural style: Colonial,Half Duplex,Traditional
    • Property subtype: Condominium
    Materials
    • Brick, Vinyl Siding, Wood Siding
    • Foundation: Basement, Poured
    • Roof: Asphalt
    Condition
    • New construction: No
    • Year built: 2002
    • Major remodel year: 2017

    Utilities & green energy

    • Electric: Circuit Breakers
    • Sewer: Public Sewer
    • Water: Public
    • Utilities for property: Underground Utilities

    Community & HOA

    Community
    • Features: Clubhouse, Sidewalks, Tennis Courts
    • Security: Smoke Detectors
    • Subdivision: WAYNE COUNTY CONDO SUB PLAN NO 634
    HOA
    • Has HOA: Yes
    • HOA fee: $406 monthly
    Location
    • Region: Canton

    Financial & listing details

    • Price per square foot: $170/sqft
    • Tax assessed value: $111,325
    • Annual tax amount: $4,666
    • Date on market: 11/8/2023
    • Cumulative days on market: 6 days
    • Listing agreement: Exclusive Right To Sell
    • Listing terms: Cash,Conventional,FHA,Va Loan

    Price history

    DateEventPrice
    12/28/2023Sold$395,000$170/sqft
    Source: Realcomp II #20230095461 Report a problem
    11/23/2023Pending sale$395,000$170/sqft
    Source: Realcomp II #20230095461 Report a problem
    11/14/2023Contingent$395,000$170/sqft
    Source: Realcomp II #20230095461 Report a problem
    11/8/2023Listed for sale$395,000$170/sqft
    Source: Realcomp II #20230095461 Report a problem

    Public tax history

    Tax history is unavailable.

    Neighborhood: 48188

    Nearby schools

    GreatSchools rating
    Get a cash offer in 3 minutes
    Find out how much your home could sell for in as little as 3 minutes with a no-obligation cash offer.
    Estimated market value
    $394,700
    Get a cash offer in 3 minutes
    Find out how much your home could sell for in as little as 3 minutes with a no-obligation cash offer.
    Estimated market value
    $394,700