Skip main navigation
Sold for $375,000
  • $375,000

    2362 Mary Ln, Clearwater, FL 33763

    3beds
    1,474sqft
    Single Family Residence
    Built in 1962
    7,353 Square Feet Lot
    $365,500 Zestimate®
    $254/sqft
    $2,434 Estimated rent

    Home value

    $365,500

    $333,000 - $402,000

    $2,434/mo

    Zestimate® history
    Loading
    Loading...

    Owner options

    List your home for rent

    $2,434/mo

    Rent Zestimate®

    Find your next renter with Zillow Rental Manager. Plus, with online applications, you can quickly screen prospective tenants – for free.

    Learn more

    $2,434/mo

    Rent Zestimate®

    Refinance and save

    $2,602/mo

    Est. payment

    Refinancing to a lower rate could help reduce your monthly payments and save thousands over the life of the loan.

    See today's rates

    $2,602/mo

    Est. payment

    Explore your selling options

    Work with a Zillow partner agent

    Leverage their expertise and Zillow's premium Showcase listings to get your home seen by more buyers.

    Get started

    List with your own agent

    Get your home in front of millions of buyers by listing it on Zillow.

    Learn how to do it

    Sell it yourself

    Take full control of how buyers see your home on Zillow by listing For Sale by Owner (FSBO).

    List your home

    What's special

    Breakfast barBeautiful built-in archwaysAmazing backyardCovered wood-panel lanaiSplit bedroom floor planSolid wood cabinetsUpdated bathrooms
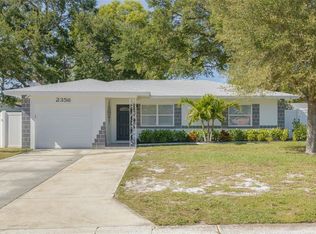
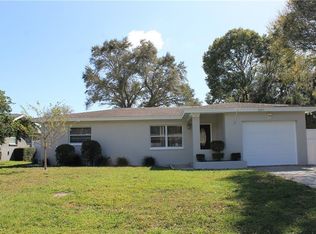
    Welcome to this charming 3-bedroom, 2-bathroom home in Clearwater, Florida, offering 1,474 sq ft of living space. Ideally situated just a short distance from some of the best beaches in the country, this home combines comfort and convenience. As you enter, you’ll immediately notice the updated vinyl flooring in the spacious living room, which seamlessly connects to the dining area and kitchen through beautiful built-in archways. The kitchen is a chef’s dream, featuring a breakfast bar, stainless steel appliances, and solid wood cabinets. Just off the kitchen, you’ll find the laundry room with convenient access to your backyard oasis. The home offers a split bedroom floor plan, with three generously sized bedrooms and two updated bathrooms. The true highlight of this home is the amazing backyard, perfect for entertaining or relaxing. The covered wood-panel lanai provides a cozy spot to unwind, while the fully fenced-in yard and shed offer added privacy and storage. This home perfectly blends modern updates with the laid-back Florida lifestyle. An additional driveway, perfect for RV or a boat!! This home is in the perfect location, close to restaurants and shops in downtown Safety Harbor, Dunedin and Clearwater Beach, with all of this and no HOA—don’t miss your chance to make it yours!

    Zillow last checked:

    Listing updated:

    Listing Provided by:

    Toni Brickner 727-417-1965,

    REDFIN CORPORATION 617-458-2883

    Bought with:

    Maria Anderson, 3571215

    REAL BROKER, LLC

    Source: Stellar MLS,MLS#: TB8367133MLS LogoOriginating MLS: Suncoast Tampa

    Facts & features

    Interior

    Bedrooms & bathrooms
    • Bedrooms: 3
    • Bathrooms: 2
    • Full bathrooms: 2
    Primary bedroom
    • Features: Ceiling Fan(s), Built-in Closet
    • Level: First
    Kitchen
    • Features: Granite Counters
    • Level: First
    Living room
    • Features: Wet Bar
    • Level: First
    Heating
    • Central, Electric, Heat Pump
    Cooling
    • Central Air
    Appliances
    • Included: Convection Oven, Electric Water Heater, Exhaust Fan, Microwave, Range Hood, Refrigerator, Tankless Water Heater, Washer
    • Laundry: Inside, Laundry Room
    Features
    • Ceiling Fan(s), Primary Bedroom Main Floor, Stone Counters, Wet Bar
    • Flooring: Ceramic Tile, Vinyl
    • Doors: French Doors, Outdoor Shower
    • Windows: Double Pane Windows, ENERGY STAR Qualified Windows, Shades, Tinted Windows, Window Treatments
    • Has fireplace: No
    Interior area
    • Total structure area: 1,696
    • Total interior livable area: 1,474 sqft

    Property

    Parking
    • Parking features: Boat, Driveway, Golf Cart Parking, Ground Level, Oversized, Tandem
    • Has uncovered spaces: Yes
    Features
    • Levels: One
    • Stories: 1
    • Patio & porch: Deck, Enclosed, Rear Porch, Screened
    • Exterior features: Gray Water System, Irrigation System, Outdoor Shower
    • Fencing: Fenced,Vinyl
    • Has view: Yes
    • View description: Garden
    Lot
    • Size: 7,353 sqft
    • Dimensions: 70 x 105
    • Features: In County, Level, Near Public Transit, Oversized Lot, Unincorporated
    • Residential vegetation: Mature Landscaping, Trees/Landscaped
    Details
    • Additional structures: Shed(s), Storage
    • Parcel number: 062916028440000560
    • Zoning: R-3
    • Special conditions: None

    Construction

    Type & style
    • Home type: SingleFamily
    • Architectural style: Ranch
    • Property subtype: Single Family Residence
    Materials
    • Stucco
    • Foundation: Slab
    • Roof: Shingle
    Condition
    • New construction: No
    • Year built: 1962

    Utilities & green energy

    • Sewer: Septic Tank
    • Water: Public
    • Utilities for property: Cable Available, Electricity Connected, Public, Street Lights, Water Connected

    Community & neighborhood

    Security
    • Security features: Key Card Entry, Smoke Detector(s)
    Location
    • Region: Clearwater
    • Subdivision: BARRETT MANOR

    HOA & financial

    HOA
    • Has HOA: No
    Other fees
    • Pet fee: $0 monthly
    Other financial information
    • Total actual rent: 0

    Other

    Other facts
    • Listing terms: Cash,Conventional
    • Ownership: Fee Simple
    • Road surface type: Paved, Asphalt

    Price history

    DateEventPrice
    6/23/2025Sold$375,000-1.1%$254/sqft
    Source: Stellar MLS #TB8367133 Report a problem
    5/16/2025Pending sale$379,000$257/sqft
    Source: Stellar MLS #TB8367133 Report a problem
    5/11/2025Price change$379,000-1.3%$257/sqft
    Source: Stellar MLS #TB8367133 Report a problem
    4/19/2025Listed for sale$384,000$261/sqft
    Source: Stellar MLS #TB8367133 Report a problem
    4/10/2025Pending sale$384,000$261/sqft
    Source: Stellar MLS #TB8367133 Report a problem
    4/1/2025Listed for sale$384,000+380%$261/sqft
    Source: Stellar MLS #TB8367133 Report a problem
    4/4/2001Sold$80,000$54/sqft
    Source: Public Record Report a problem

    Public tax history

    YearProperty taxesTax assessment
    2024$972 +1.5%$90,725 +3%
    2023$957 +3.9%$88,083 +3%
    2022$921 -0.2%$85,517 +3%
    2021$922 +0.6%$83,026 +1.4%
    2020$916 +2.5%$81,880 +2.3%
    2019$894 $80,039 +1.9%
    2018$894 +1.8%$78,547 +37%
    2017$878 +26.1%$57,321 +2.1%
    2016$697 -1.6%$56,142 +0.7%
    2015$708 +0.4%$55,752 +0.8%
    2014$705 -0.1%$55,310 +1.5%
    2013$706 +21.4%$54,493 +1.7%
    2012$581 $53,582 -22.6%
    2011-- $69,224 -11.5%
    2010-- $78,226 -10.3%
    2009-- $87,190 +0.1%
    2008$945 $87,103 +3%
    2007-- $84,566 -23%
    2005-- $109,800 +19.5%
    2004$1,103 +1.1%$91,900 +7.4%
    2003$1,091 -27%$85,600 +20.7%
    2002$1,494 $70,900 +8.9%
    2001$1,494 +2.5%$65,100 -0.6%
    2000$1,458 $65,500

    Find assessor info on the county website

    Neighborhood: 33763

    Nearby schools

    GreatSchools rating
    Get a cash offer in 3 minutes
    Find out how much your home could sell for in as little as 3 minutes with a no-obligation cash offer.
    Estimated market value
    $365,500
    Get a cash offer in 3 minutes
    Find out how much your home could sell for in as little as 3 minutes with a no-obligation cash offer.
    Estimated market value
    $365,500