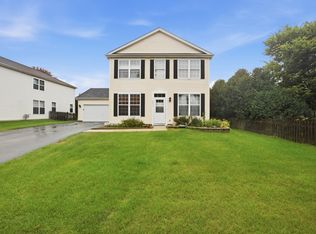
Immaculate and Beautiful Inside and Out! Pride of ownership shines throughout this gorgeous, impeccably maintained home. A spectacular entry welcomes you into the impressive great room, featuring vaulted ceilings, a cozy fireplace, and beautiful custom woodwork. The formal dining area flows into a large, bright, sun-filled kitchen with patio doors leading to a professionally landscaped yard and beautiful brick patio-perfect for relaxing or entertaining. The first-floor primary suite offers a luxurious private bath, while the light and bright first-floor laundry adds everyday convenience. Upstairs, you'll find two wonderful bedrooms connected by a Jack-and-Jill bath, providing comfort and privacy for family or guests. The fully finished basement offers an inviting family room, a generous storage area, and two separate rooms with endless possibilities. Easily transform them into additional bedrooms, a home office, playroom, exercise space, or whatever best suits your needs. The attached garage is just as impeccable as the rest of the home. This is truly a dream home-beautifully cared for, thoughtfully designed, and ready to impress!
Active
$419,500
2362 Nantucket Ln, Elgin, IL 60123
3beds
1,900sqft
Single Family Residence
Built in 1999
8,960 Square Feet Lot
$-- Zestimate®
$221/sqft
$14/mo HOA
What's special
Cozy fireplaceFully finished basementFirst-floor primary suiteAttached garageSpectacular entryImpressive great roomInviting family room
- --
- 1,035
- views
- 89
- saves
Likely to sell faster than
Zillow last checked:
Listing updated:
Listed by:
Connie Hoos (847)732-3776,
Coldwell Banker Realty
Source: MRED as distributed by MLS GRID,MLS#: 12745842
Facts & features
Interior
Bedrooms & bathrooms
- Bedrooms: 3
- Bathrooms: 3
- Full bathrooms: 2
- 1/2 bathrooms: 1
Rooms
- Room types: Utility Room-Lower Level, Storage
Primary bedroom
- Features: Flooring (Carpet), Bathroom (Full)
- Level: Main
- Area: 238 Square Feet
- Dimensions: 17X14
Bedroom 2
- Features: Flooring (Carpet)
- Level: Second
- Area: 182 Square Feet
- Dimensions: 14X13
Bedroom 3
- Features: Flooring (Carpet)
- Level: Second
- Area: 144 Square Feet
- Dimensions: 12X12
Dining room
- Features: Flooring (Hardwood), Window Treatments (Blinds)
- Level: Main
- Area: 143 Square Feet
- Dimensions: 13X11
Family room
- Features: Flooring (Carpet)
- Level: Basement
- Area: 320 Square Feet
- Dimensions: 20X16
Kitchen
- Features: Kitchen (Eating Area-Table Space), Flooring (Hardwood), Window Treatments (Blinds)
- Level: Main
- Area: 150 Square Feet
- Dimensions: 15X10
Laundry
- Level: Main
- Area: 72 Square Feet
- Dimensions: 12X6
Living room
- Features: Flooring (Carpet), Window Treatments (Blinds)
- Level: Main
- Area: 285 Square Feet
- Dimensions: 19X15
Storage
- Level: Basement
- Area: 120 Square Feet
- Dimensions: 12X10
Other
- Level: Basement
- Area: 120 Square Feet
- Dimensions: 12X10
Heating
- Natural Gas, Forced Air
Cooling
- Central Air
Appliances
- Included: Range, Microwave, Dishwasher, Refrigerator, Washer, Dryer
- Laundry: In Unit
Features
- Vaulted Ceiling(s)
- Basement: Finished,Full
- Number of fireplaces: 1
- Fireplace features: Living Room
Interior area
- Total structure area: 2,800
- Total interior livable area: 1,900 sqft
Property
Parking
- Total spaces: 2
- Parking features: Asphalt, Garage Door Opener, Yes, Garage Owned, Attached, Garage
- Attached garage spaces: 2
- Has uncovered spaces: Yes
Accessibility
- Accessibility features: No Disability Access
Features
- Stories: 2
- Patio & porch: Patio
Lot
- Size: 8,960 Square Feet
- Dimensions: 58.5 x 124.5 x 70.5 x 127.8
Details
- Parcel number: 0628326003
- Special conditions: None
Construction
Type & style
- Home type: SingleFamily
- Architectural style: Contemporary
- Property subtype: Single Family Residence
Materials
- Vinyl Siding
- Roof: Asphalt
Condition
- New construction: No
- Year built: 1999
Details
- Builder model: Kensington
Utilities & green energy
- Sewer: Public Sewer
- Water: Public
Community & HOA
Community
- Subdivision: Willow Bay
HOA
- Has HOA: Yes
- Services included: None
- HOA fee: $165 annually
Location
- Region: Elgin
Financial & listing details
- Price per square foot: $221/sqft
- Tax assessed value: $386,517
- Annual tax amount: $3,956
- Date on market: 8/28/2026
- Ownership: Fee Simple w/ HO Assn.
Estimated market value
Not available
Estimated sales range
Not available
Not available
Price history
| Date | Event | Price |
|---|---|---|
| 9/9/2011 | Sold | $186,500+0.5%$98/sqft |
Source: Public Record Report a problem | ||
| 9/17/1999 | Sold | $185,500$98/sqft |
Source: Public Record Report a problem | ||
Public tax history
| Year | Property taxes | Tax assessment |
|---|---|---|
| 2025 | $3,956 -4.7% | $128,839 +8.6% |
| 2024 | $4,150 -6.1% | $118,669 +10.7% |
| 2023 | $4,420 -10.3% | $107,208 +9.7% |
| 2022 | $4,930 -2.8% | $97,755 +7% |
| 2021 | $5,072 -2.2% | $91,394 +4.7% |
| 2020 | $5,185 -2.3% | $87,250 +6.2% |
| 2019 | $5,310 -5.5% | $82,123 +6.2% |
| 2018 | $5,621 -3.9% | $77,365 +5.8% |
| 2017 | $5,847 -19.2% | $73,137 +7.8% |
| 2016 | $7,236 | $67,852 +9.1% |
| 2015 | -- | $62,192 +10.9% |
| 2014 | -- | $56,069 -2.6% |
| 2013 | -- | $57,548 -7.4% |
| 2012 | -- | $62,160 -15% |
| 2011 | -- | $73,165 -9.6% |
| 2010 | -- | $80,979 -10.5% |
| 2009 | -- | $90,449 |
| 2008 | -- | $90,449 +3.3% |
| 2007 | -- | $87,542 +4.2% |
| 2006 | -- | $84,022 +6.5% |
| 2005 | -- | $78,901 +6.8% |
| 2004 | -- | $73,905 +7.8% |
| 2003 | -- | $68,564 +8% |
| 2002 | -- | $63,486 +7.5% |
| 2001 | -- | $59,084 +5.1% |
| 2000 | -- | $56,227 |
Find assessor info on the county website
Monthly payment
Est. payment
Payment breakdown
Explore the cost of this home by adjusting the details. Changes won't be saved.Climate risks
Neighborhood: 60123
Nearby schools
Schools provided by the listing agent
- District: 46
Source: MRED as distributed by MLS GRID. This data may not be complete. We recommend contacting the local school district to confirm school assignments for this home.

Similar homes
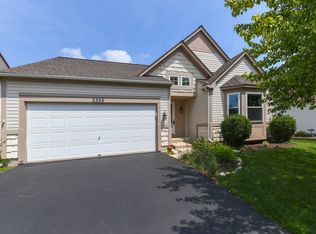
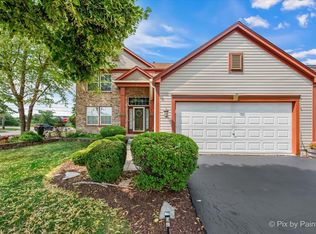
- $429,9004 bd3 ba1.6k sqft677 Windemere Ln, Carol Stream, IL 60188New
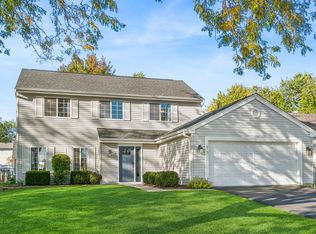 MLS ID #12749472, Joanne Spagnola, Baird & Warner Fox Valley-Geneva. MRED as distributed by MLS GRID
 - $399,9004 bd3 ba1.8k sqft14 Woodridge Ln, Streamwood, IL 60107New
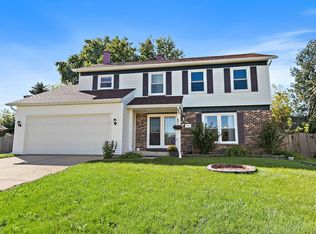 MLS ID #12775892, Kymberli Saragaglia, Royal Family Real Estate. MRED as distributed by MLS GRID
 - $375,9003 bd3 ba2.1k sqft1420 Yellowstone Dr, Streamwood, IL 60107New
 MLS ID #12780400, Tracy Tran, Coldwell Banker Realty. MRED as distributed by MLS GRID
 - $395,0003 bd3 ba2k sqft1896 Sedgegrass Trl, Aurora, IL 60504New
 MLS ID #12779907, Yasmin Perez, CSC, OnPath Realty Inc.. MRED as distributed by MLS GRID
