This beautiful, single-owner home in the Oldfield subdivision is located near the cul-de-sac. Inside is a bright and welcoming foyer guiding you into the main living areas of the house. The spacious dining room is just to the right of entry and offers an open design, tray ceiling, drop-in lighting, and elegant wainscoting. The great room in the heart of the house features a vaulted ceiling, stone fireplace, and ample space for furniture. Quite lovely, the eat-in kitchen boasts granite counters, an island with bar seating, two ovens, a handy pantry, and breakfast nook overlooking the backyard. Beyond the kitchen is the laundry room, a full bathroom, and a bedroom that would make a great guest room or office. Tucked away on the other end of the house is the sizable primary bedroom with an ensuite bathroom and walk-in closet. Up the wood stairs are the three remaining household bedrooms and two more bathrooms, one a jack-and-jill between two rooms and the other a private ensuite bath to the back bedroom. Out back is a spectacular pool and cabana with an outdoor kitchen area that were just added in 2019. The rear yard is huge and is fenced for your furry friends! The full unfinished basement offers plenty of room for your workshop or lawn equipment, and tons of space for further expansion for a terrace level with lots of light and stubbed for a future bath- tons of options of how to complete this space and make it your own!
Sold for $845,000
$845,000
2362 Oldfield Drive, Bogart, GA 30622
5beds
--sqft
Single Family Residence
Built in 2014
0.69 Acres Lot
$847,100 Zestimate®
$--/sqft
$3,806 Estimated rent
Home value
$847,100
$737,000 - $966,000
$3,806/mo
Zestimate® history
Owner options
List your home for rent
$3,806/mo
Rent Zestimate®
Find your next renter with Zillow Rental Manager. Plus, with online applications, you can quickly screen prospective tenants – for free.
$3,806/mo
Rent Zestimate®
Refinance and save
$6,299/mo
Est. payment
Refinancing to a lower rate could help reduce your monthly payments and save thousands over the life of the loan.
$6,299/mo
Est. payment
Explore your selling options
Work with a Zillow partner agent
Leverage their expertise and Zillow's premium Showcase listings to get your home seen by more buyers.
Get startedList with your own agent
Get your home in front of millions of buyers by listing it on Zillow.
Learn how to do itSell it yourself
Take full control of how buyers see your home on Zillow by listing For Sale by Owner (FSBO).
List your homeWhat's special
Zillow last checked:
Listing updated:
Listed by:
Jennifer Westmoreland 706-202-9953,
Coldwell Banker Upchurch Realty
Bought with:
Allen Seigler, 404458
Greater Athens Properties
Source: Hive MLS,MLS#: CM1021694 Originating MLS: Athens Area Association of REALTORS
Originating MLS: Athens Area Association of REALTORSFacts & features
Interior
Bedrooms & bathrooms
- Bedrooms: 5
- Bathrooms: 4
- Full bathrooms: 4
- Main level bathrooms: 2
- Main level bedrooms: 2
Bedroom 1
- Level: Main
- Dimensions: 0 x 0
Bedroom 1
- Level: Upper
- Dimensions: 0 x 0
Bedroom 2
- Level: Main
- Dimensions: 0 x 0
Bedroom 2
- Level: Upper
- Dimensions: 0 x 0
Bedroom 3
- Level: Upper
- Dimensions: 0 x 0
Bathroom 1
- Level: Upper
- Dimensions: 0 x 0
Bathroom 1
- Level: Main
- Dimensions: 0 x 0
Bathroom 2
- Level: Upper
- Dimensions: 0 x 0
Bathroom 2
- Level: Main
- Dimensions: 0 x 0
Heating
- Electric, Heat Pump
Cooling
- Central Air, Electric
Appliances
- Included: Dishwasher, Microwave, Range, Refrigerator
Features
- Tray Ceiling(s), Ceiling Fan(s), Cathedral Ceiling(s), Kitchen Island, Pantry
- Flooring: Carpet, Tile, Wood
- Basement: Full,Bath/Stubbed,Unfinished
- Number of fireplaces: 1
Interior area
- Finished area below ground: 0
Property
Parking
- Total spaces: 4
- Parking features: Attached, Garage Door Opener
- Garage spaces: 2
Features
- Patio & porch: Porch, Deck, Screened
- Exterior features: Deck, Other
- Fencing: Yard Fenced
Lot
- Size: 0.69 Acres
- Features: Level, Sloped
- Topography: Sloping
Details
- Parcel number: B03S013
Construction
Type & style
- Home type: SingleFamily
- Architectural style: Traditional
- Property subtype: Single Family Residence
Materials
- Brick
Condition
- Year built: 2014
Utilities & green energy
- Sewer: Septic Tank
- Water: Public
Community & HOA
Community
- Features: Street Lights, Sidewalks
- Subdivision: Oldfield
HOA
- Has HOA: Yes
- HOA fee: $1,200 annually
Location
- Region: Bogart
Financial & listing details
- Tax assessed value: $813,500
- Annual tax amount: $5,766
- Date on market: 10/25/2024
- Cumulative days on market: 198 days
- Listing agreement: Exclusive Right To Sell
- Inclusions: Ceiling Fans
Price history
| Date | Event | Price |
|---|---|---|
| 6/2/2025 | Sold | $845,000-0.6% |
Source:  Hive MLS #CM1021694 Report a problem Hive MLS #CM1021694 Report a problem | ||
| 5/5/2025 | Pending sale | $850,000 |
Source:  GAMLS #10402270 Report a problem GAMLS #10402270 Report a problem | ||
| 4/11/2025 | Price change | $850,000-2.9% |
Source: Hive MLS #1021694 Report a problem | ||
| 2/21/2025 | Price change | $875,000-2.2% |
Source: Hive MLS #1021694 Report a problem | ||
| 12/5/2024 | Price change | $895,000-3.2% |
Source: Hive MLS #1021694 Report a problem | ||
| 10/25/2024 | Listed for sale | $925,000+140.3% |
Source: Hive MLS #1021694 Report a problem | ||
| 7/2/2015 | Sold | $385,000 |
Source: Public Record Report a problem | ||
Public tax history
| Year | Property taxes | Tax assessment |
|---|---|---|
| 2025 | $5,948 -1.9% | $325,400 +7.1% |
| 2024 | $6,066 -2.7% | $303,777 +5.2% |
| 2023 | $6,237 +3.8% | $288,672 +12% |
| 2022 | $6,009 +11.7% | $257,675 +12% |
| 2021 | $5,380 +5.9% | $230,135 +6% |
| 2020 | $5,078 +15.1% | $217,132 +17.7% |
| 2019 | $4,412 +2.6% | $184,439 +2.7% |
| 2018 | $4,299 +7.3% | $179,650 +7.4% |
| 2017 | $4,006 | $167,284 -1.6% |
| 2016 | $4,006 | $169,922 +4.1% |
| 2015 | $4,006 +2.2% | $163,238 +1713.8% |
| 2014 | $3,918 +1394.2% | $9,000 +32.4% |
| 2013 | $262 | $6,800 |
Find assessor info on the county website
Neighborhood: 30622
Nearby homes
- $797,200-- bd-- ba2.4k sqft2442 Oldfield Dr, Bogart, GA 30622Off Market

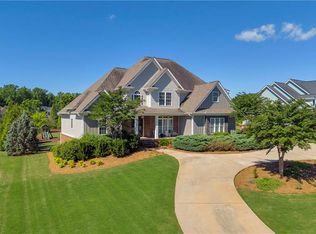
- $892,0005 bd5 ba4.2k sqft2256 Oldfield Dr, Bogart, GA 30622Sold
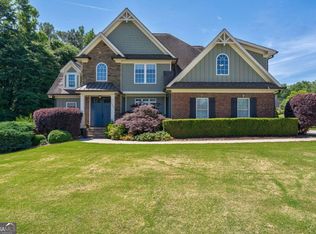
- $759,9004 bd4 ba2.8k sqft2450 Oldfield Dr, Bogart, GA 30622Sold
- $795,0004 bd4 ba-- sqft2451 Oldfield Dr, Bogart, GA 30622Sold

- $886,7005 bd5 ba4.5k sqft2110 Oldfield Dr, Bogart, GA 30622Off Market
- $709,6004 bd3 ba2.5k sqft2025 Highpoint Ln, Bogart, GA 30622Off Market
- $879,7005 bd5 ba5.4k sqft1935 Highpoint Ln, Bogart, GA 30622Off Market
- $819,9005 bd5 ba4.6k sqft2205 Oldfield Dr, Bogart, GA 30622Sold
Nearby schools
GreatSchools rating
- 10/10Rocky Branch Elementary SchoolGrades: PK-5Distance: 1 mi
- 8/10Dove Creek Middle SchoolGrades: 6-8Distance: 4.8 mi
- 10/10North Oconee High SchoolGrades: 9-12Distance: 0.9 mi
Schools provided by the listing agent
- Elementary: Rocky Branch Elementary
- Middle: Dove Creek
- High: North Oconee
Source: Hive MLS. This data may not be complete. We recommend contacting the local school district to confirm school assignments for this home.


Get pre-qualified for a loan
At Zillow Home Loans, we can pre-qualify you in as little as 5 minutes with no impact to your credit score.An equal housing lender. NMLS #10287.
Sell for more on Zillow
Get a Zillow Showcase℠ listing at no additional cost and you could sell for .
$847,100
2% more
+$16,942
With Zillow Showcase(estimated)
$864,042
- Georgia
- Oconee County
- Bogart
- 30622
- 2362 Oldfield Drive
Nearby cities
Nearby zip codes
Other Bogart Topics
