Fully finished and ready to move into! Exceptional price, quality and features! Elegant main floor living plus a bonus second floor suite! Gorgeous top of the line appointments throughout the open flowing floor plan. This floor plan could work as a multi-genrational home! Spend hours out on your screened-in deck with your private water view. Just minutes from down town, and boasting so many features such as your own security/safe room, a huge heated garage plus 2nd floor storage! This FULLY COMPLETE NEW CONSTRUCTION HOME (certificate of occupancy complete) is unmatched in price and value and beauty!
Active
Price cut: $25K (9/14)
$625,000
2362 Ponderosa Pl SW, Rochester, MN 55902
3beds
2,593sqft
Single Family
Built in 2026
9,147 Square Feet Lot
$622,800 Zestimate®
$241/sqft
$-- HOA
What's special
Elegant main floor livingOpen flowing floor planBonus second floor suiteHuge heated garage
- 137 days
- 438
- 24
Zillow last checked:
Listing updated:
Listed by:
Daniel McPherson 507-254-2794,
Edina Realty, Inc.
Source: NorthstarMLS as distributed by MLS GRID,MLS#: 7067675
Facts & features
Interior
Bedrooms & bathrooms
- Bedrooms: 3
- Bathrooms: 3
- Full bathrooms: 1
- 3/4 bathrooms: 2
Bedroom
- Level: Main
Bedroom 2
- Level: Upper
Bedroom 3
- Level: Upper
Family room
- Level: Main
Foyer
- Level: Main
Informal dining room
- Level: Main
Kitchen
- Level: Main
Laundry
- Level: Main
Mud room
- Level: Main
Other
- Level: Main
Other
- Level: Main
Utility room
- Level: Main
Heating
- Forced Air
Cooling
- Central Air
Appliances
- Laundry: Laundry Closet, Laundry Room, Main Level, Sink
Features
- Basement: None
- Number of fireplaces: 1
- Fireplace features: Gas
Interior area
- Total structure area: 2,593
- Total interior livable area: 2,593 sqft
- Finished area above ground: 2,593
- Finished area below ground: 0
Property
Parking
- Total spaces: 2
- Parking features: Attached, Concrete, Garage, Garage Door Opener, Heated Garage
- Attached garage spaces: 2
- Has uncovered spaces: Yes
Accessibility
- Accessibility features: Other
Features
- Levels: Two
- Stories: 2
- Patio & porch: Composite Decking, Covered, Enclosed
Lot
- Size: 9,147 Square Feet
Details
- Foundation area: 1947
- Parcel number: 641514088708
- Zoning description: Residential-Single Family
Construction
Type & style
- Home type: SingleFamily
- Property subtype: Single Family
Materials
- Concrete, Frame
- Roof: Asphalt
Condition
- New construction: Yes
- Year built: 2026
Details
- Builder name: PHILLIP KRUGER CONSTRUCTION
Utilities & green energy
- Electric: Circuit Breakers
- Gas: Natural Gas
- Sewer: City Sewer/Connected
- Water: City Water/Connected
Community & HOA
Community
- Subdivision: Ponderosa Pine
HOA
- Has HOA: No
Location
- Region: Rochester
Financial & listing details
- Price per square foot: $241/sqft
- Tax assessed value: $60,000
- Annual tax amount: $1,000
- Date on market: 5/5/2026
- Cumulative days on market: 1 day
Estimated market value
$622,800
$592,000 - $654,000
$3,039/mo
Price history
| Date | Event | Price |
|---|---|---|
| 9/14/2026 | Price change | $625,000-3.8%$241/sqft |
Source:  NorthstarMLS as distributed by MLS GRID #7067675 Report a problem NorthstarMLS as distributed by MLS GRID #7067675 Report a problem | ||
| 5/15/2026 | Price change | $650,000-17.2%$251/sqft |
Source: NorthstarMLS as distributed by MLS GRID #7067675 Report a problem | ||
| 5/5/2026 | Listed for sale | $785,000$303/sqft |
Source: NorthstarMLS as distributed by MLS GRID #7067675 Report a problem | ||
Public tax history
| Year | Property taxes | Tax assessment |
|---|---|---|
| 2025 | $628 | $60,000 |
Find assessor info on the county website
Monthly payment
Est. payment
Payment breakdown
Explore the cost of this home by adjusting the details. Changes won't be saved.Climate risks
Neighborhood: 55902
Nearby schools
Schools provided by the listing agent
- Elementary: Bamber Valley
- Middle: John Adams
- High: Mayo
Source: NorthstarMLS as distributed by MLS GRID. This data may not be complete. We recommend contacting the local school district to confirm school assignments for this home.

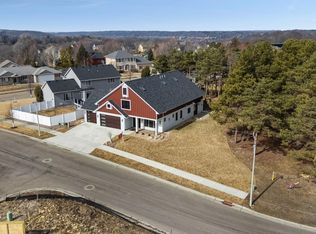
Similar homes
- $599,9004 bd3 ba2.9k sqft1544 Salem Ct SW, Rochester, MN 55902For Sale

 MLS ID #7110667, Cory P Kingbay, RE/MAX Results. NorthstarMLS as distributed by MLS GRID
 - $685,0004 bd4 ba3.5k sqft1441 Echo Ridge Rd SW, Rochester, MN 55902For Sale
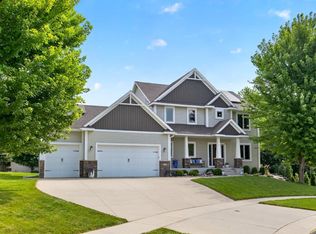 MLS ID #7133510, Nathan Smith, Coldwell Banker Realty. NorthstarMLS as distributed by MLS GRID
 - $624,9004 bd4 ba3.4k sqft4823 Scenic Oak Dr SW, Rochester, MN 55902For Sale
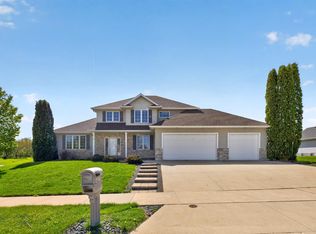 MLS ID #7036110, Kyle Swanson, eXp Realty. NorthstarMLS as distributed by MLS GRID
 - $699,9005 bd4 ba3.7k sqft1721 Echo Ridge St SW, Rochester, MN 55902For Sale
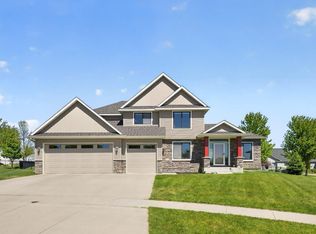 MLS ID #7070793, Michael Grob, Re/Max Results. NorthstarMLS as distributed by MLS GRID
 - $575,0004 bd4 ba3.4k sqft2032 Fox Valley Dr SW, Rochester, MN 55902For SaleMLS ID #7111858, Robin Gwaltney, Re/Max Results. NorthstarMLS as distributed by MLS GRID
- $759,9005 bd3 ba3.2k sqft1987 31st St SW, Rochester, MN 55902For SaleMLS ID #7136212, Kyle Swanson, eXp Realty. NorthstarMLS as distributed by MLS GRID
- $699,9005 bd4 ba3.1k sqft3010 Fox Valley Dr SW, Rochester, MN 55902For SaleMLS ID #7095446, Marion Kleinberg, Edina Realty, Inc.. NorthstarMLS as distributed by MLS GRID
- $599,9004 bd3 ba2.7k sqft2745 Tee Time Rd SE, Rochester, MN 55904For SaleMLS ID #7115186, Kris and Arlyn Nelson, Edina Realty, Inc.. NorthstarMLS as distributed by MLS GRID
- $599,9995 bd3 ba2.9k sqft886 Portsmith Dr NW, Rochester, MN 55901For SaleMLS ID #7121913, Chad Carpenter, Elcor Realty of Rochester Inc.. NorthstarMLS as distributed by MLS GRID
- $659,9004 bd2 ba2.3k sqft5633 Saint Mary Dr NW, Rochester, MN 55901For SaleMLS ID #7087165, Kyle Swanson, eXp Realty. NorthstarMLS as distributed by MLS GRID
- $585,0005 bd4 ba3.6k sqft2980 Darcy Dr NE, Rochester, MN 55906For SaleMLS ID #7144048, Josh Huglen, Real Broker, LLC.. NorthstarMLS as distributed by MLS GRID
- $649,9995 bd4 ba3.5k sqft2801 Tee Time Rd SE, Rochester, MN 55904For SaleMLS ID #7053981, Gregory W Lawrence, Home Avenue Flat Fee Realty. NorthstarMLS as distributed by MLS GRID
- $850,0004 bd3 ba3.6k sqft2631 Hawk Hill Ln SW, Rochester, MN 55902For SaleMLS ID #7028117, Karlene Tutewohl, Re/Max Results. NorthstarMLS as distributed by MLS GRID
- $600,0005 bd4 ba3.6k sqft2144 Jade Ln NE, Rochester, MN 55906For SaleMLS ID #7097654, Jason Carey, Re/Max Results. NorthstarMLS as distributed by MLS GRID
- $629,9004 bd4 ba3k sqft855 Towne Dr NE, Byron, MN 55920For SaleMLS ID #7133846, Josh Huglen, Real Broker, LLC.. NorthstarMLS as distributed by MLS GRID
- $639,9004 bd3 ba2.3k sqft3435 Stonehedge Dr NE, Rochester, MN 55906New ConstructionMLS ID #7086729, Donald Hoerle, Castlewood Homes & Real Estate. NorthstarMLS as distributed by MLS GRID
- $624,1954 bd3 ba2.6k sqft4975 Noble Dr NW, Rochester, MN 55906New ConstructionMLS ID #7016484, Lennar Minnesota, Lennar Sales Corp. NorthstarMLS as distributed by MLS GRID
- $649,9004 bd3 ba2.5k sqft4969 Noble Ln NW, Rochester, MN 55901New ConstructionMLS ID #7072384, Alex Brainard, Harbor Realty & Management Gro. NorthstarMLS as distributed by MLS GRID
- $620,0004 bd3 ba3k sqft468 Panorama Cir NW, Rochester, MN 55901For SaleMLS ID #7021381, Sarah Hamzagic, Re/Max Results. NorthstarMLS as distributed by MLS GRID
- $650,0004 bd3 ba2.7k sqft3449 Stonehedge Dr NE, Rochester, MN 55906New ConstructionMLS ID #7061924, Kyle Hickey, Re/Max Results. NorthstarMLS as distributed by MLS GRID
