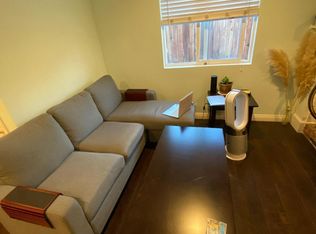
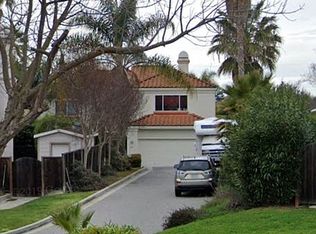
Welcome to a stunning, gated estate in the Evergreen Hills offering unique curb appeal with hints of Spanish-style architecture that include a decoratively stuccoed front privacy wall, a terra-cotta tiled front courtyard that accents the entryway, and a large second-story balcony. Just beyond the gated front entrance, the property stretches out to reveal a large front yard, elongated driveway and expansive rear grounds that provide room for a detached accessory dwelling unit and storage shed. Upon entrance, guests are greeted by a spacious formal living area consisting of the living and dining room and featuring newly installed carpeting, updated baseboards, and interior paint. At the rear of the home, a large great room opens to reveal the kitchen, dining nook and spacious family room providing a convenient space ideal for accommodating every day living. Featuring a well placed center island with breakfast bar, this kitchen offers an abundance of cabinetry, quartz countertops, wood-look tile flooring, and matching black stainless steel appliances including a gas range. The family room accommodates a dining nook and features high vaulted ceilings with skylights. The lower level also offers a ground floor bedroom, laundry room, and full bathroom. Upstairs offers another guest bedroom and a large master suite with access to a private balcony and bathroom that features a double-sink vanity, deep soaking jetted bathtub, stall shower, and a large walk-in closet. From the main house, access to the backyard is available through a sliding glass door in the family room. The large backyard features mature trees and a sloping layout. The accessory dwelling unit is a studio which features tiled flooring, skylights, full bathroom, closet, and a small kitchenette.
This property is not currently displayed as for sale or rent on Zillow. This may be different from what's on other websites or public sources.