Welcome to your dream oasis! This exquisite 5-bedroom, 4-bathroom pool home is nestled in the prestigious Estates of Hammock Creek! This community is a Golfers Paradise! Boasting over 3800 sqft this elegant home allows plenty of room for family and friends - an entertainers dream! Master Suite is a sanctuary located on the 1st floor. Secondary Suite on 1st floor has private access to the home as well! As part of the Estates of Hammock Creek, you'll enjoy exclusive access to a range of amenities including private tennis courts, community pool, basketball court, playground, and media & billiard rooms. Newer appliances include Hot Water Heaters (2020/2021) Kitchen Appliances (2022) and Washer Dryer (2022) Lower Level AC System (2021). Situated in the heart of Palm City, this residence offers convenient access to nearby A rated Schools, Parks, Shopping and Dining. With its proximity to major highways you're just a short drive away from PBI Airport. Newer appliances include Hot Water Heaters (2020/2021) Kitchen Appliances (2022) and Washer Dryer (2022) Lower Level AC System (2021).
Sold for $750,000
$750,000
2362 SW Golden Bear Way, Palm City, FL 34990
5beds
3,813sqft
Single Family Residence
Built in 2001
0.38 Acres Lot
$1,032,500 Zestimate®
$197/sqft
$6,123 Estimated rent
Home value
$1,032,500
$940,000 - $1.14M
$6,123/mo
Zestimate® history
Owner options
List your home for rent
$6,123/mo
Rent Zestimate®
Find your next renter with Zillow Rental Manager. Plus, with online applications, you can quickly screen prospective tenants – for free.
$6,123/mo
Rent Zestimate®
Refinance and save
$4,381/mo
Est. payment
Refinancing to a lower rate could help reduce your monthly payments and save thousands over the life of the loan.
$4,381/mo
Est. payment
Explore your selling options
Work with a Zillow partner agent
Leverage their expertise and Zillow's premium Showcase listings to get your home seen by more buyers.
Get startedList with your own agent
Get your home in front of millions of buyers by listing it on Zillow.
Learn how to do itSell it yourself
Take full control of how buyers see your home on Zillow by listing For Sale by Owner (FSBO).
List your homeWhat's special
Zillow last checked:
Listing updated:
Listed by:
Alexander Haigh 772-240-0997,
EXP Realty LLC,
Dyango Yanez 772-828-0137,
EXP Realty LLC
Bought with:
Lori Susini, 3401222
Robert Slack LLC
Source: BeachesMLS,MLS#: R10922804 Originating MLS: BeachesMLS
Originating MLS: BeachesMLSFacts & features
Interior
Bedrooms & bathrooms
- Bedrooms: 5
- Bathrooms: 4
- Full bathrooms: 4
- Main level bathrooms: 2
- Main level bedrooms: 2
Primary bedroom
- Level: Main
- Area: 300
- Dimensions: 20 X 15
Bedroom 2
- Level: Main
- Area: 168
- Dimensions: 14 X 12
Bedroom 3
- Level: Upper
- Area: 143
- Dimensions: 13 X 11
Bedroom 4
- Level: Upper
- Area: 144
- Dimensions: 12 X 12
Bedroom 5
- Level: Upper
- Area: 144
- Dimensions: 12 X 12
Dining room
- Level: Main
- Area: 168
- Dimensions: 14 X 12
Family room
- Level: Main
- Area: 450
- Dimensions: 30 X 15
Kitchen
- Level: Main
- Area: 182
- Dimensions: 14 X 13
Living room
- Level: Main
- Area: 320
- Dimensions: 20 X 16
Heating
- Central, Electric
Cooling
- Central Air, Ceiling Fan(s), Electric
Appliances
- Included: Cooktop, Dryer, Dishwasher, Electric Water Heater, Microwave, Oven, Refrigerator, Water Heater, Washer
- Laundry: Inside
Features
- Breakfast Bar, Breakfast Area, Bathtub, Cathedral Ceiling(s), Dining Area, Separate/Formal Dining Room, Dual Sinks, High Ceilings, Kitchen/Dining Combo, Main Level Primary, Pantry, Split Bedrooms, Soaking Tub, Separate Shower, Tub Shower, Vaulted Ceiling(s), Walk-In Closet(s)
- Flooring: Carpet
- Windows: Blinds, Drapes, Metal, Plantation Shutters, Single Hung, Sliding
Interior area
- Total structure area: 4,951
- Total interior livable area: 3,813 sqft
Property
Parking
- Total spaces: 3
- Parking features: Attached, Circular Driveway, Garage, Garage Door Opener
- Attached garage spaces: 3
- Has uncovered spaces: Yes
Features
- Levels: Two
- Stories: 2
- Entry location: Entry Level Living Area Y
- Patio & porch: Covered, Patio, Screened
- Exterior features: Outdoor Living Area
- Has private pool: Yes
- Pool features: In Ground, Association
- Fencing: Fenced
- Has view: Yes
- View description: Lake, Pool
- Has water view: Yes
- Water view: Lake
- Waterfront features: Lake Front
Lot
- Size: 0.38 Acres
- Features: 1/4 to 1/2 Acre Lot, Sprinklers Automatic
Details
- Parcel number: 443841003000015400
- Zoning: RES
Construction
Type & style
- Home type: SingleFamily
- Architectural style: Colonial,Traditional
- Property subtype: Single Family Residence
Materials
- Block, Stucco
- Roof: Barrel
Condition
- Resale
- New construction: No
- Year built: 2001
Utilities & green energy
- Electric: 3 Phase
- Sewer: Public Sewer
- Water: Public
- Utilities for property: Cable Available, Sewer Available, Water Available
Community & HOA
Community
- Features: Home Owners Association, Gated, Street Lights
- Security: Security System Owned, Gated Community, Smoke Detector(s)
- Subdivision: HAMMOCK CREEK
HOA
- Has HOA: Yes
- Amenities included: Billiard Room, Clubhouse, Fitness Center, Golf Course, Playground, Pool, Putting Green(s), Recreation Facilities, Sidewalks, Tennis Court(s), Trail(s)
- Services included: Common Areas, Cable TV, Recreation Facilities, Security
- HOA fee: $166 monthly
Location
- Region: Palm City
Financial & listing details
- Price per square foot: $197/sqft
- Tax assessed value: $851,920
- Annual tax amount: $10,966
- Date on market: 9/27/2023
- Cumulative days on market: 124 days
- Listing terms: Cash,Conventional
Price history
| Date | Event | Price |
|---|---|---|
| 3/18/2024 | Sold | $750,000-23.1%$197/sqft |
Source:  BeachesMLS #R10922804 Report a problem BeachesMLS #R10922804 Report a problem | ||
| 2/14/2024 | Pending sale | $975,000$256/sqft |
Source:  Martin County REALTORS® of the Treasure Coast (MCRTC) #M20041162 Report a problem Martin County REALTORS® of the Treasure Coast (MCRTC) #M20041162 Report a problem | ||
| 10/10/2023 | Price change | $975,000-9.3%$256/sqft |
Source: BeachesMLS #RX-10922804 Report a problem | ||
| 9/27/2023 | Listed for sale | $1,075,000+38.9%$282/sqft |
Source: Martin County REALTORS® of the Treasure Coast (MCRTC) #M20041162 Report a problem | ||
| 1/19/2022 | Sold | $774,000+10.7%$203/sqft |
Source: Public Record Report a problem | ||
| 5/23/2020 | Listing removed | $4,000$1/sqft |
Source: Real Estate of Florida #RX-10580038 Report a problem | ||
| 5/9/2020 | Listed for rent | $4,000-4.8%$1/sqft |
Source: Real Estate of Florida #RX-10580038 Report a problem | ||
| 5/8/2020 | Listing removed | $699,000$183/sqft |
Source: Real Estate of Florida #RX-10619350 Report a problem | ||
| 5/1/2020 | Listed for sale | $699,000$183/sqft |
Source: Real Estate of Florida #RX-10619350 Report a problem | ||
| 12/23/2019 | Listing removed | $699,000$183/sqft |
Source: Real Estate of Florida #RX-10561377 Report a problem | ||
| 12/20/2019 | Listing removed | $4,200$1/sqft |
Source: Real Estate of Florida #RX-10580038 Report a problem | ||
| 11/22/2019 | Listed for rent | $4,200$1/sqft |
Source: Real Estate of Florida #RX-10580038 Report a problem | ||
| 11/21/2019 | Price change | $699,000-5.4%$183/sqft |
Source: Real Estate of Florida #RX-10561377 Report a problem | ||
| 10/22/2019 | Price change | $739,000-1.3%$194/sqft |
Source: Real Estate of Florida #RX-10561377 Report a problem | ||
| 9/15/2019 | Listed for sale | $749,000+48.6%$196/sqft |
Source: Real Estate of Florida #RX-10561377 Report a problem | ||
| 1/22/2019 | Sold | $504,000-11.4%$132/sqft |
Source: Public Record Report a problem | ||
| 10/26/2018 | Listed for sale | $569,000+846.8%$149/sqft |
Source: Allison James Estates & Homes #RX-10476040 Report a problem | ||
| 10/2/2018 | Sold | $60,100-91.6%$16/sqft |
Source: Public Record Report a problem | ||
| 5/5/2006 | Sold | $717,500$188/sqft |
Source: Public Record Report a problem | ||
Public tax history
| Year | Property taxes | Tax assessment |
|---|---|---|
| 2025 | $11,356 -12.8% | $732,409 -16.7% |
| 2024 | $13,026 -14.4% | $879,420 -0.8% |
| 2023 | $15,221 +38.8% | $886,320 +48.8% |
| 2022 | $10,966 +12.4% | $595,529 +10% |
| 2021 | $9,760 +9.5% | $541,390 +9.9% |
| 2020 | $8,913 -2.2% | $492,580 -1.1% |
| 2019 | $9,114 | $497,910 +12.2% |
| 2018 | $9,114 +23.2% | $443,837 +2.1% |
| 2017 | $7,400 +13.4% | $434,709 +2.1% |
| 2016 | $6,524 | $425,768 +0.7% |
| 2015 | $6,524 | $422,808 +0.8% |
| 2014 | $6,524 | $419,452 +1.5% |
| 2013 | -- | $413,253 +1.7% |
| 2012 | -- | $406,345 +3% |
| 2011 | -- | $394,510 +1.5% |
| 2010 | -- | $388,680 -1.8% |
| 2009 | -- | $395,950 -18.1% |
| 2008 | -- | $483,540 -16.3% |
| 2007 | $5,777 +4.7% | $577,730 +4.7% |
| 2006 | $5,519 | $551,870 +29.8% |
| 2005 | -- | $425,185 +5.3% |
| 2004 | $7,435 | $403,970 |
| 2003 | $7,435 | $403,970 |
Find assessor info on the county website
Neighborhood: 34990
Nearby homes
- $1,019,9005 bd3 ba3.5k sqft2354 SW Golden Bear Way, Palm City, FL 34990Off Market
- $1,049,3005 bd4 ba4k sqft2346 SW Golden Bear Way, Palm City, FL 34990Off Market

- $830,0004 bd3 ba2.5k sqft2302 SW Dove Canyon Way, Palm City, FL 34990For Sale
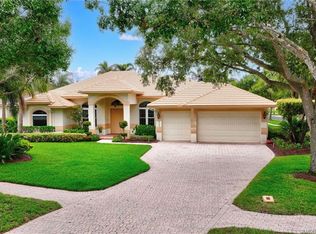
- $1,047,0004 bd4 ba4k sqft2338 SW Golden Bear Way, Palm City, FL 34990Off Market

- $943,4005 bd4 ba3.8k sqft2301 SW Dove Canyon Way, Palm City, FL 34990Off Market
- $829,0005 bd3 ba2.9k sqft2294 SW Dove Canyon Way, Palm City, FL 34990Off Market
- $845,1004 bd3 ba3.1k sqft2337 SW Golden Bear Way, Palm City, FL 34990Off Market
- $993,9004 bd3 ba3.2k sqft2293 SW Dove Canyon Way, Palm City, FL 34990Off Market
Nearby schools
GreatSchools rating
- 10/10Palm City Elementary SchoolGrades: PK-5Distance: 1 mi
- 8/10Hidden Oaks Middle SchoolGrades: 6-8Distance: 1 mi
- 6/10Martin County High SchoolGrades: 9-12Distance: 2.6 mi
Get a cash offer in 3 minutes
Find out how much your home could sell for in as little as 3 minutes with a no-obligation cash offer.
Estimated market value
$1,032,500
Get a cash offer in 3 minutes
Find out how much your home could sell for in as little as 3 minutes with a no-obligation cash offer.
Estimated market value
$1,032,500
- Florida
- Martin County
- Palm City
- 34990
- 2362 SW Golden Bear Way
Nearby cities
Nearby zip codes
Other Palm City Topics
