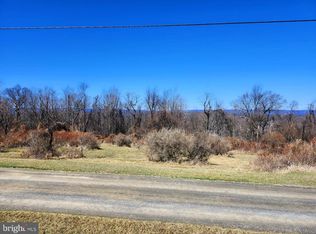
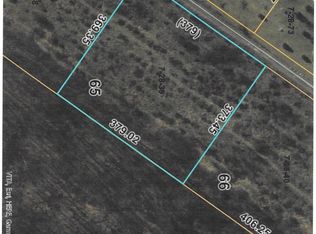
FEAST YOUR EYES ON THIS! A GORGEOUS (1960 SQ FT) CUSTOM LOG HOME WITH A MILLION DOLLAR VIEW! THIS PROPERTY IS METICULOUSLY LANDSCAPED WITH A TREMENDOUS VARIETY OF TREES AND SHRUBS, AND OFFERS YOU ONE OF THE MOST BEAUTIFUL VIEWS YOU COULD POSSIBLY FIND. THIS HOME WAS BUILT IN 1991 AND HAS SOME ABSOLUTELY GORGEOUS CUSTOM WOODWORK, LAMINATE PLANK FLOORING, TONGUE AND GROOVE FLOORING, EXPOSED BEAMS, LOG WALLS, SKYLIGHTS, AND A BEAUTIFUL STONE FIREPLACE! EVERYTHING IN THIS HOME WAS TASTEFULLY FINISHED. THE HOME ALSO HAS A TWO CAR ATTACHED GARAGE. THE PROPERTY SITS ON LOT #99 (3.17 AC.) IN HIGH MTN. ORCHARD AND HAS AN ADJACENT LOT WHICH IS AVAILABLE AS WELL LOT #98 (3.18 AC.) THERE ARE 3 ROOMS THAT HAVE NOT BEEN COMPLETED AS YOU WILL SEE IN THE PHOTO'S. THE LAUNDRY ROOM, AND THE UPSTAIRS BEDROOM AND BATHROOM HAVE NOT BEEN COMPLETED. THE HOME OPERATES OFF OF A CISTERN AND PRIVATE SEPTIC SYSTEM. THE WATER CISTERN IS AN 1800 GALLON TANK WITH A BRAND NEW PUMP. THE SHINGLE ROOF WAS REPLACED IN 2015, THERE IS A WRAPAROUND DECK COVERING 3 SIDES OF THE HOME, THE DECK COULD USE A LITTLE SPRUCING UP. DON'T WAIT AROUND, THIS HOME HAS TONS OF APPEAL, YOU MUST SEE THIS HOME TO APPRECIATE ALL THAT IT HAS TO OFFER!
Under contract
$339,000
2362 Skyview Dr, Romney, WV 26757
2beds
1,960sqft
Single Family Residence
Built in 1991
3.18 Acres Lot
$322,200 Zestimate®
$173/sqft
$23/mo HOA
What's special
Beautiful stone fireplaceLog wallsCustom log homeExposed beamsTongue and groove flooringMillion dollar viewGorgeous custom woodwork
- 150 days
- 561
- 36
Zillow last checked:
Listing updated:
Listed by:
Mike Curran 681-231-8100,
Coldwell Banker Home Town Realty
Source: Bright MLS,MLS#: WVHS2007770
Facts & features
Interior
Bedrooms & bathrooms
- Bedrooms: 2
- Bathrooms: 2
- Full bathrooms: 2
- Main level bathrooms: 2
- Main level bedrooms: 2
Basement
- Area: 0
Heating
- Baseboard, Other, Electric, Propane
Cooling
- Window Unit(s), Ceiling Fan(s), Electric
Appliances
- Included: Refrigerator, Cooktop, Microwave, Water Heater, Electric Water Heater
- Laundry: None
Features
- Ceiling Fan(s), Exposed Beams, Open Floorplan, Log Walls, Dry Wall, Wood Ceilings
- Flooring: Wood, Ceramic Tile, Carpet
- Windows: Screens, Skylight(s)
- Has basement: No
- Number of fireplaces: 2
- Fireplace features: Gas/Propane
Interior area
- Total structure area: 1,960
- Total interior livable area: 1,960 sqft
- Finished area above ground: 1,960
- Finished area below ground: 0
Property
Parking
- Total spaces: 4
- Parking features: Garage Faces Front, Garage Faces Side, Gravel, Attached, Driveway
- Attached garage spaces: 2
- Uncovered spaces: 2
Accessibility
- Accessibility features: None
Features
- Levels: Two
- Stories: 2
- Pool features: None
- Has view: Yes
- View description: Panoramic, Scenic Vista, Mountain(s)
- Frontage length: Road Frontage: 550
Lot
- Size: 3.18 Acres
- Features: Front Yard, Level, Premium, Rural, Mountain
Details
- Additional structures: Above Grade, Below Grade
- Additional parcels included: LOT #98 ADJACENT TO PROPERTY, CONTAINING 3.18 ACRES
- Parcel number: 07 28007300000000
- Zoning: 101
- Special conditions: Standard
Construction
Type & style
- Home type: SingleFamily
- Architectural style: Log Home,Loft,Cabin/Lodge
- Property subtype: Single Family Residence
Materials
- Frame
- Foundation: Crawl Space
- Roof: Shingle
Condition
- Very Good
- New construction: No
- Year built: 1991
Utilities & green energy
- Electric: 220 Volts
- Sewer: On Site Septic
- Water: Cistern
- Utilities for property: Electricity Available, Phone Available, Fiber Optic, Satellite Internet Service, DSL
Community & HOA
Community
- Subdivision: High Mountain Orchards
HOA
- Has HOA: Yes
- HOA fee: $275 annually
Location
- Region: Romney
- Municipality: Romney
Financial & listing details
- Price per square foot: $173/sqft
- Tax assessed value: $97,620
- Annual tax amount: $827
- Date on market: 5/22/2026
- Listing agreement: Exclusive Right To Sell
- Listing terms: Cash,Conventional
- Inclusions: Some Furniture *see Items To Convey List Under Doc's*
- Ownership: Fee Simple
- Road surface type: Gravel, Dirt
Estimated market value
$322,200
$306,000 - $338,000
$1,629/mo
Price history
| Date | Event | Price |
|---|---|---|
| 9/28/2026 | Contingent | $339,000$173/sqft |
Source:  Bright MLS #WVHS2007770 Report a problem Bright MLS #WVHS2007770 Report a problem | ||
| 7/9/2026 | Price change | $339,000-5.6%$173/sqft |
Source: Bright MLS #WVHS2007770 Report a problem | ||
| 5/22/2026 | Listed for sale | $359,000-10%$183/sqft |
Source: Bright MLS #WVHS2007770 Report a problem | ||
| 2/14/2026 | Listing removed | $399,000$204/sqft |
Source: Bright MLS #WVHS2006718 Report a problem | ||
| 1/15/2026 | Price change | $399,000+9.6%$204/sqft |
Source: Bright MLS #WVHS2006718 Report a problem | ||
| 12/1/2025 | Listed for sale | $364,000$186/sqft |
Source: Bright MLS #WVHS2006718 Report a problem | ||
| 10/12/2025 | Pending sale | $364,000$186/sqft |
Source: Bright MLS #WVHS2006718 Report a problem | ||
| 9/29/2025 | Price change | $364,000-1.4%$186/sqft |
Source: Bright MLS #WVHS2006718 Report a problem | ||
| 9/23/2025 | Price change | $369,000-7.5%$188/sqft |
Source: Bright MLS #WVHS2006718 Report a problem | ||
| 9/4/2025 | Listed for sale | $399,000+2651.7%$204/sqft |
Source: Bright MLS #WVHS2006718 Report a problem | ||
| 8/3/1988 | Sold | $14,500$7/sqft |
Source: Agent Provided Report a problem | ||
Public tax history
| Year | Property taxes | Tax assessment |
|---|---|---|
| 2025 | $827 +4.9% | $97,630 +7.5% |
| 2024 | $789 +2.4% | $90,840 +2.7% |
| 2023 | $771 -0.3% | $88,450 |
| 2022 | $773 | $88,450 +3.9% |
| 2021 | -- | $85,090 -1.2% |
| 2020 | -- | $86,110 -0.3% |
| 2019 | $623 -1.2% | $86,410 -1.2% |
| 2018 | $630 -0.7% | $87,430 -0.7% |
| 2017 | $635 -1.3% | $88,090 -2.4% |
| 2016 | $644 | $90,240 -1.5% |
| 2015 | $644 +0.7% | $91,590 -0.2% |
| 2014 | $639 -5% | $91,770 -2.1% |
| 2013 | $673 | $93,750 -2.9% |
| 2012 | $673 -0.9% | $96,570 -0.9% |
| 2011 | $679 +7.4% | $97,470 +5.7% |
| 2010 | $632 -4.6% | $92,190 -5.2% |
| 2009 | $662 -0.6% | $97,200 -1.5% |
| 2008 | $666 -8.7% | $98,710 -6.3% |
| 2007 | $729 +15% | $105,370 +39.8% |
| 2006 | $634 +11.3% | $75,370 +18.4% |
| 2005 | $569 | $63,670 +15.6% |
| 2003 | -- | $55,080 |
| 2002 | -- | $55,080 |
| 2001 | -- | $55,080 |
Find assessor info on the county website
Monthly payment
Est. payment
Payment breakdown
Explore the cost of this home by adjusting the details. Changes won't be saved.Climate risks
Neighborhood: 26757
Nearby schools
Schools provided by the listing agent
- Elementary: Romney
- Middle: Romney
- High: Hampshire
- District: Hampshire County Schools
Source: Bright MLS. This data may not be complete. We recommend contacting the local school district to confirm school assignments for this home.